2513 26th Street, Nanton, Alberta T0L 1R0
$459,000
Bedrooms
Bathrooms
Sq Ft
Year Built
About This Property
Surrounded by mature trees and shrubs, this cozy 4-level split home has everything your growing family needs, including the magic numbers of 3 bedrooms and 2 bathrooms on ONE level! You'll also find a 4th bedroom and a 3rd bathroom and laundry room in the lower levels, perfect for teenagers or a quiet office space for your home business. PLUS the large rec room with gas fireplace creates the perfect atmosphere to hunker down with the kids for family movie or games night. The main floor features a bright, semi-open floorpan, with the kitchen and dining areas overlooking the south-facing back yard. The deck just off the eat-in kitchen makes for fun summer days, while the mature yard offers privacy, as well as room for your veggie beds. The property also boasts a large double garage and shed, as well as additional off-street parking for your RV or motorized toys. This home also features a NEW furnace (2025), NEW washer and dryer (2025) and a newer stand up freezer. Immediate possession is possible. What’s not to love? Call today for a tour of this super family home, just steps from the schools!
Essential Information
Parking
Exterior
Community Information
Interior
Construction & Details
Inclusions
Appliances
Listing Details
Location
Loading map...
MLS® Number: A2308394
Listing Brokerage: CIR REALTY
Data is deemed reliable but is not guaranteed accurate by Pillar 9™.
Monthly Payment Estimate
~$1,913/mo
Based on 20% down, 5.5% interest rate, 25-year amortization
Similar Properties
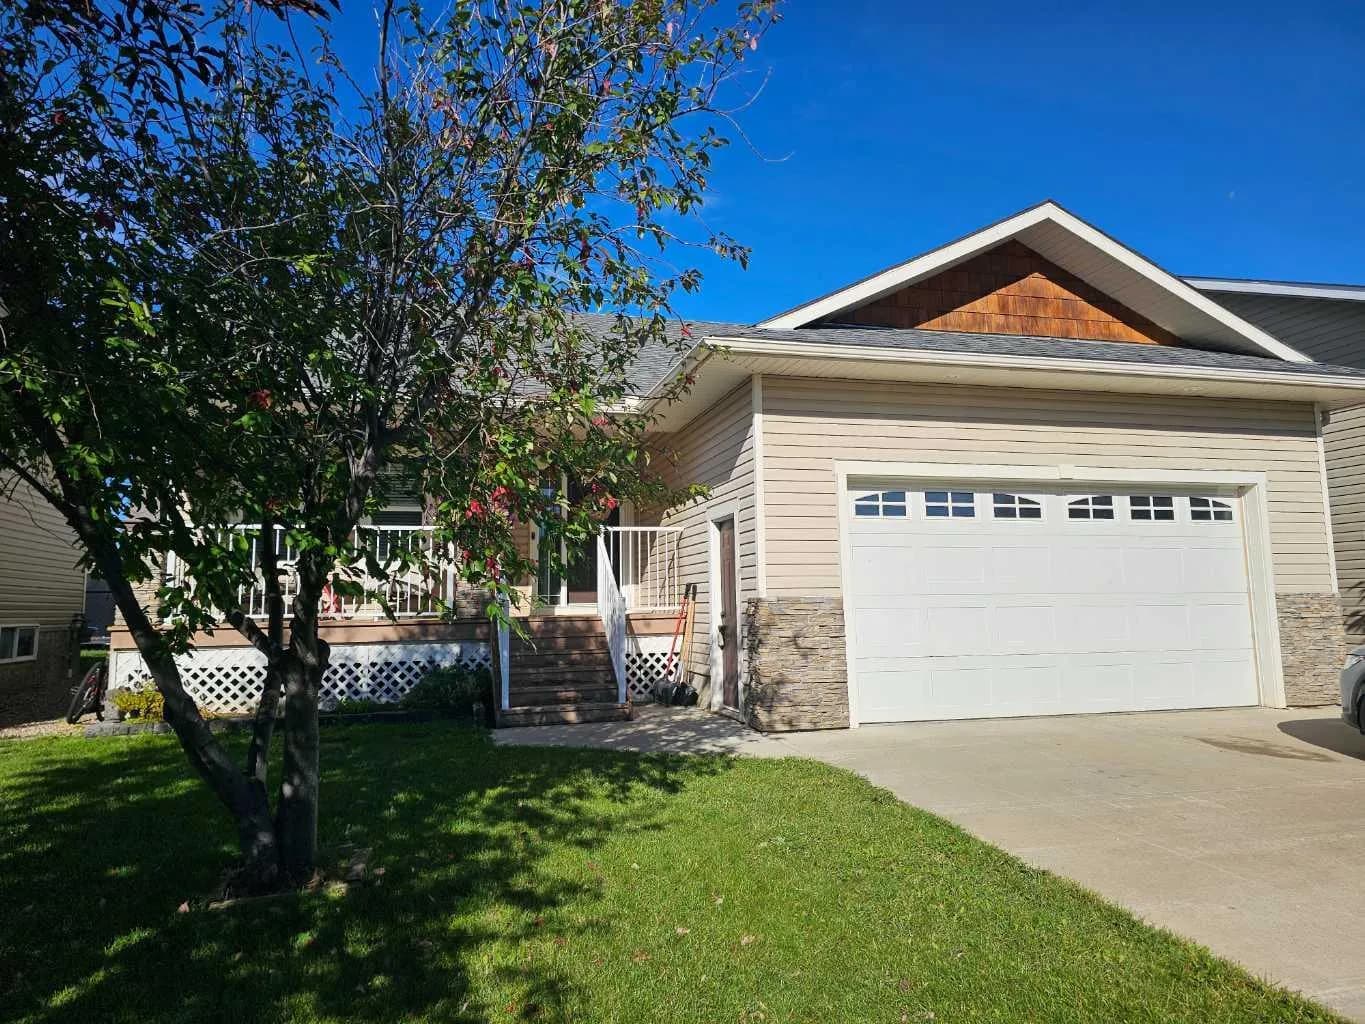
$549,900
$398/sq ft
2205 27 Avenue, Nanton, Alberta T0L 1R0
Nanton
Listed 43 days ago
Listed by Lively Realty Ltd.
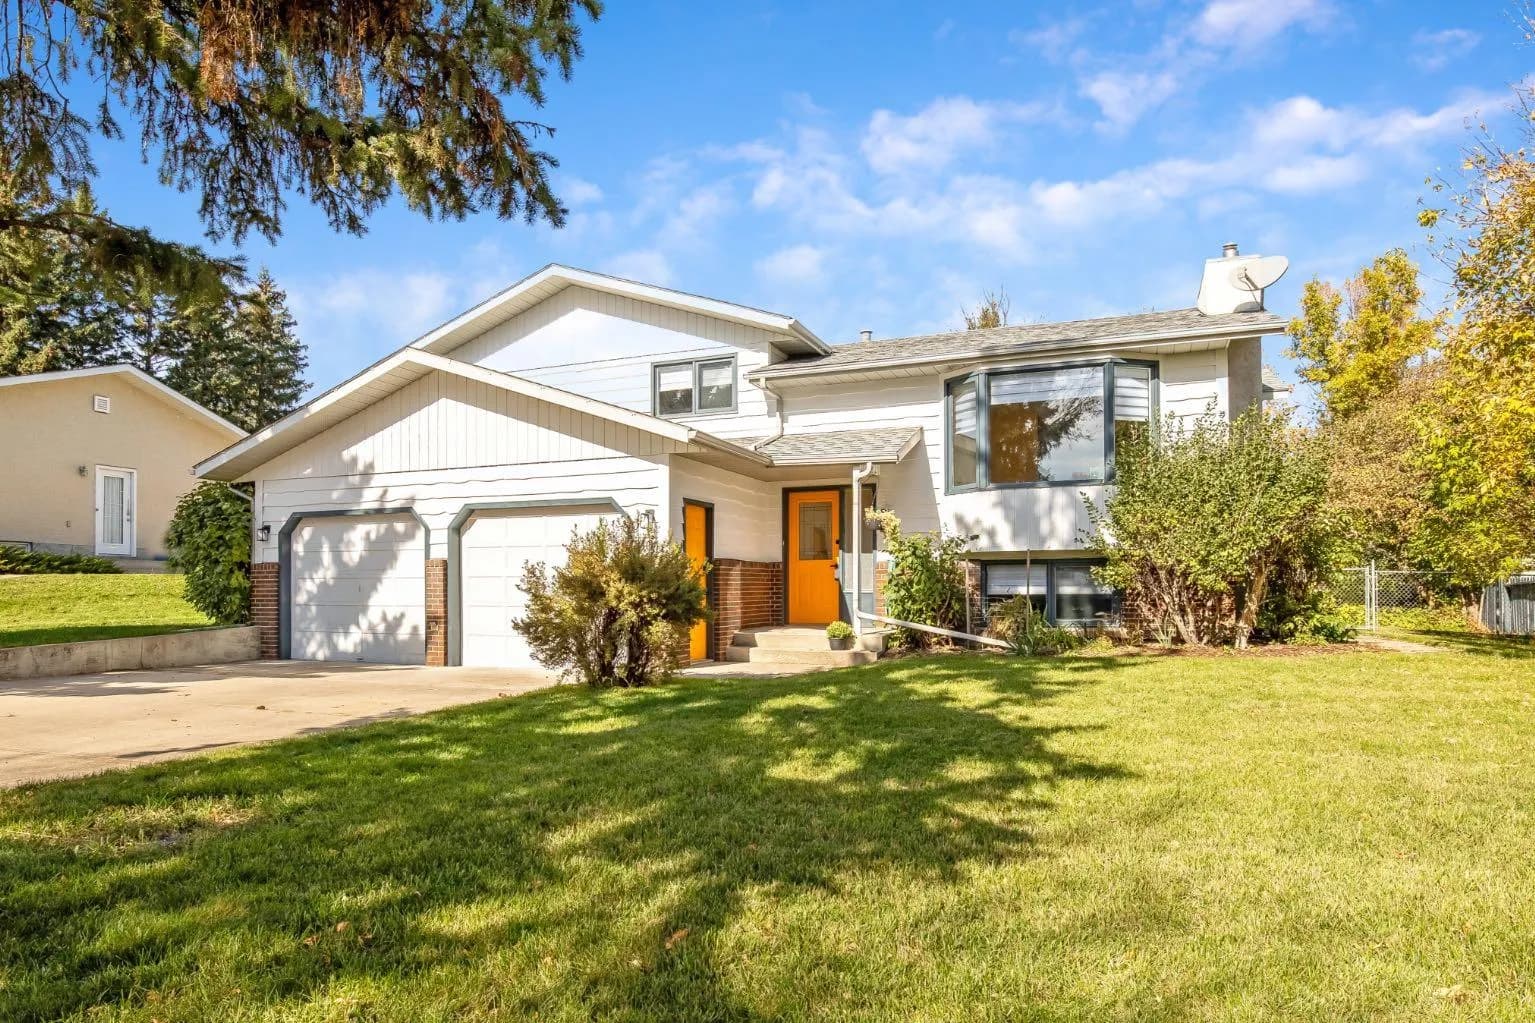
$545,000
$420/sq ft
2404 18 Street, Nanton, Alberta T0L 1R0
Nanton
Listed 11 days ago
Listed by RE/MAX First
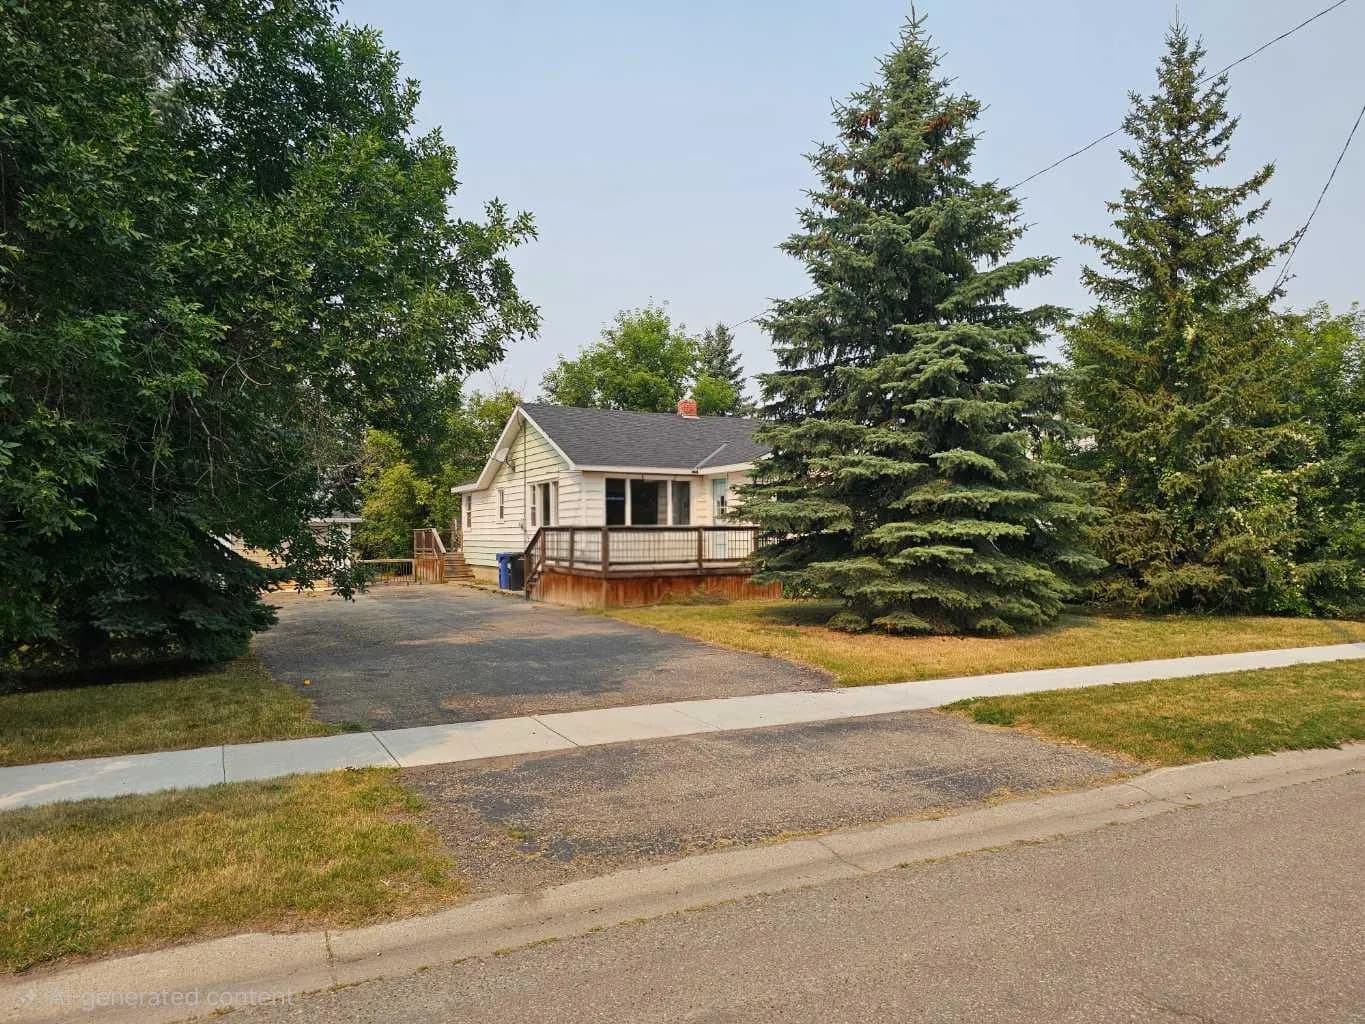
$499,000
$364/sq ft
2007 26 Avenue, Nanton, Alberta T0L 1R0
Nanton
Listed 66 days ago
Listed by Lively Realty Ltd.