2205 27 Avenue, Nanton, Alberta T0L 1R0
$549,900
Bedrooms
Bathrooms
Sq Ft
Year Built
About This Property
This inviting 1381 sq.ft. home offers a versatile layout that works equally well for a growing family or those looking ahead to retirement. The main floor provides everything needed for comfortable one-level living, with a spacious kitchen featuring ample cabinetry and a large island, a welcoming living room with a cozy fireplace, convenient main floor laundry, a den/office that could also serve as a bedroom if desired, and 2 full bathrooms. The main floor living spaces are all easily accessible without needing to use the basement, making this an excellent option for retirement living. For the family looking to buy, the fully developed basement adds two oversized bedrooms, an additional full bathroom and a large family room, providing plenty of space for children, grandchildren, guests or hobbies. Outside, the generous driveway offers ample parking and in the rear off the alley there is room for an RV. Located just blocks from the schools, this well-maintained home offers flexibility, comfort and a floor plan that can adapt to different stages of life.
Essential Information
Parking
Exterior
Community Information
Interior
Construction & Details
Inclusions
Appliances
Listing Details
Location
Loading map...
MLS® Number: A2341217
Listing Brokerage: Lively Realty Ltd.
Data is deemed reliable but is not guaranteed accurate by Pillar 9™.
Monthly Payment Estimate
~$2,291/mo
Based on 20% down, 5.5% interest rate, 25-year amortization
Similar Properties
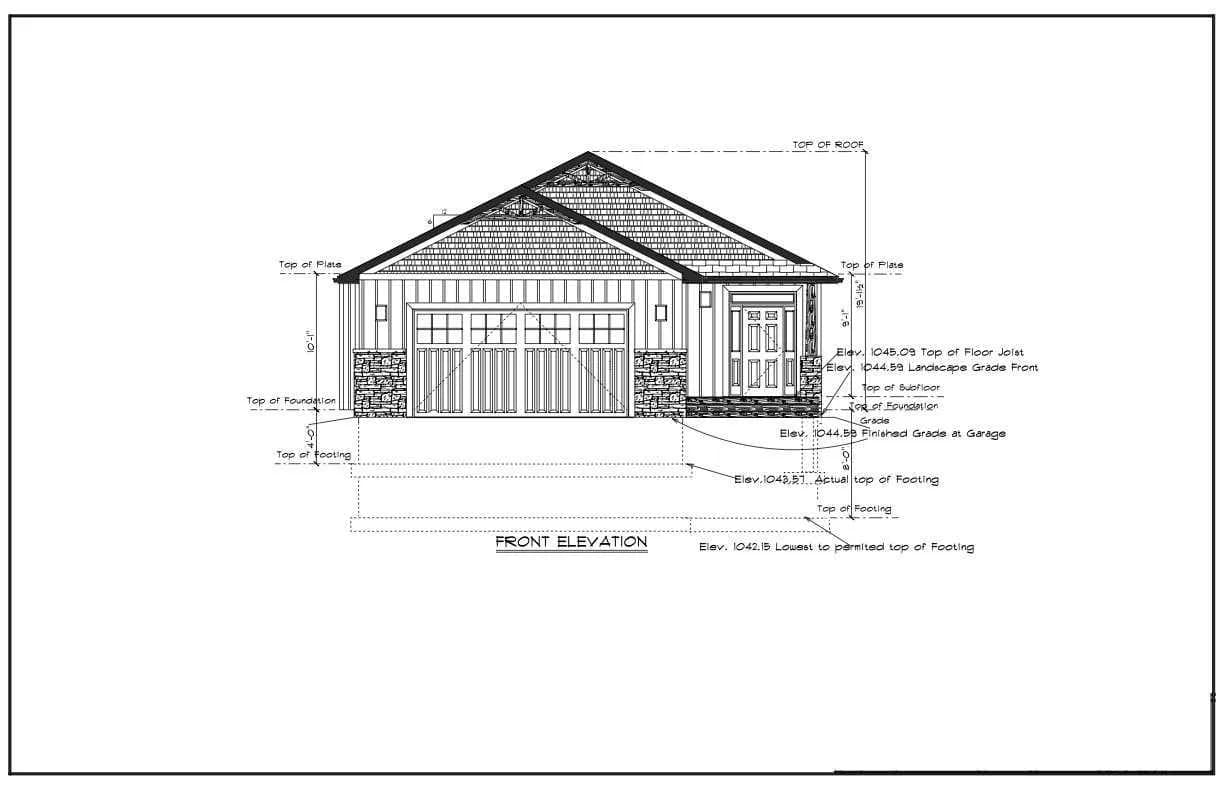
$674,999
$421/sq ft
127 Westview Drive, Nanton, Alberta T0L1R0
Nanton
Listed 50 days ago
Listed by RE/MAX Complete Realty
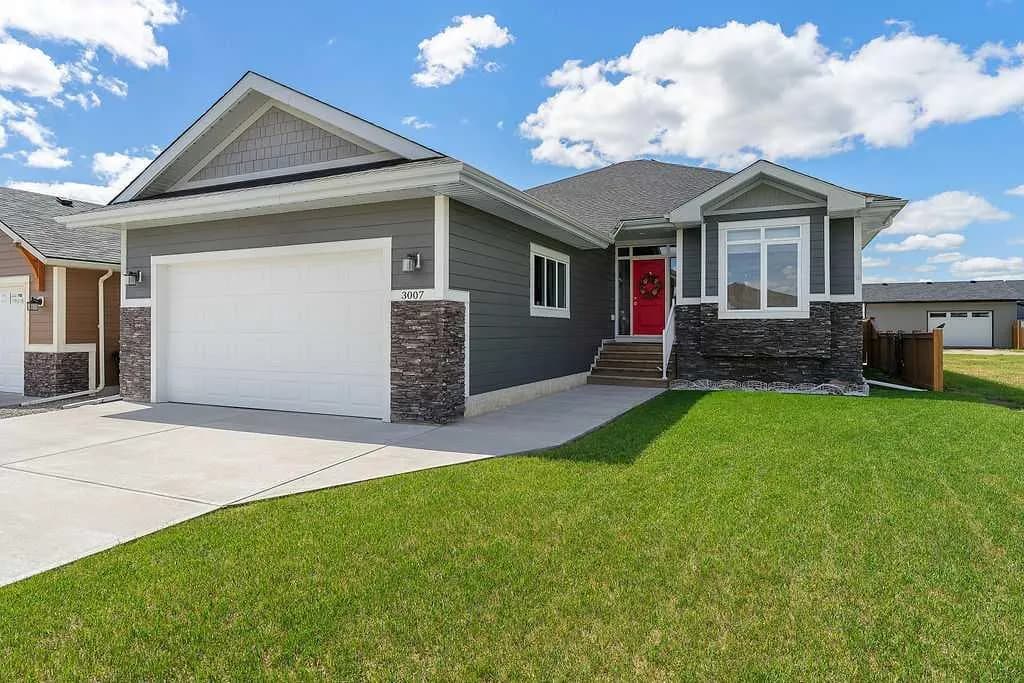
$665,000
$414/sq ft
3007 23 Street, Nanton, Alberta T0L 1R0
Nanton
Listed 22 days ago
Listed by Lively Realty Ltd.
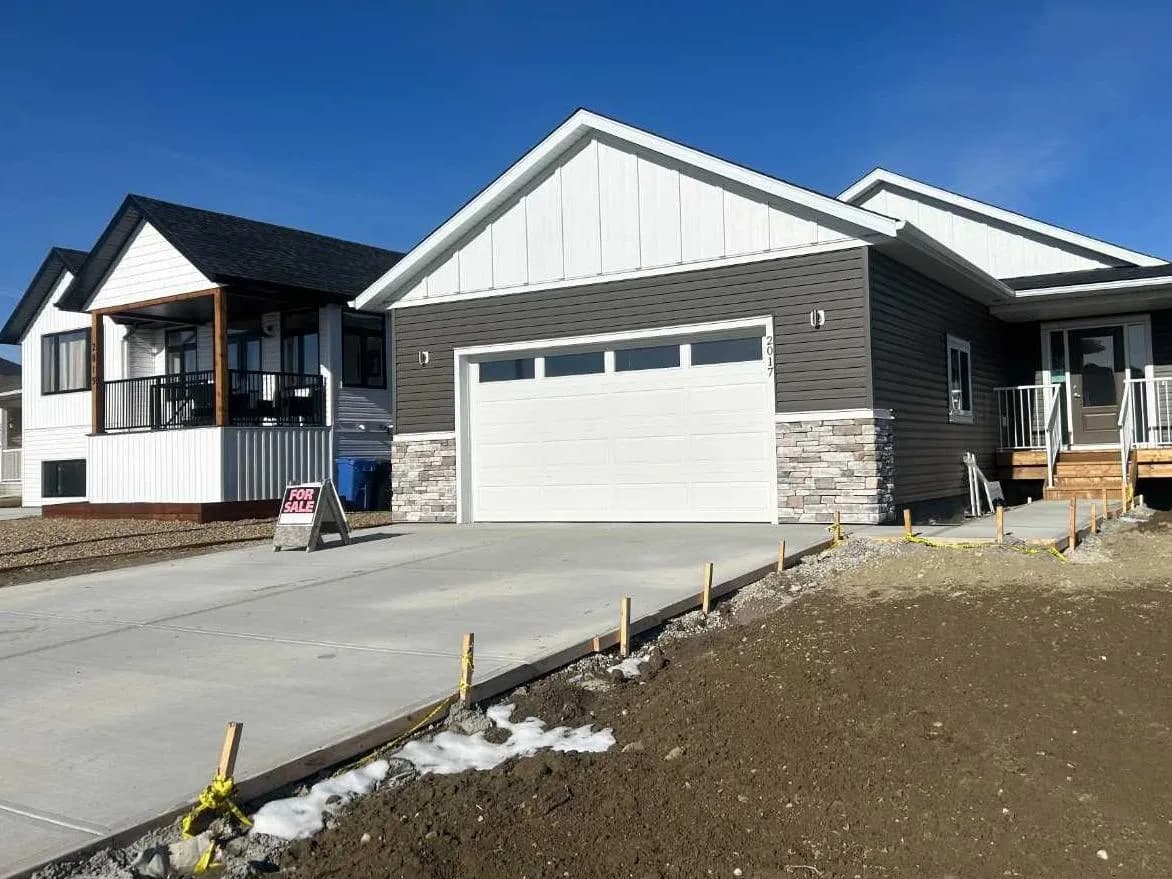
$659,000
$410/sq ft
2017 30 Avenue, Nanton, Alberta T0L 1R0
Nanton
Listed 210 days ago
Listed by Honestdoor Inc.