1409 Centre A Ne Street Unit 118, Calgary, Alberta T2E 2Z8
$423,000
Bedrooms
Bathrooms
Sq Ft
Year Built
About This Property
Ultimate inner city location; vibrant, walkable and accessible offering a great urban vibe with easy access to paths and transit. Living is easy in this well rounded, over 1350 sq.ft., 2 bedroom, 3 bath home with a large, airy flex room. Open concept, spacious living room with gas fireplace, dining room which can easily host large gatherings and kitchen with a convenient walk-in pantry and breakfast bar. Upstairs is equally well-designed with a primary bedroom, walk-in closet and ensuite bath. The generous second bedroom also includes a walk-in closet while the expansive open loft/flex space is perfect for a gym, home office or additional living area. You will appreciate the full size laundry and oodles of insuite storage, and the rare bonus of TWO underground heated parking stalls. Residents also enjoy access to a low-maintenance courtyard—an inviting amenity space to relax and unwind. Enjoy hassle free living; condo fees include all utilities, with only electricity billed separately. A very special opportunity situated within a 5 minute walk to Rotary Park, Lawn bowling, Tennis Courts, Splash Park, Mini Art Galleries plus a 10 minute walk to downtown, the Bow River pathway, Prince's Island and St Patrick’s Island.
Essential Information
Parking
Exterior
Community Information
Interior
Construction & Details
Inclusions
Appliances
Listing Details
Location
Loading map...
MLS® Number: A2303811
Listing Brokerage: RE/MAX House of Real Estate
Data is deemed reliable but is not guaranteed accurate by Pillar 9™.
Monthly Payment Estimate
~$1,763/mo
Based on 20% down, 5.5% interest rate, 25-year amortization
Similar Properties
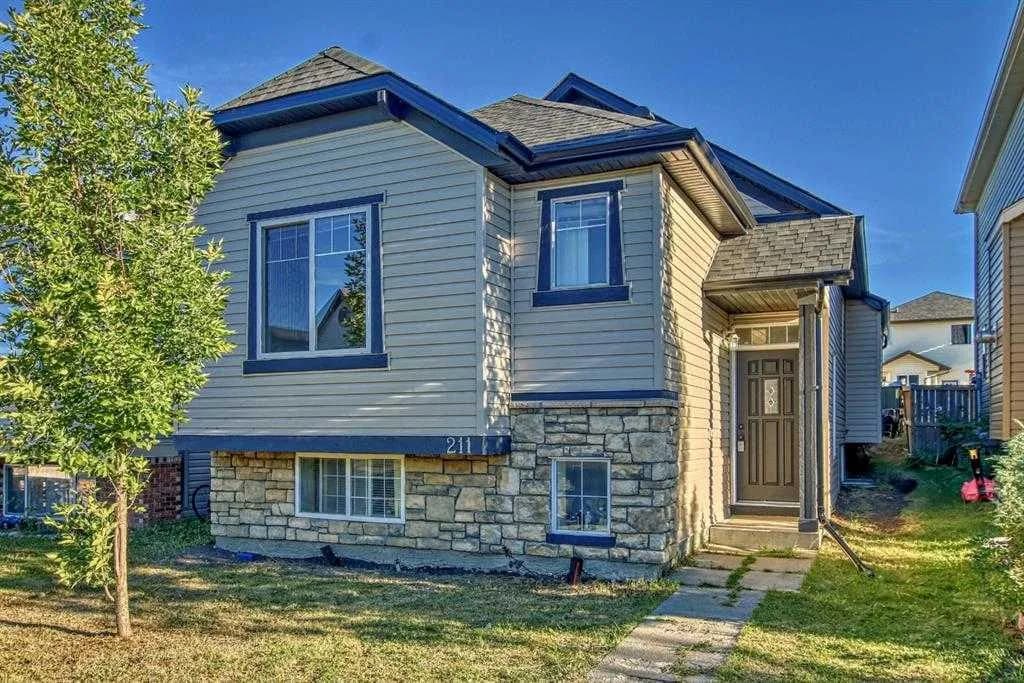
$549,900
$483/sq ft
211 Saddlebrook Ne Way, Calgary, Alberta T3J0B5
Saddle Ridge, Calgary
Listed 112 days ago
Listed by Century 21 Bravo Realty
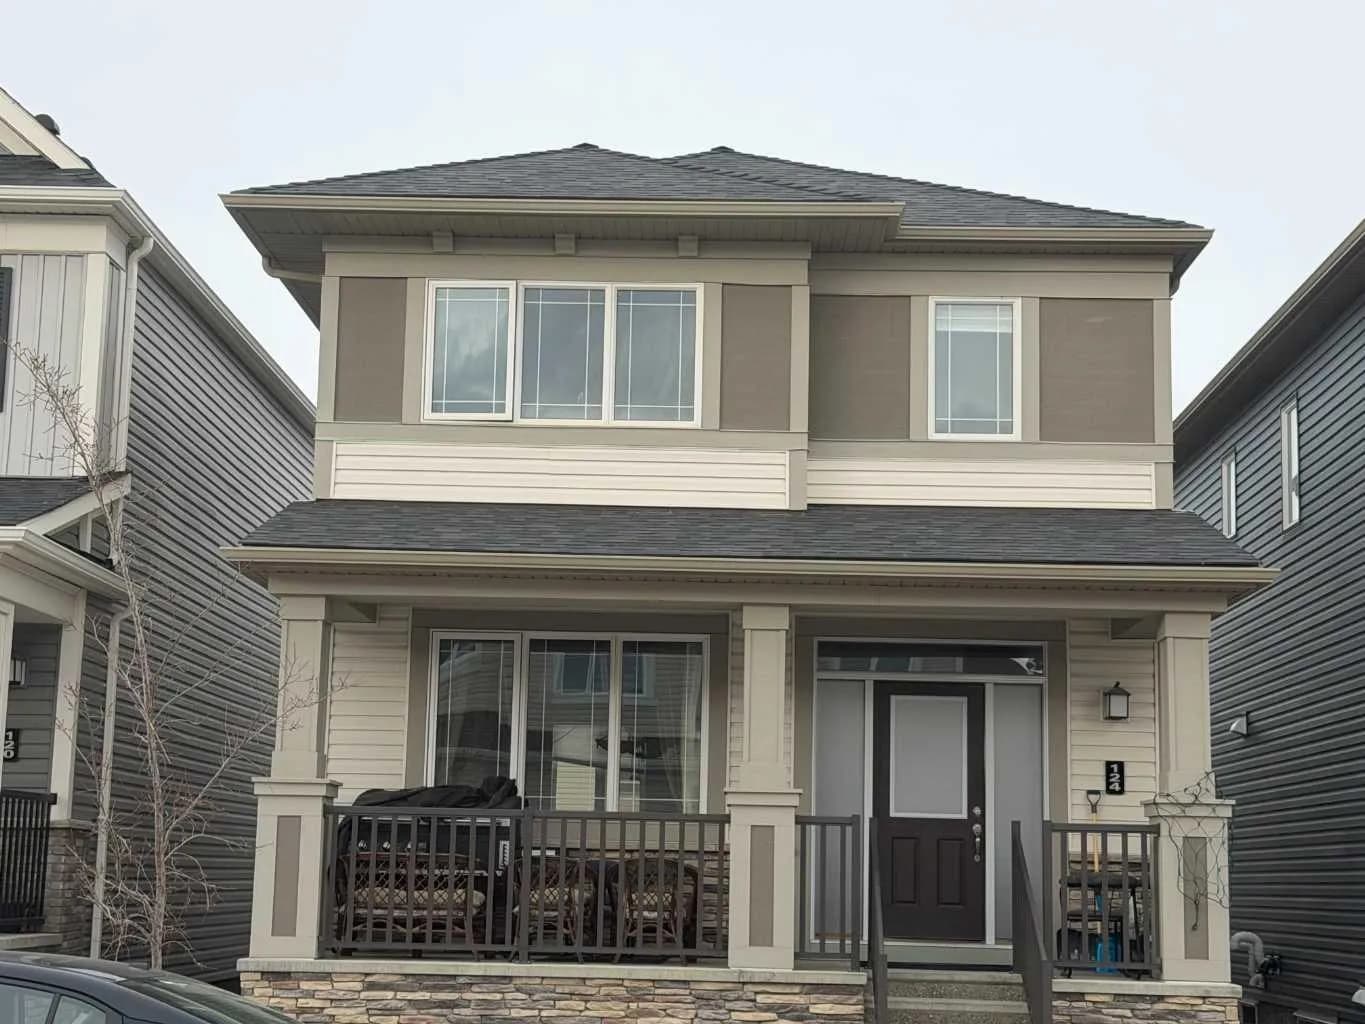
$549,900
$364/sq ft
124 Cityspring Ne Way, Calgary, Alberta T3N 1Z6
Cityscape, Calgary
Listed 118 days ago
Listed by Streetwise Realty
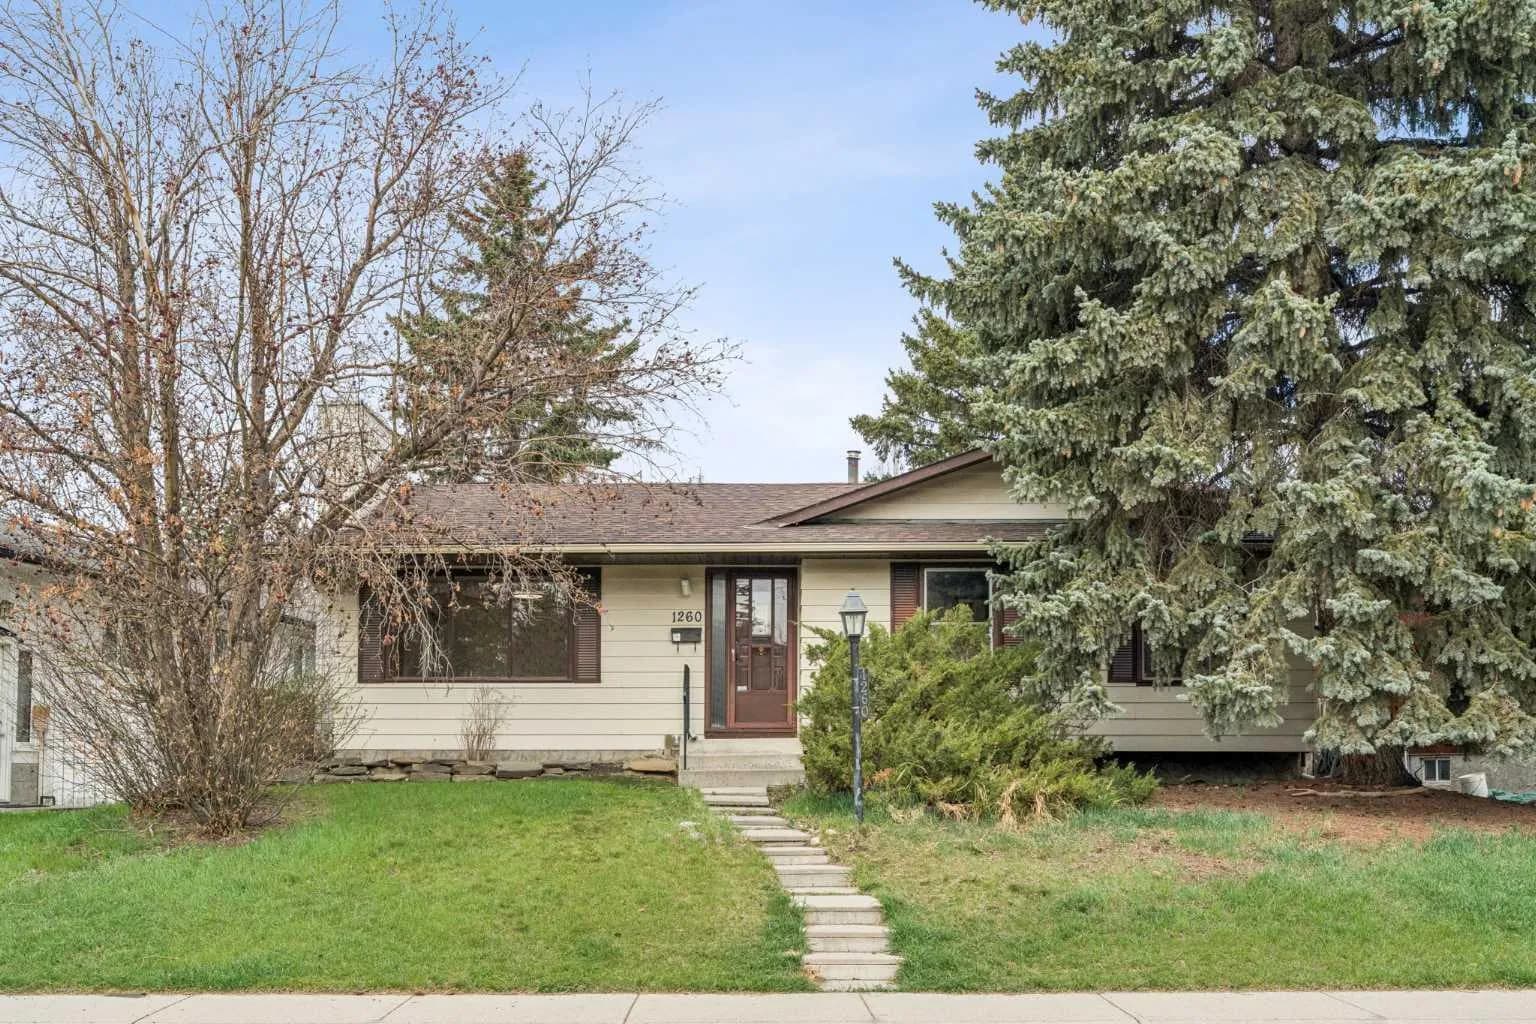
$549,900
$361/sq ft
1260 Lake Sylvan Se Drive, Calgary, Alberta T2J 3C8
Bonavista Downs, Calgary
Listed 60 days ago
Listed by CIR Realty