124 Cityspring Ne Way, Calgary, Alberta T3N 1Z6
$549,900
Bedrooms
Bathrooms
Sq Ft
Year Built
About This Property
Welcome to Cityscape in the lively and new northeast! The walk-up basement has a separate entrance for a potential suite subject to municipality approval. .This beautiful two-storey 2022 home offers an open concept floor plan with a spacious entry into the living room and dining area. The south east facing living room window offers the sun's rays even in the winter. The kitchen boasts white kitchen cabinets and black appliances. A huge walk-in pantry and a large island add storage space and functionality. The half bathroom is directly off the back door, which leads to the back yard and the double parking pad off the back alley. The upstairs has three good sized bedrooms including the large master bedroom with a good sized walk-in closet and a four piece ensuite. The main bathroom has a linen closet and the laundry is conveniently located in the hallway on the upper floor. This home is located walking distance to shopping and restaurants. Easy access to the Airport, Deerfoot Trail and Stony Trail. Hurry, book your showing today!
Essential Information
Parking
Exterior
Community Information
Interior
Construction & Details
Inclusions
Appliances
Listing Details
Location
Loading map...
MLS® Number: A2292557
Listing Brokerage: Streetwise Realty
Data is deemed reliable but is not guaranteed accurate by Pillar 9™.
Monthly Payment Estimate
~$2,291/mo
Based on 20% down, 5.5% interest rate, 25-year amortization
Similar Properties
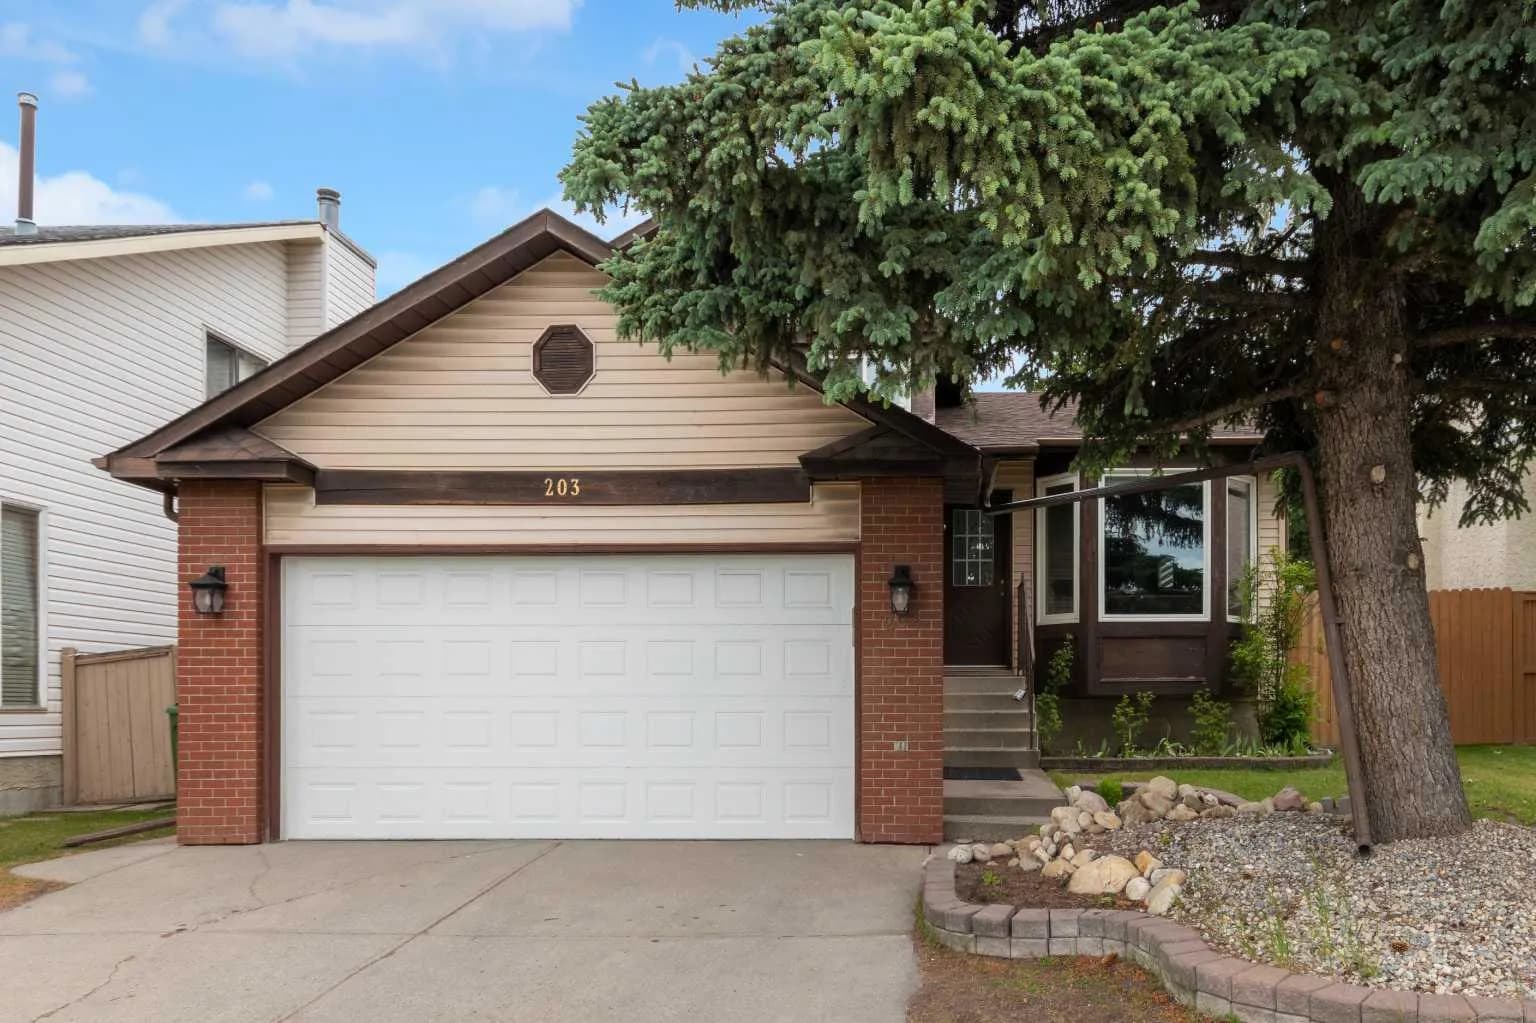
$714,800
$393/sq ft
203 Edgepark Nw Boulevard, Calgary, Alberta T3A 4E4
Edgemont, Calgary
Listed 19 days ago
Listed by Century 21 Bamber Realty LTD.
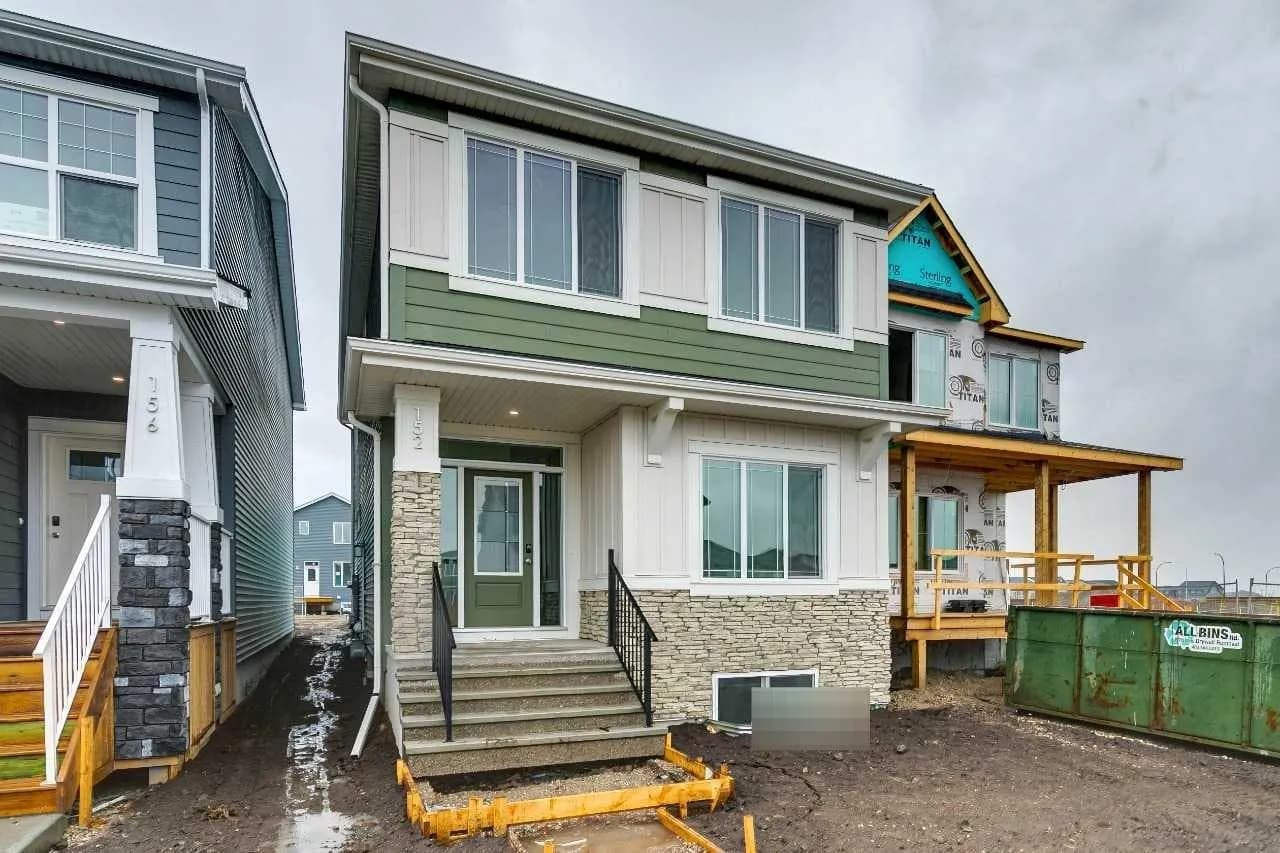
$710,986
$378/sq ft
152 Snowberry Se Common, Calgary, Alberta T3M4G7
Ricardo Ranch, Calgary
Listed 56 days ago
Listed by Bode Platform Inc.

$710,000
$498/sq ft
60 Bridlecreek Sw Terrace, Calgary, Alberta T2Y 3N7
Bridlewood, Calgary
Listed 239 days ago
Listed by Easy List Realty