204 Grassi Place, Canmore, Alberta T1W2N3
$2,325,000
Bedrooms
Bathrooms
Sq Ft
Year Built
About This Property
Must be seen! A stylish family home on Canmore’s historic Hospital Hill. Set on a quiet cul-de-sac, just steps from wooded trails leading to downtown, the Nordic Centre and the town’s extensive pathway network. Enjoy over 2,900 sq ft of thoughtfully designed living and entertaining space with 4 bedrooms, 3 bathrooms and 2 kitchens. This warm mountain home features vaulted ceilings throughout, enhancing the sense of space and light. The stunning garden room is filled with sunshine and opens to a tranquil rear yard backing onto a wildlife corridor. There, a charming bunkhouse offers a cozy escape for all ages. The entire upper level of the home creates a spacious and luxurious primary retreat, complete with a private balcony and beautiful mountain views. The lower level provides a self-contained one-bedroom suite with private entry – ideal as a rental unit or for extended family. New asphalt shingles in 2026.
Essential Information
Parking
Exterior
Community Information
Interior
Construction & Details
Inclusions
Appliances
Listing Details
Location
Loading map...
MLS® Number: A2303434
Listing Brokerage: Century 21 Nordic Realty
Data is deemed reliable but is not guaranteed accurate by Pillar 9™.
Monthly Payment Estimate
~$9,688/mo
Based on 20% down, 5.5% interest rate, 25-year amortization
Similar Properties
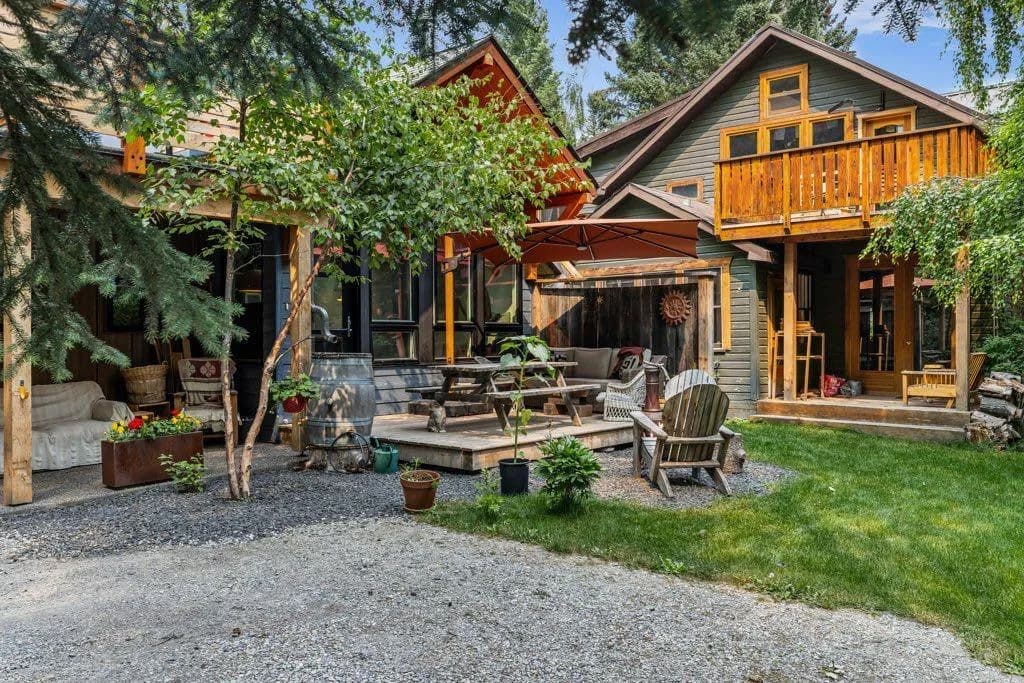
$3,000,000
$1,239/sq ft
132 Rundle Crescent Unit A And B, Canmore, Alberta T1W2L6
Hospital Hill, Canmore
Listed 61 days ago
Listed by GRASSROOTS REALTY GROUP
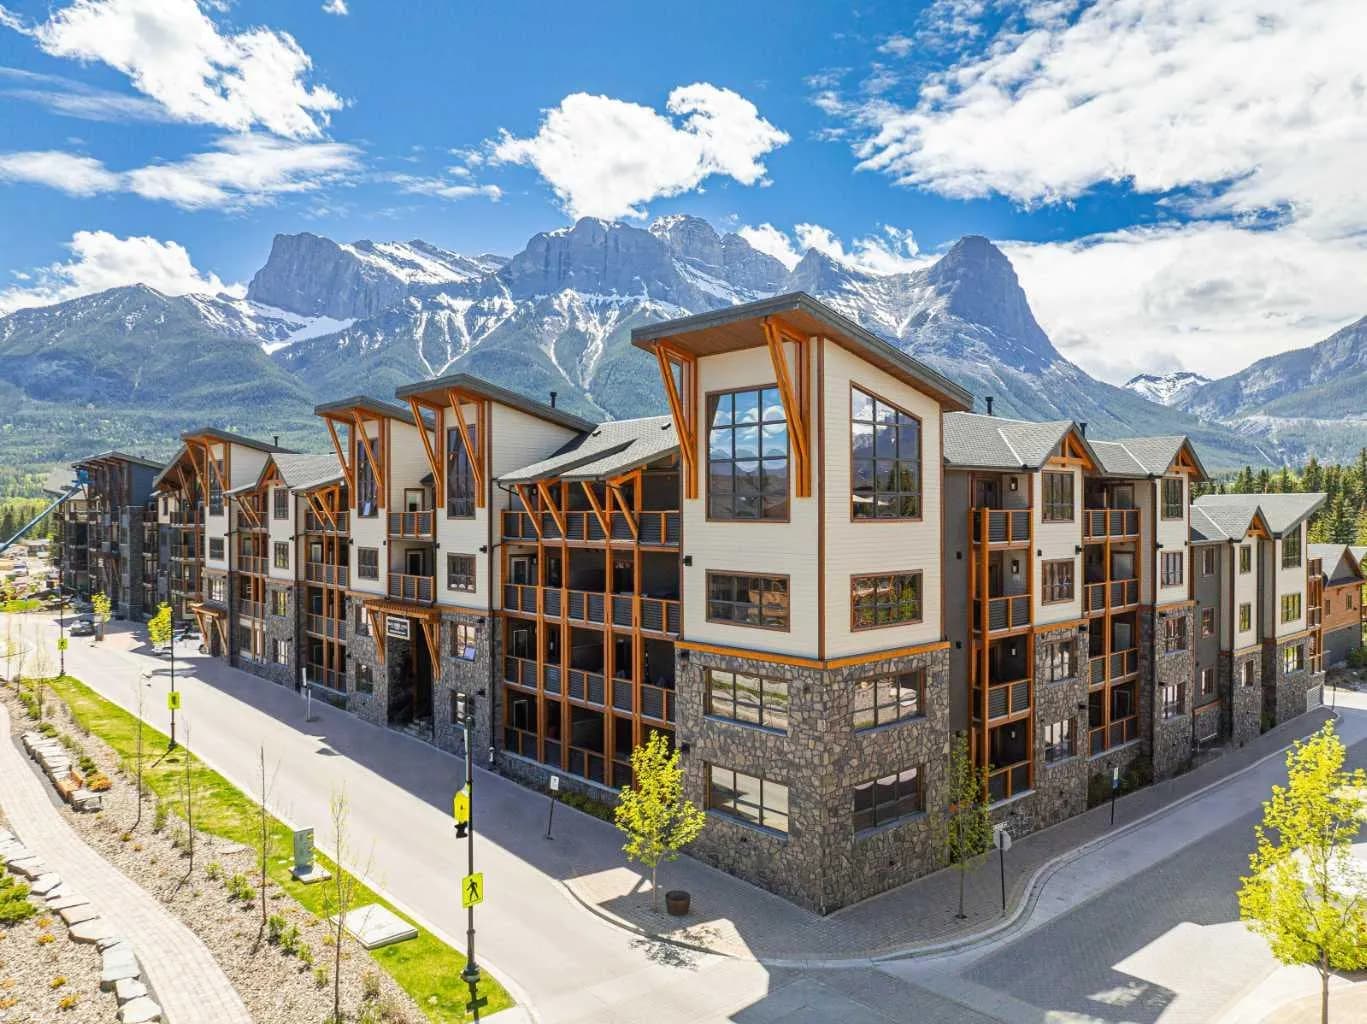
$2,782,500
$1,650/sq ft
905 Spring Creek Drive Unit 208, Canmore, Alberta T1W 0L9
Spring Creek, Canmore
Listed 23 days ago
Listed by KPLI Real Estate Corporation
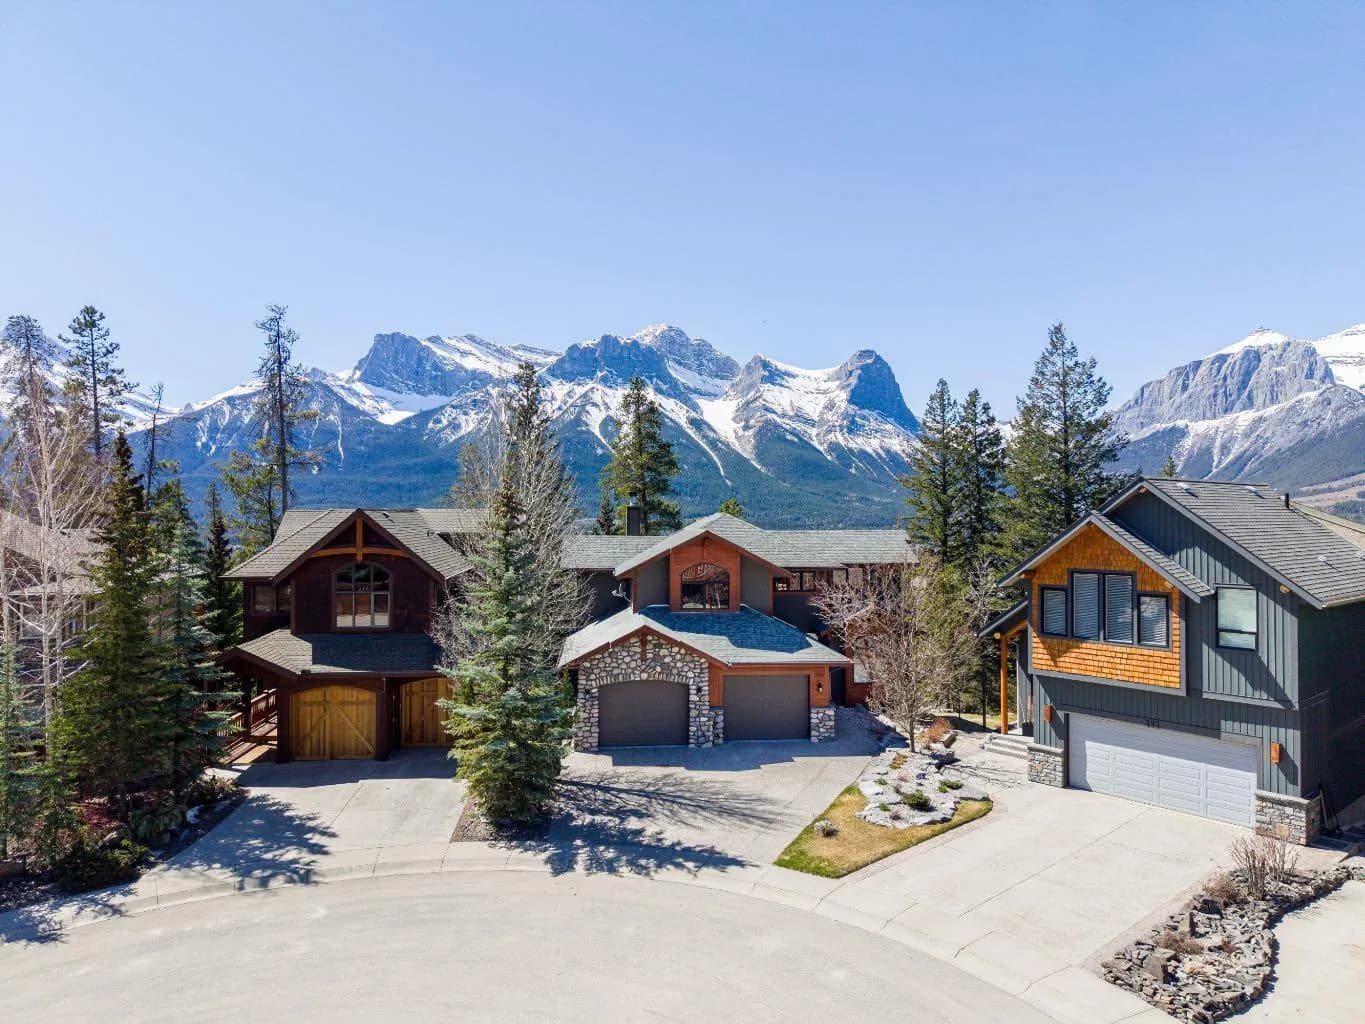
$2,775,000
$888/sq ft
389 Eagle Heights, Canmore, Alberta T1W 3C9
Eagle Terrace, Canmore
Listed 43 days ago
Listed by RE/MAX Alpine Realty