389 Eagle Heights, Canmore, Alberta T1W 3C9
$2,775,000
Bedrooms
Bathrooms
Sq Ft
Year Built
About This Property
Perched along the top ridge of sought-after Eagle Terrace, this home captures some of the most exceptional mountain views in Canmore. Backing directly onto greenspace and a park, this property offers a rare sense of privacy while still being moments from trails and town amenities. With over 5,400 sq.ft. of living space, this expansive mountain home blends classic Canmore character with thoughtful functionality. The main level is anchored by a wonderful spiral staircase and features warm hardwood flooring, a wood-burning stone fireplace, and a bright, open-concept layout designed to showcase the surrounding views. Large windows flood the home with natural light, while the expansive south-facing balcony provides the perfect vantage point to take in all-day sun and panoramic mountain vistas. The home offers 6 bedrooms, with two of those bedrooms with dedicated ensuites. The walkout lower level is built for lifestyle and entertaining, featuring a massive recreation room, dedicated gym space, and direct access to the outdoors. An oversized garage provides ample space for vehicles and mountain gear, completing this exceptional offering in one of Canmore’s most desirable neighbourhoods.
Essential Information
Parking
Exterior
Community Information
Interior
Construction & Details
Inclusions
Appliances
Listing Details
Location
Loading map...
MLS® Number: A2341331
Listing Brokerage: RE/MAX Alpine Realty
Data is deemed reliable but is not guaranteed accurate by Pillar 9™.
Monthly Payment Estimate
~$11,563/mo
Based on 20% down, 5.5% interest rate, 25-year amortization
Similar Properties
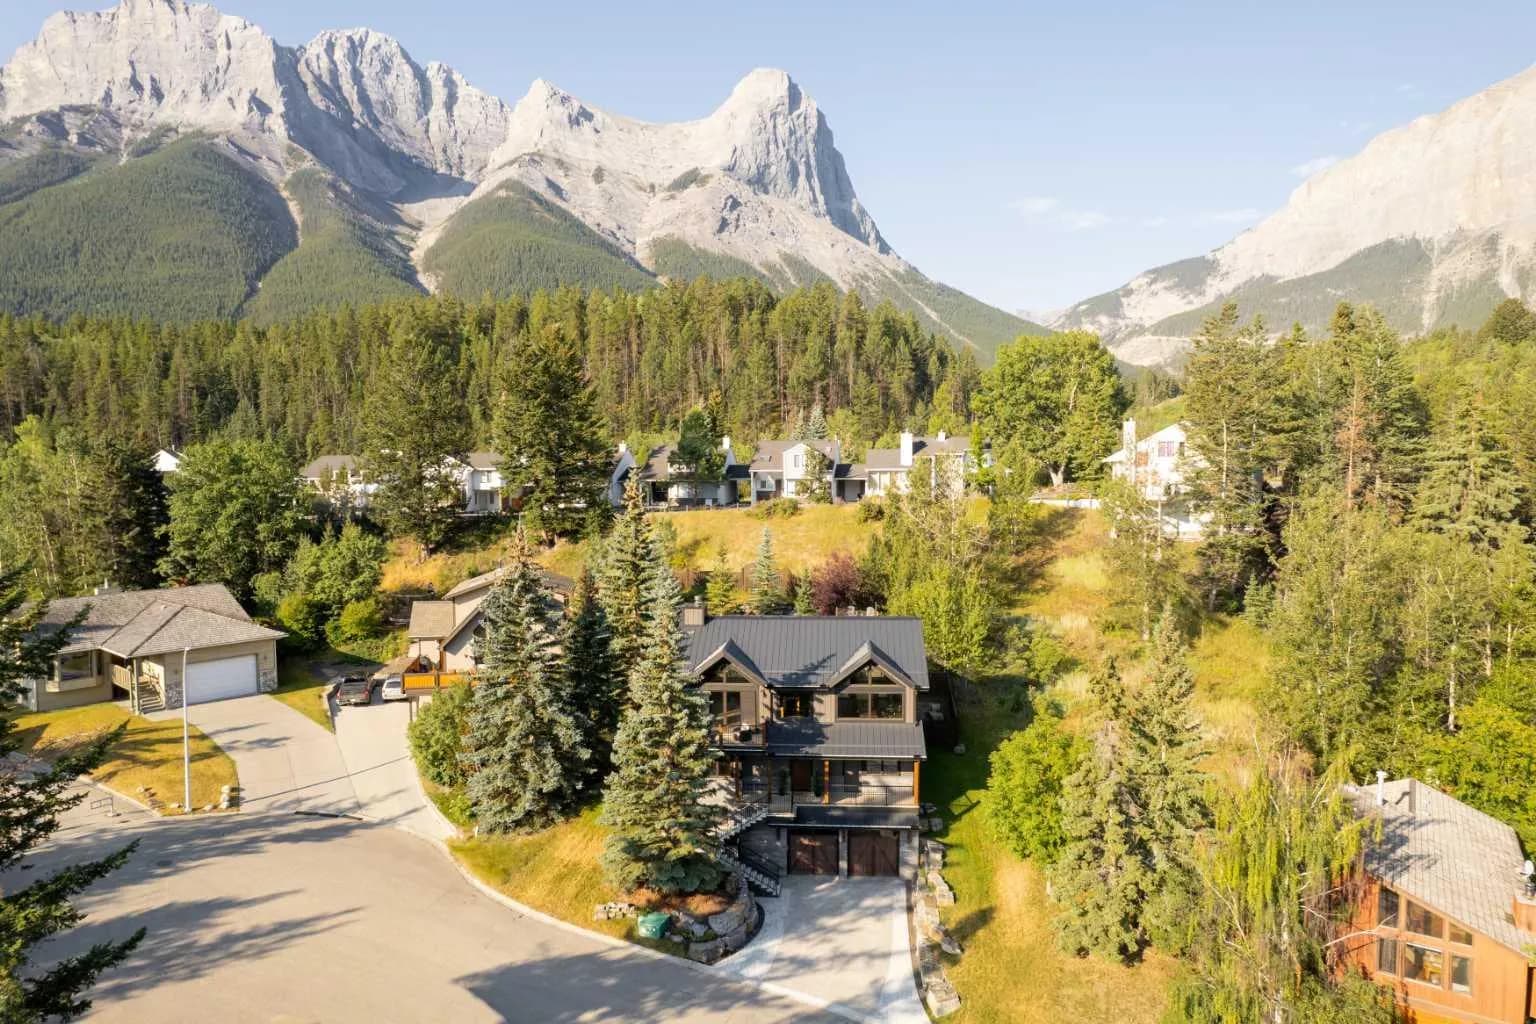
$3,499,900
$1,415/sq ft
104 Rummel Place, Canmore, Alberta T1W 2N4
Rundleview Ests, Canmore
Listed 54 days ago
Listed by Coldwell Banker Mountain Central
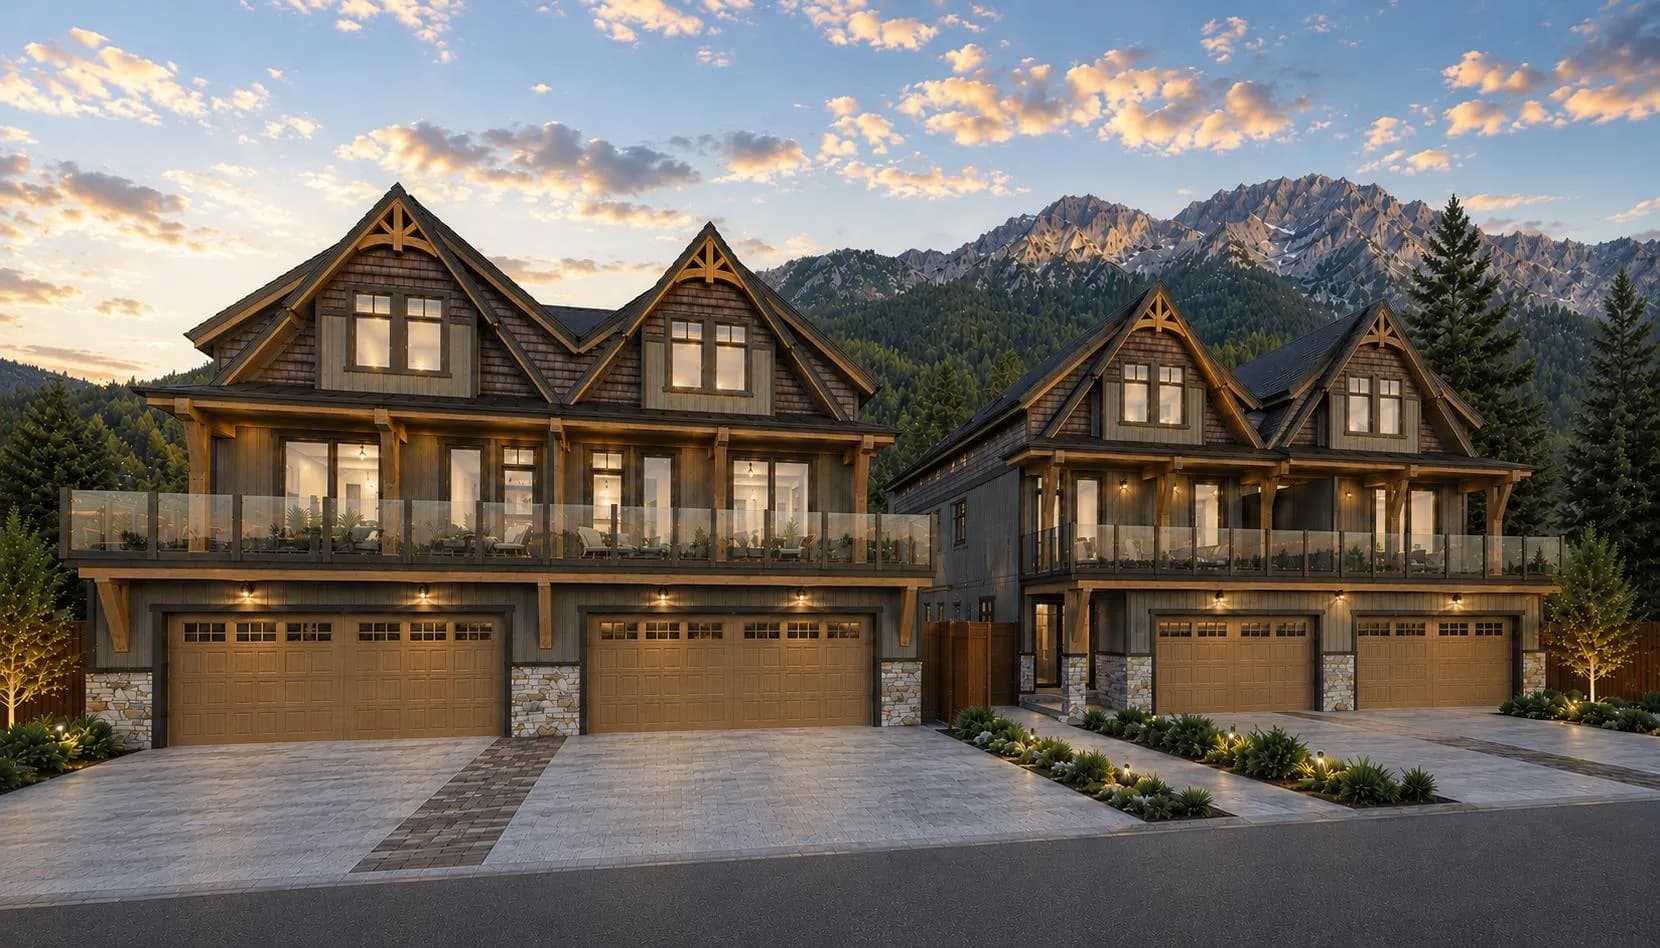
$3,399,000
$1,122/sq ft
905a Bridge Road, Canmore, Alberta T1W 2E5
South Canmore, Canmore
Listed 103 days ago
Listed by RE/MAX Alpine Realty
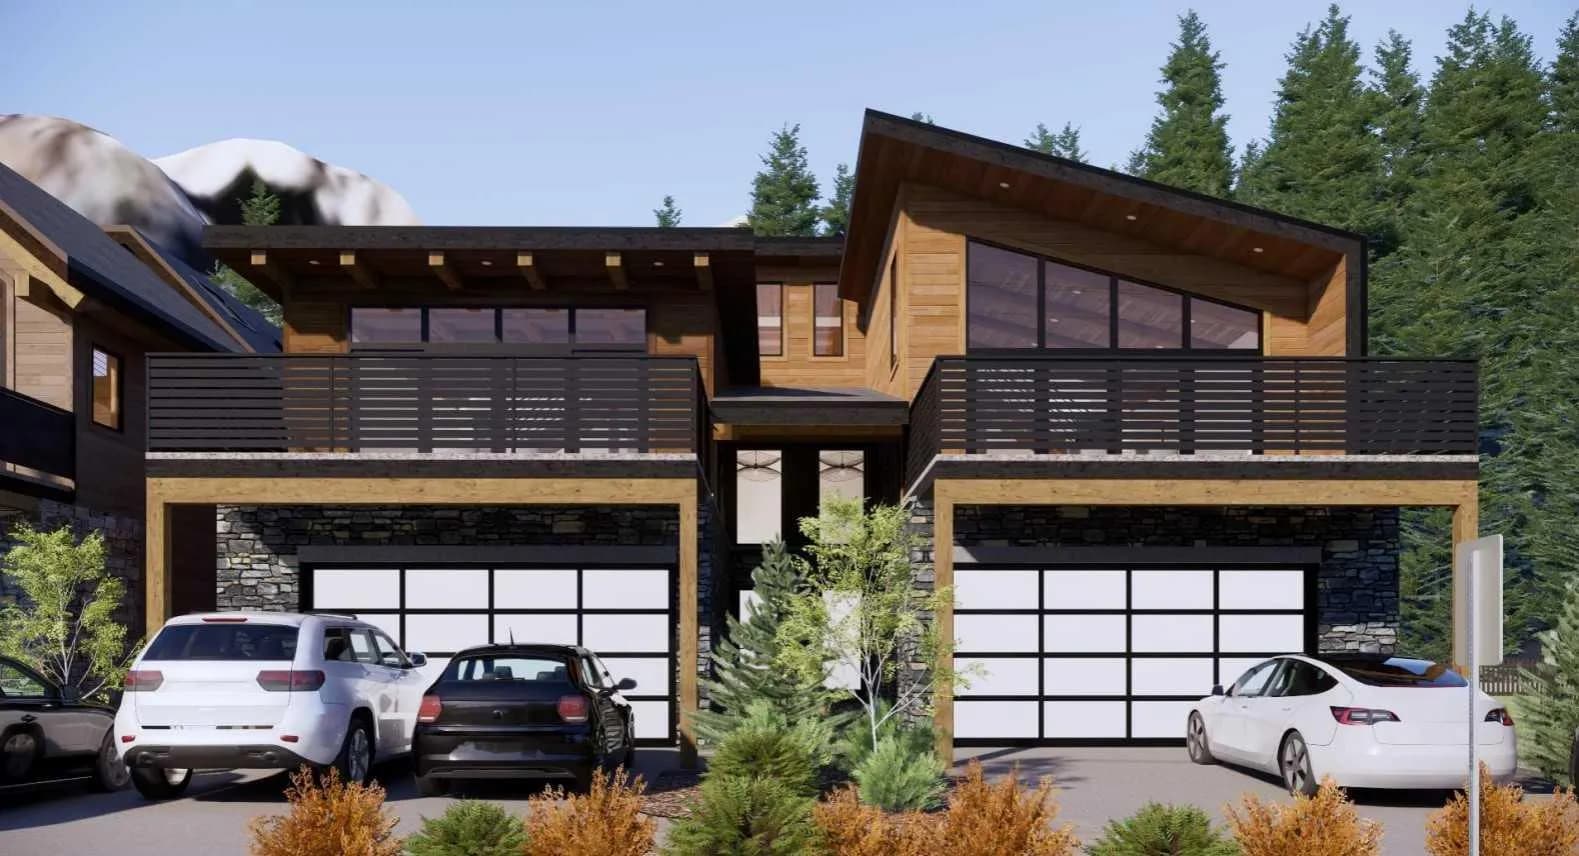
$3,307,500
$1,125/sq ft
219b Three Sisters Drive, Canmore, Alberta T1W2M4
Hospital Hill, Canmore
Listed 260 days ago
Listed by Century 21 Nordic Realty