286 Waterford Road, Chestermere, Alberta T1X 3B3
$559,900
Bedrooms
Bathrooms
Sq Ft
Year Built
About This Property
Welcome to this brand-new, never-lived-in home in the sought-after Waterford community of Chestermere—offering 4 bedrooms and 2.5 bathrooms, designed for modern living and long-term value. The main floor delivers immediate flexibility with a bedroom ideal for guests or a home office, complemented by 8’ doors, upgraded railings, and a clean, open-concept layout. The contemporary kitchen features stainless steel appliances and connects seamlessly to the living and dining areas—built for both daily function and entertaining. Upstairs, you’ll find spacious bedrooms, including a primary suite with a private ensuite featuring a dual vanity, providing both comfort and functionality for growing families. Located in a family-friendly community close to parks, schools, and everyday amenities, this home balances lifestyle and investment. Take advantage of the First-Time Home Buyers’ GST Rebate—potential savings up to $50,000. Eligible buyers must be 18+, Canadian citizens or permanent residents, and not have owned or lived in a home they or their spouse owned in the past four years. Applies to qualifying contracts after May 27, 2025, subject to CRA guidelines. Note: Photos and renderings are of a similar model for illustration purposes. Actual finishes, colors, and elevation may vary. Call Today!
Essential Information
Parking
Exterior
Community Information
Interior
Construction & Details
Inclusions
Appliances
Listing Details
Location
Loading map...
MLS® Number: A2300976
Listing Brokerage: First Place Realty
Data is deemed reliable but is not guaranteed accurate by Pillar 9™.
Monthly Payment Estimate
~$2,333/mo
Based on 20% down, 5.5% interest rate, 25-year amortization
Similar Properties
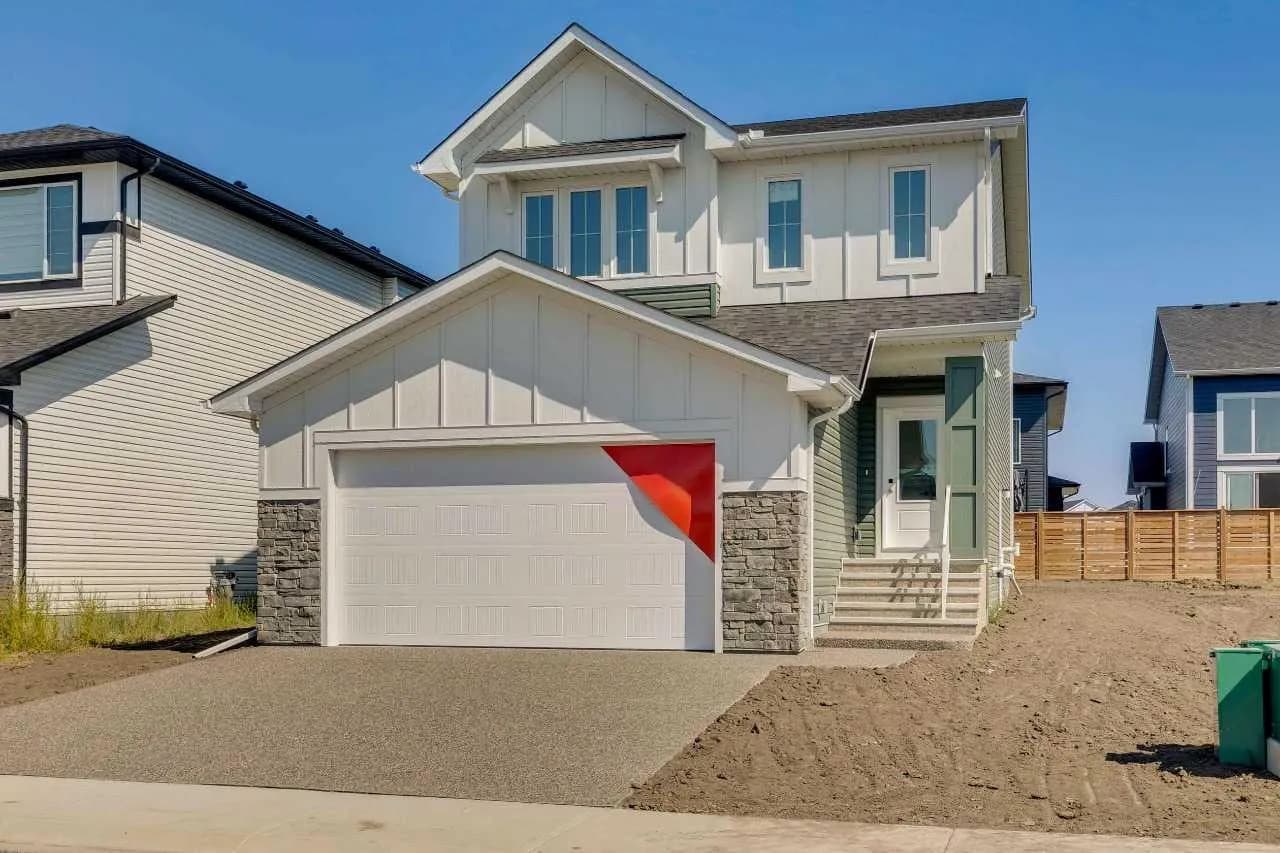
$724,994
$355/sq ft
262 Dawson Wharf Rise, Chestermere, Alberta T1X 2W2
Dawson's Landing, Chestermere
Listed 40 days ago
Listed by Bode Platform Inc.
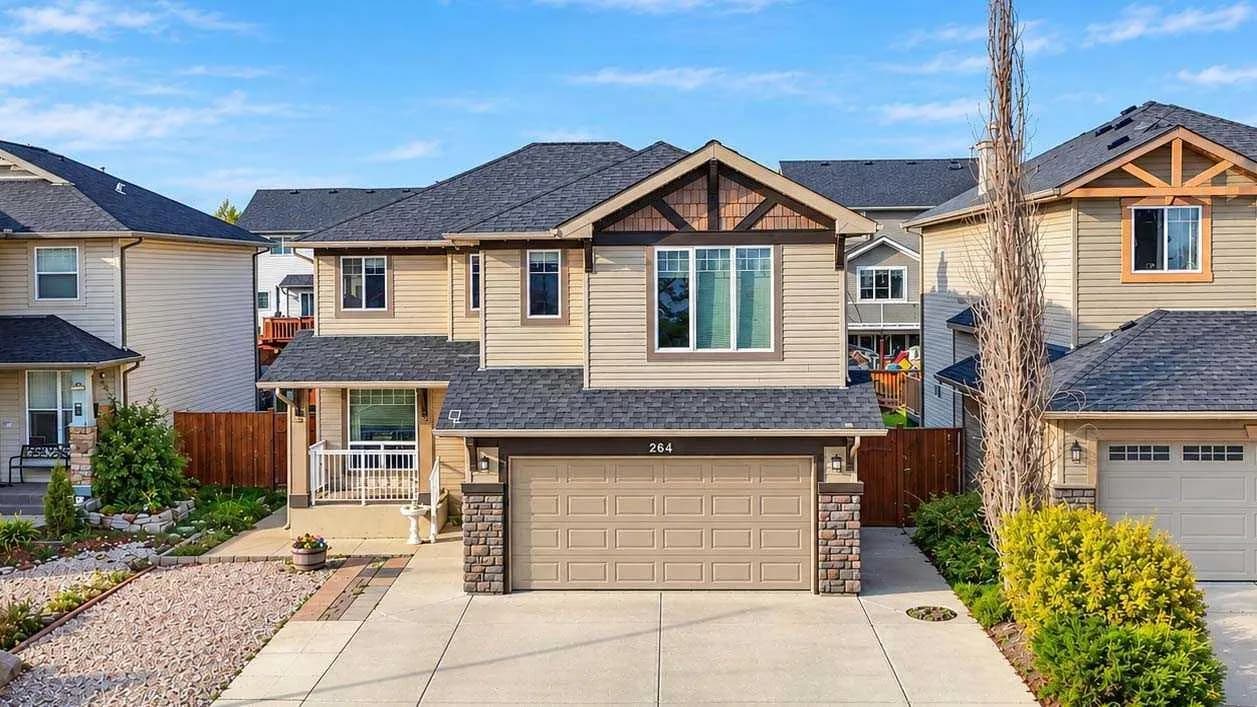
$719,000
$318/sq ft
264 Willowmere Close, Chestermere, Alberta T1X 1R3
Westmere, Chestermere
Listed 13 days ago
Listed by CIR Realty
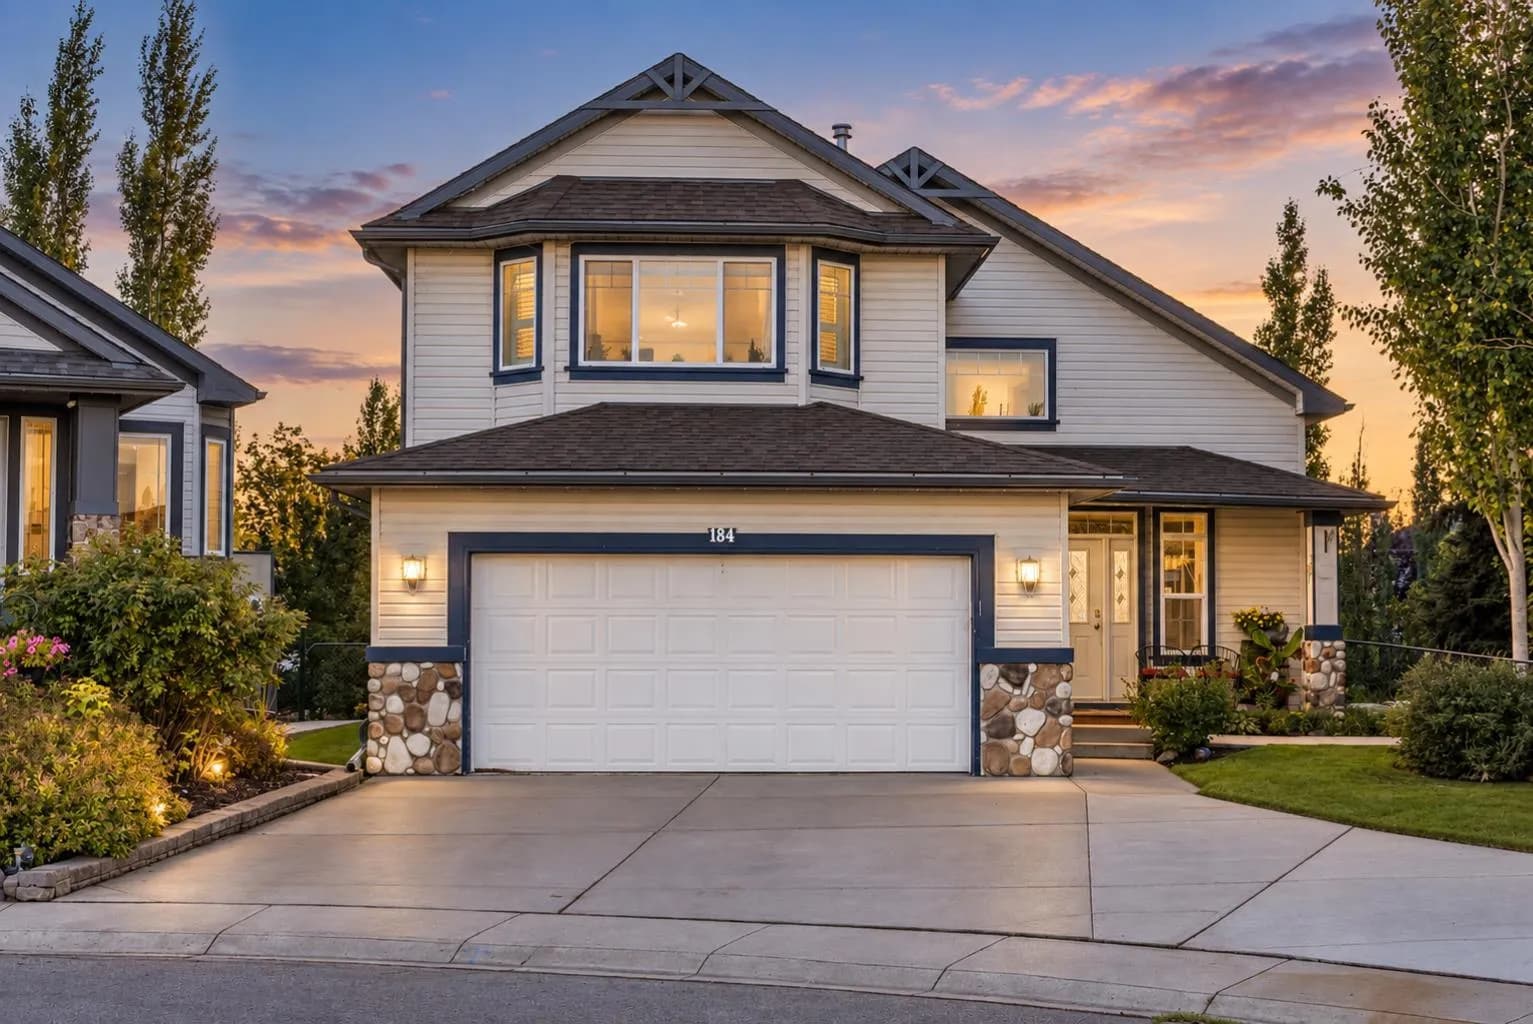
$714,900
$374/sq ft
184 Cove Crescent, Chestermere, Alberta T1X 1J6
The Cove, Chestermere
Listed 24 days ago
Listed by Real Broker