264 Willowmere Close, Chestermere, Alberta T1X 1R3
$719,000
Bedrooms
Bathrooms
Sq Ft
Year Built
About This Property
This former Landmark show home is a well-maintained two-story property with featured walls and an open-concept layout. The house is a four-minute walk to Prairie Water Elementary School and St. Gabriel the Arch Angel High School, with Lake Chestermere and shopping malls nearby. The main floor includes a den or office, a cozy living room with a fireplace, a newly renovated kitchen with quartz countertops, a bright dining room, a half bath, and laundry. A custom staircase leads to the upper floor, which offers a spacious bonus room, a master bedroom with en-suite and walk-in closet, two additional bedrooms, and a full bath. All countertops have been recently upgraded to quartz. As a former show home, each bedroom and the bonus room feature accent walls. The fully finished basement expands your living space with a generous family room, an extra bedroom, a full bath, and ample storage. Outdoor amenities include a composite deck, a concrete patio, concrete pads, and air conditioning for summer comfort. Fenced. Well kept & move in ready!
Essential Information
Parking
Exterior
Community Information
Interior
Construction & Details
Inclusions
Appliances
Listing Details
Location
Loading map...
MLS® Number: A2348950
Listing Brokerage: CIR Realty
Data is deemed reliable but is not guaranteed accurate by Pillar 9™.
Monthly Payment Estimate
~$2,996/mo
Based on 20% down, 5.5% interest rate, 25-year amortization
Similar Properties
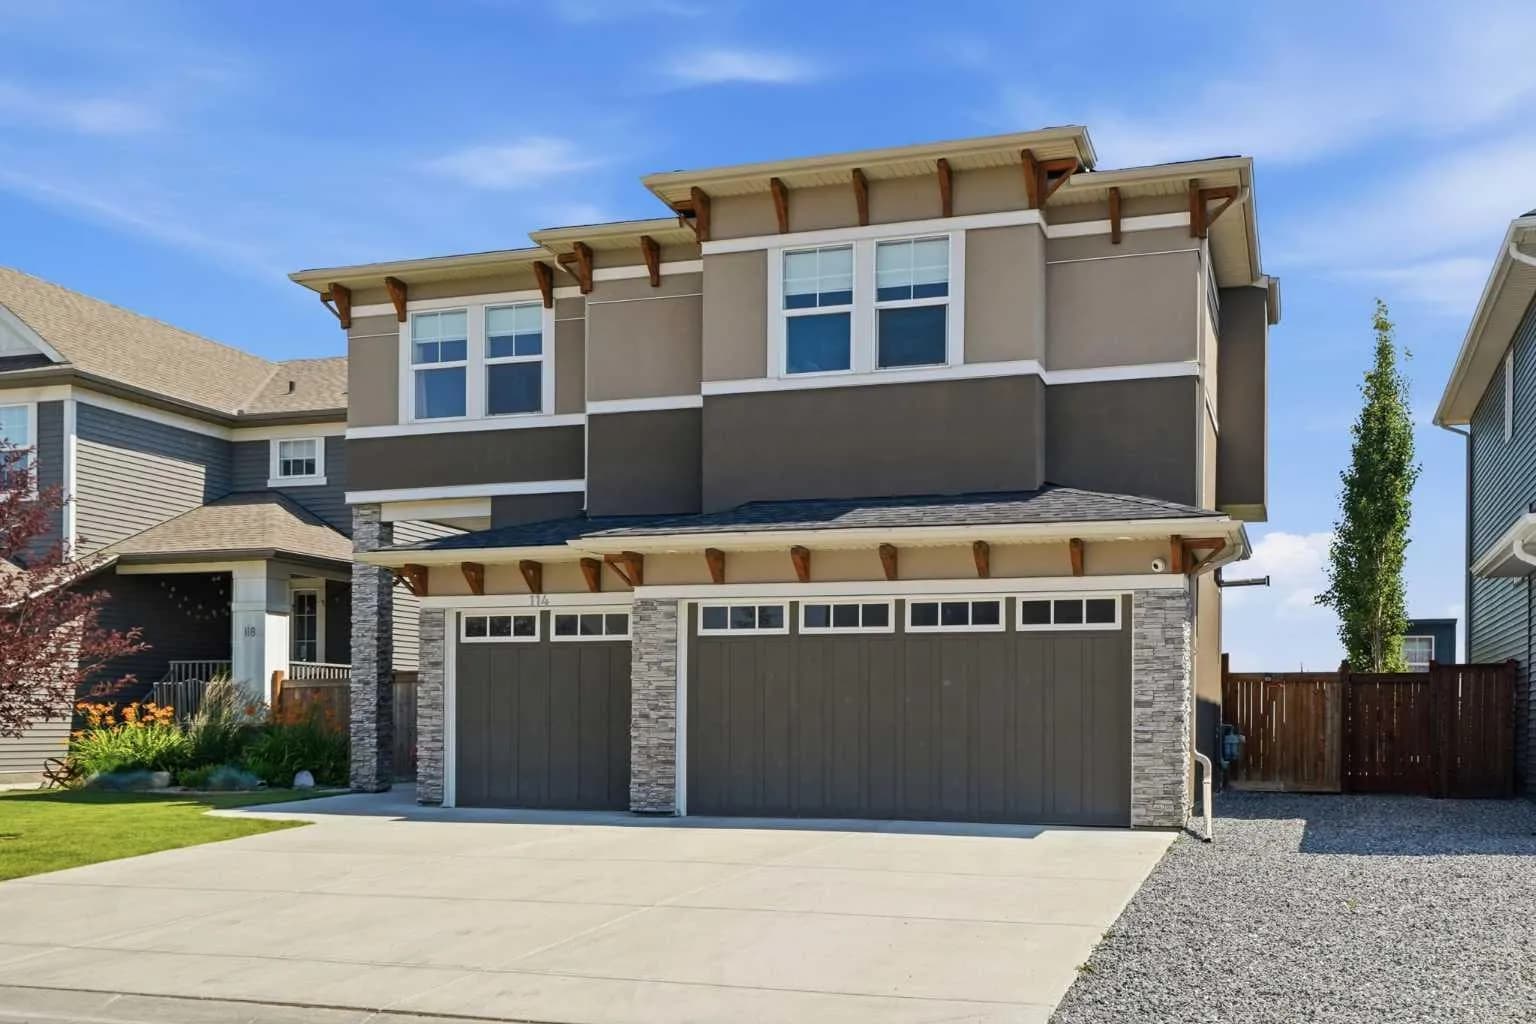
$929,900
$303/sq ft
114 Kinniburgh Road, Chestermere, Alberta T1X 0S5
Kinniburgh North, Chestermere
Listed 32 days ago
Listed by CIR Realty
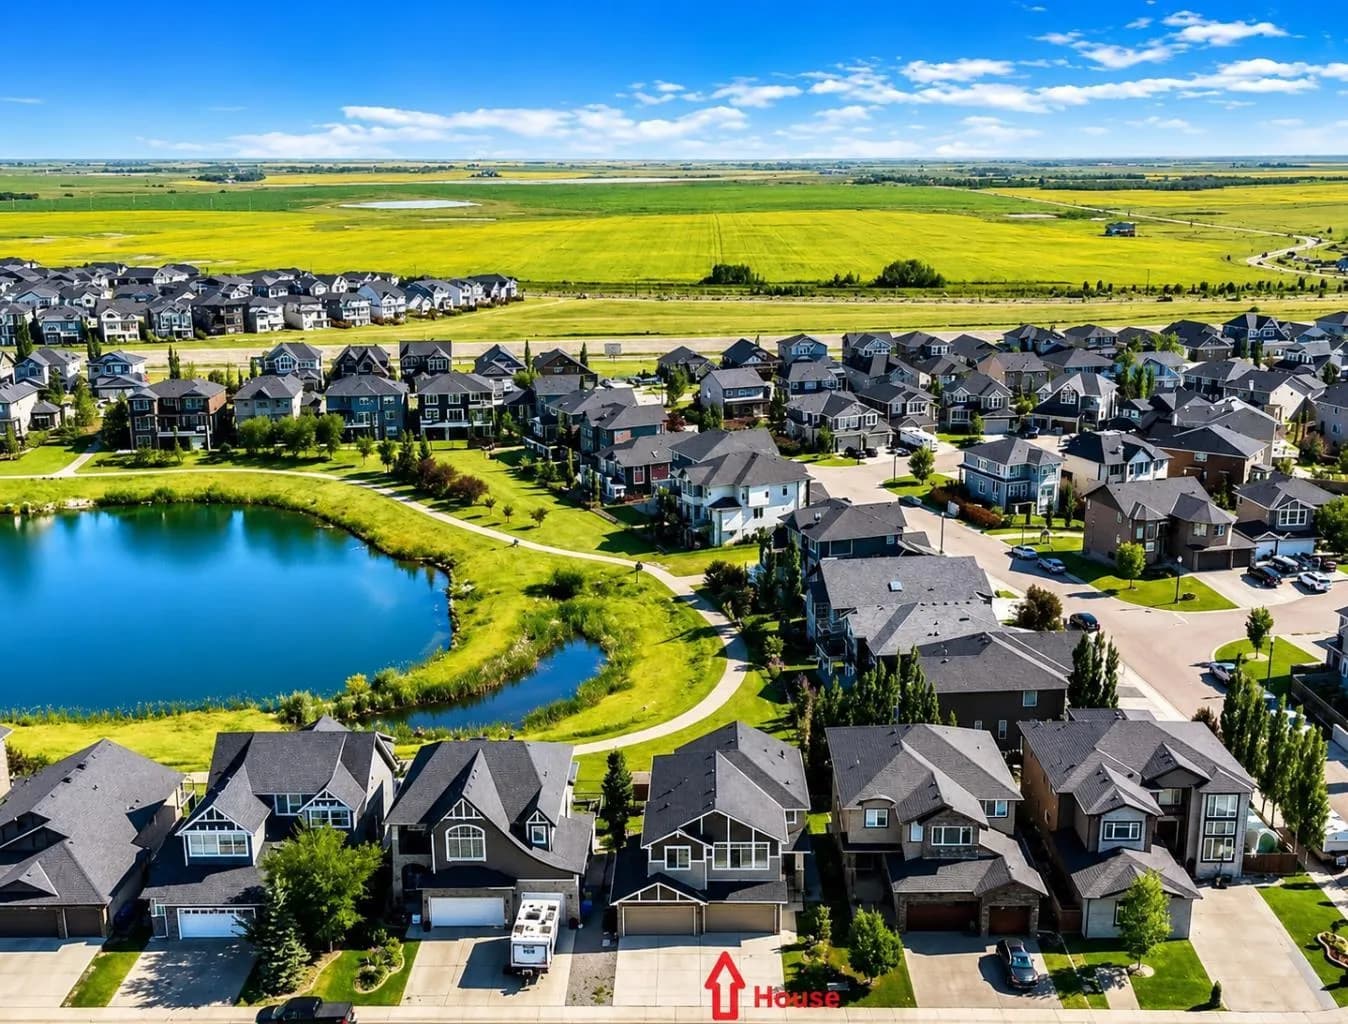
$925,000
$362/sq ft
148 Rainbow Falls Glen, Chestermere, Alberta T1X 0S5
Rainbow Falls, Chestermere
Listed 90 days ago
Listed by CIR Realty
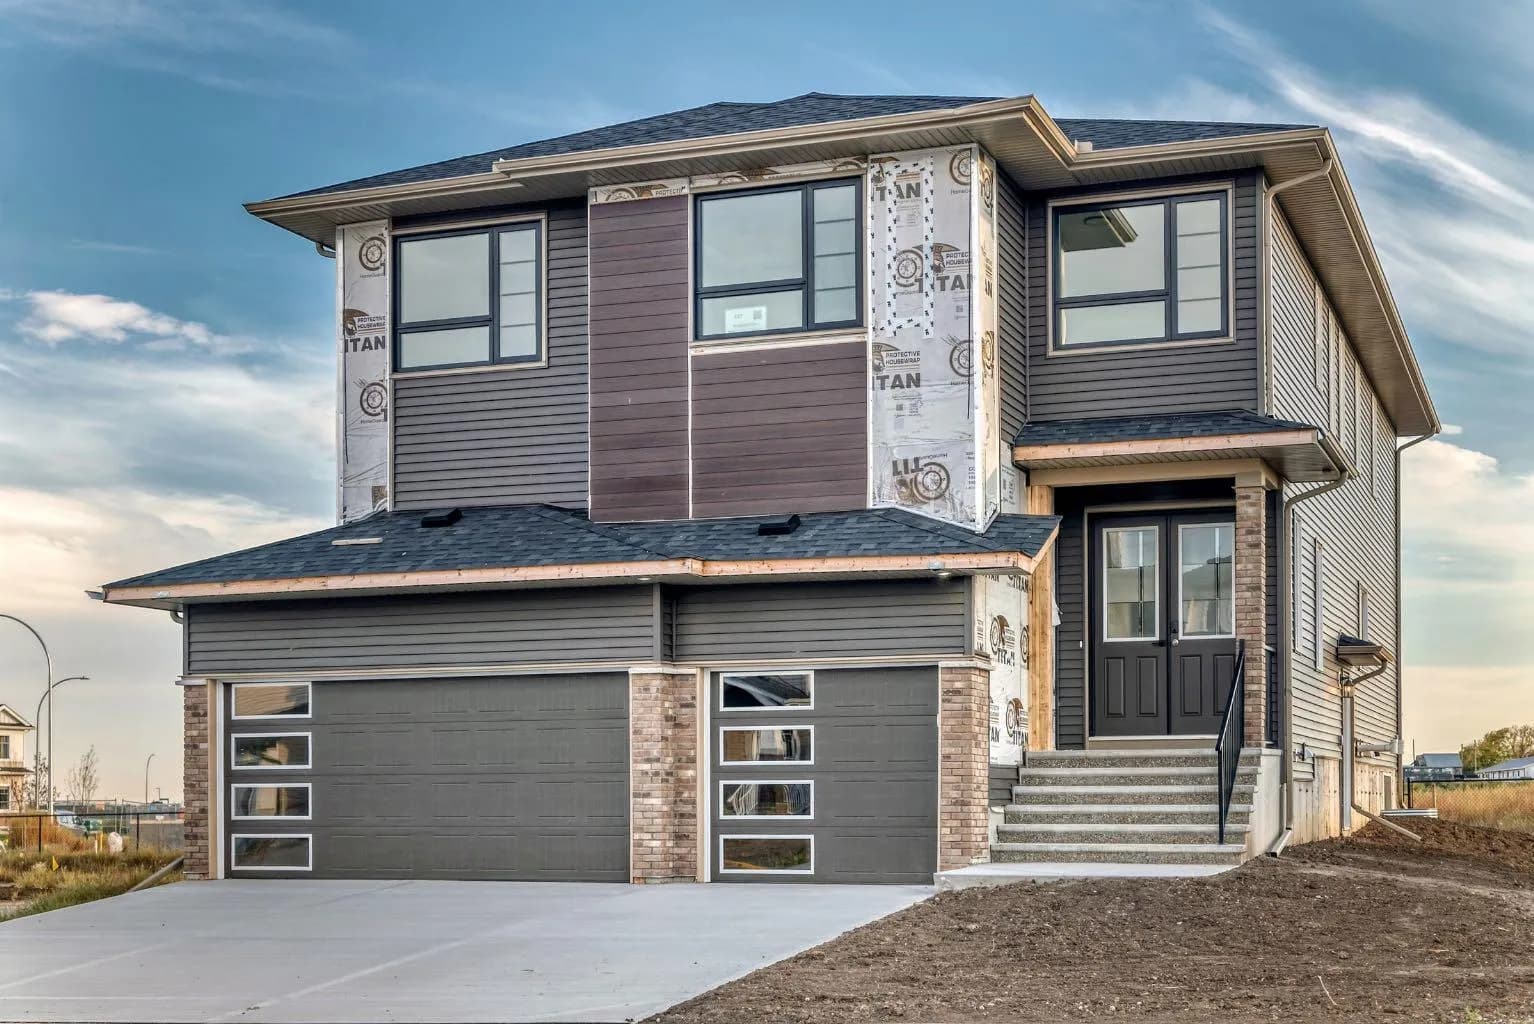
$924,517
$289/sq ft
427 Bridgeport Glen, Chestermere, Alberta T1X3C9
Bridgeport, Chestermere
Listed 18 days ago
Listed by eXp Realty