250 Fireside View Unit 802, Cochrane, Alberta T4C 2M2
$335,000
Bedrooms
Bathrooms
Sq Ft
Year Built
About This Property
This well-kept home in The Vantage at Fireside truly stands out for its care and attention to detail. As you enter, you’re greeted by a generous front foyer with upgraded tile flooring—durable, attractive, and offering ample room for outerwear. Head up to the main level, where you’ll find a bright, open living space that combines the kitchen, dining, and living areas. The kitchen features sleek white cabinetry, light quartz countertops, luxury vinyl flooring, stainless steel appliances, and a functional island perfect for casual meals or meal prep. Just off the living room, a private balcony offers the ideal spot for grilling, unwinding, or enjoying your morning coffee. You'll also find a hallway closet, a convenient half bath with added storage and quartz counters. The top floor includes a 4-piece bathroom, separate laundry, and two well-sized bedrooms - one with a lovely private balcony, providing versatility for family, guests, or a home office setup. Come see this fantastic property for yourself—schedule a showing, fall in love, and make it yours! Fireside offers fast access to Calgary and the mountains, along with a growing list of amenities: schools, parks, pathways, playgrounds, shops, dining options, and much more.
Essential Information
Parking
Exterior
Community Information
Interior
Construction & Details
Inclusions
Appliances
Listing Details
Location
Loading map...
MLS® Number: A2266283
Listing Brokerage: CIR Realty
Data is deemed reliable but is not guaranteed accurate by Pillar 9™.
Monthly Payment Estimate
~$1,396/mo
Based on 20% down, 5.5% interest rate, 25-year amortization
Similar Properties
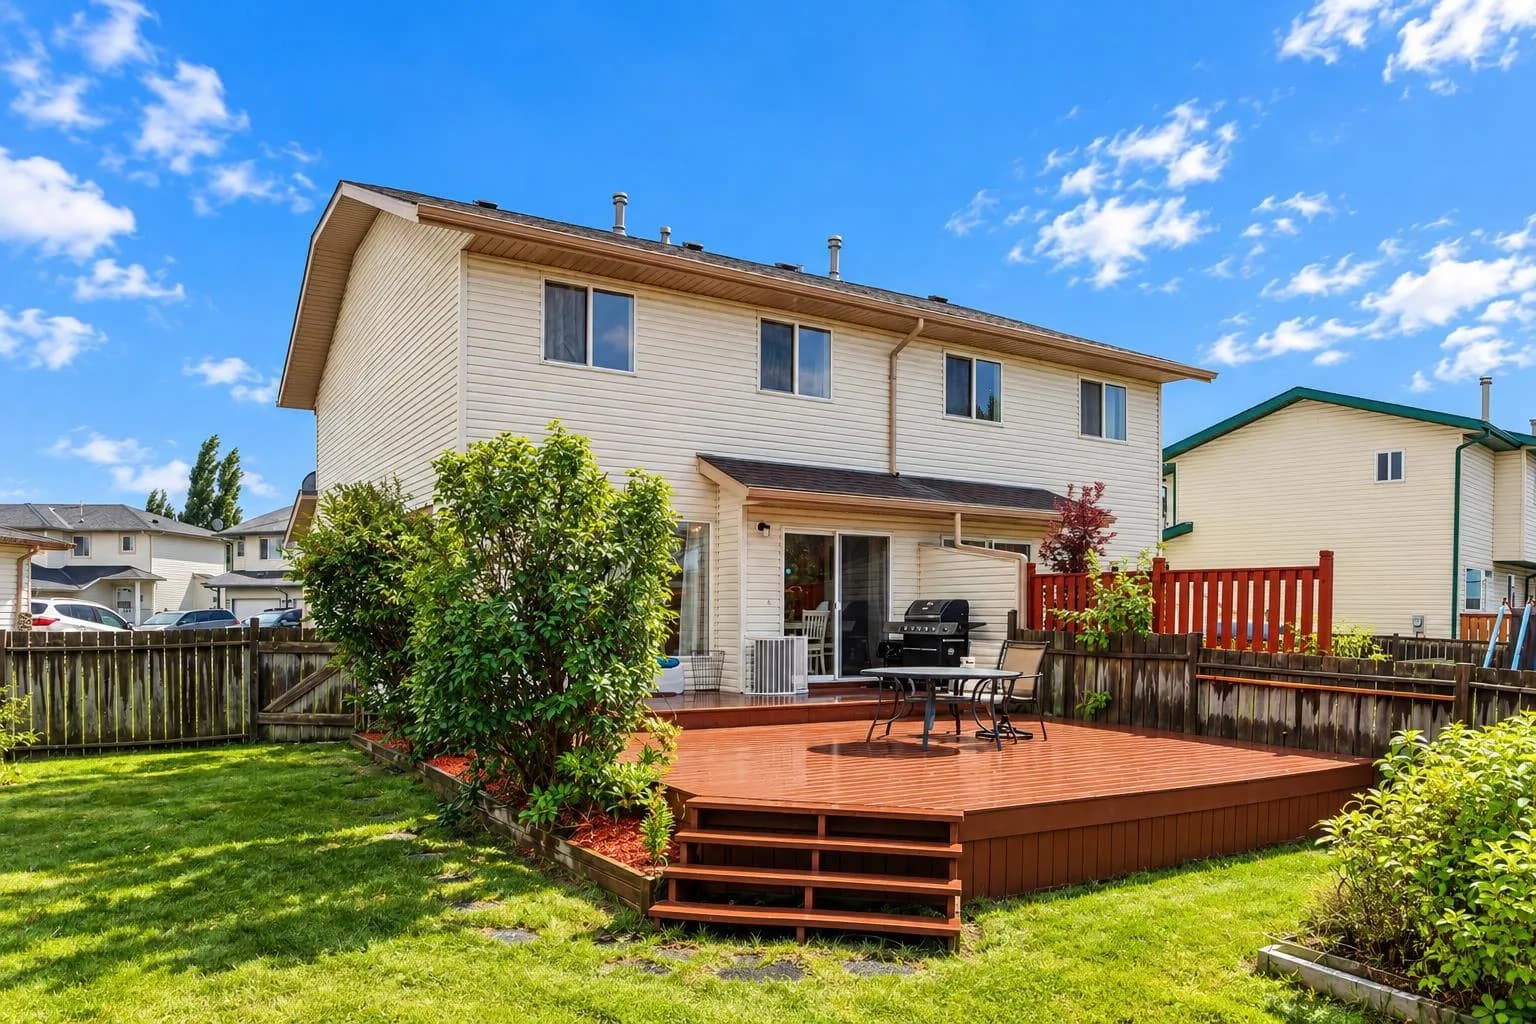
$435,000
$356/sq ft
116 Quigley Close, Cochrane, Alberta T4C1S4
West Terrace, Cochrane
Listed 58 days ago
Listed by Yates Real Estate Ltd
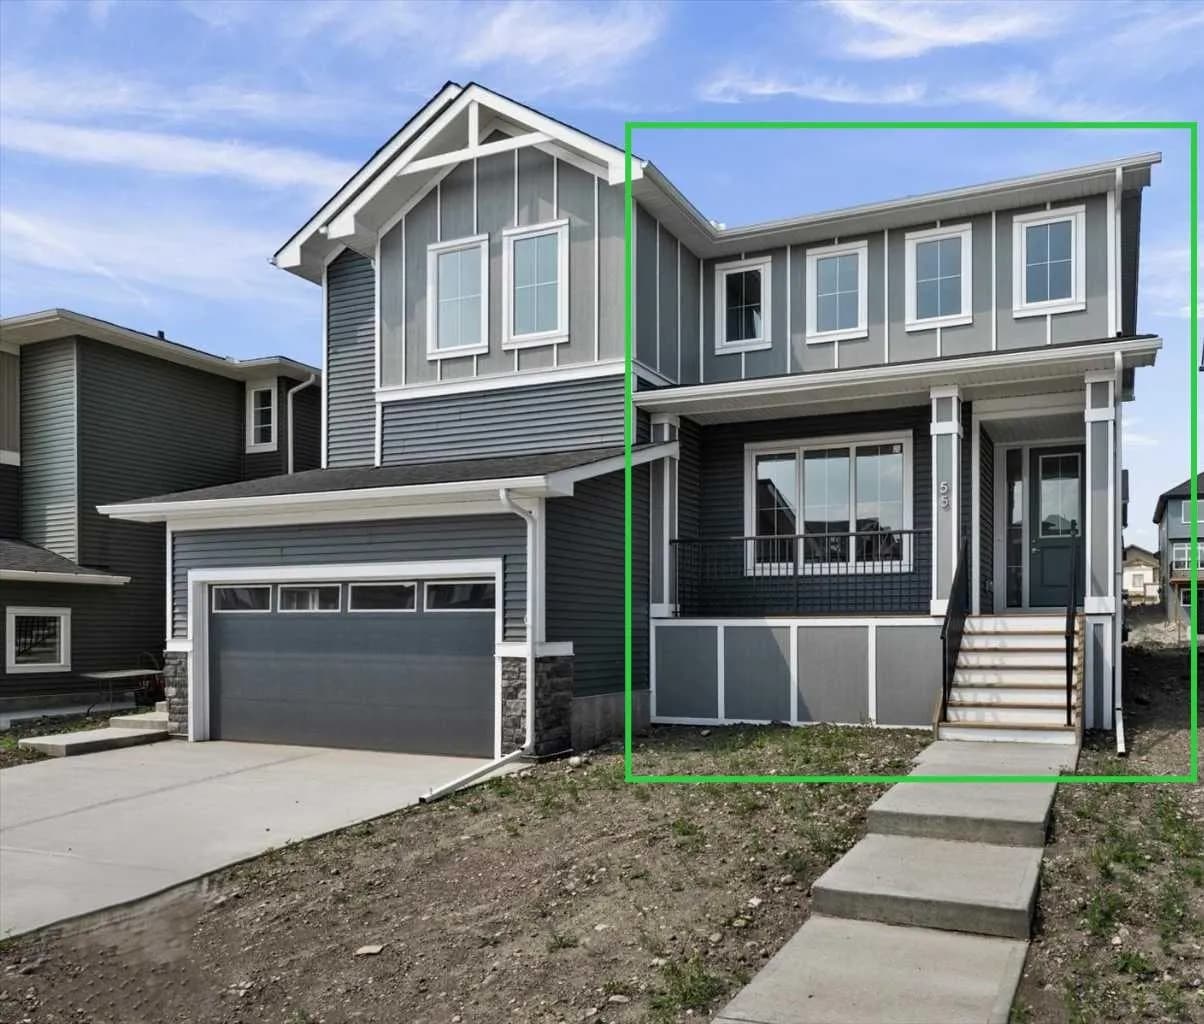
$434,900
$338/sq ft
55 Agate Road, Cochrane, Alberta T4C 3B9
Greystone, Cochrane
Listed 84 days ago
Listed by Greater Calgary Real Estate
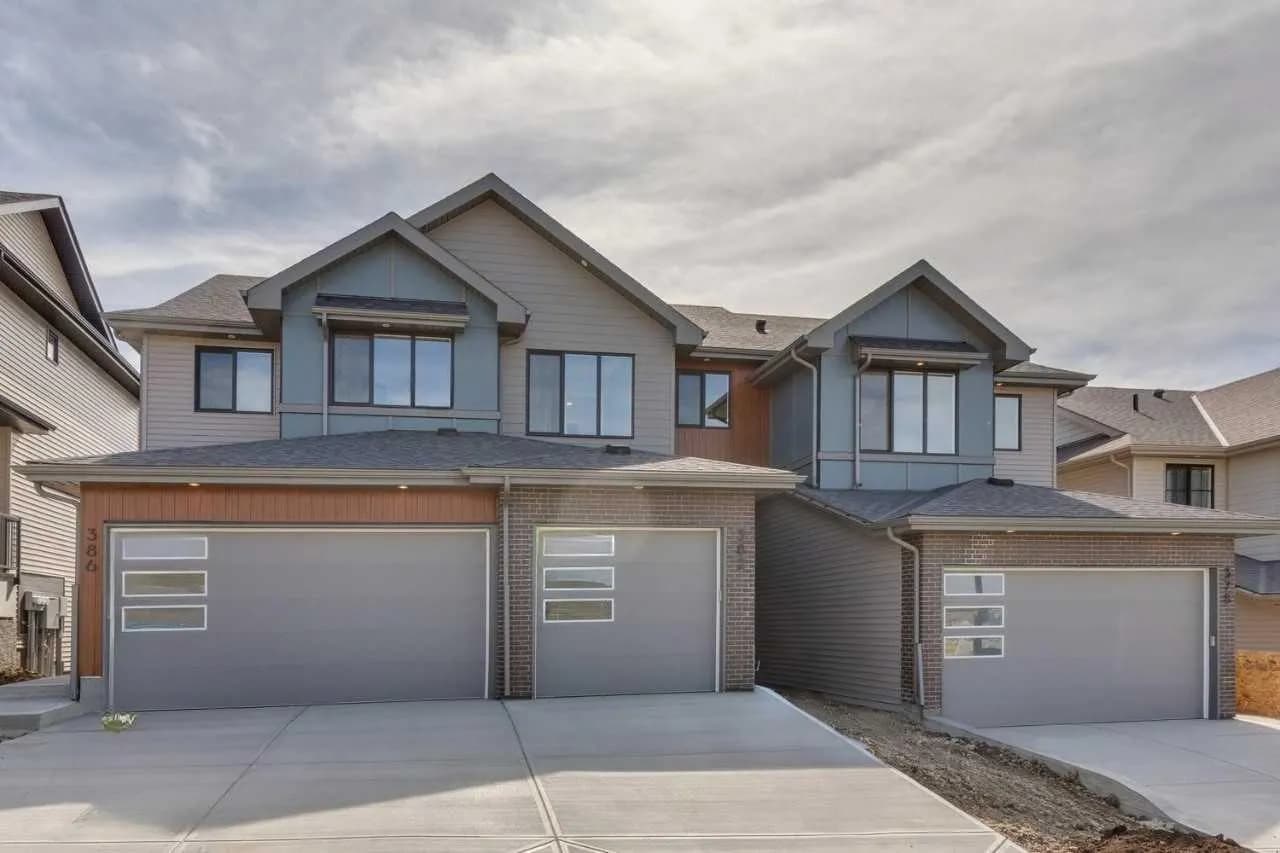
$430,395
$297/sq ft
382 Heritage Boulevard, Cochrane, Alberta T4C0L3
Heritage Hills, Cochrane
Listed 33 days ago
Listed by Bode Platform Inc.