382 Heritage Boulevard, Cochrane, Alberta T4C0L3
$430,395
Bedrooms
Bathrooms
Sq Ft
Year Built
About This Property
MOUNTAIN VIEWS meet modern living in this stunning townhome at 382 Heritage Blvd! This home offers a SINGLE ATTACHED GARAGE on a WALKOUT lot with a SOUTH-FACING BACKYARD, perfect for sun-soaked entertaining. NO CONDO FEES – FREEHOLD OWNERSHIP with maintenance-free living! Enjoy a covered MAIN FLOOR DECK and primary bedroom both showcasing breathtaking views. The OPEN-CONCEPT main floor features 9' CEILINGS, oversized windows, WALK-THROUGH MUDROOM & PANTRY & soft-close cabinetry throughout. Upstairs, enjoy a SECOND-FLOOR LAUNDRY with side-by-side washer and dryer. The WALKOUT basement offers HIGH 9' CEILINGS with a bathroom rough-in, ready for future development. Stay comfortable year-round with a high-efficiency furnace, HWT and HRV system. Located in WEST HAWK, Cochrane's premier community at one of the HIGHEST ELEVATIONS in Cochrane, home to a future K-9 school. 5 mins to upcoming HORSE CREEK SPORTS PARK, shopping & more. 35 mins to Downtown Calgary.
Essential Information
Parking
Exterior
Community Information
Interior
Construction & Details
Inclusions
Appliances
Listing Details
Location
Loading map...
MLS® Number: A2344405
Listing Brokerage: Bode Platform Inc.
Data is deemed reliable but is not guaranteed accurate by Pillar 9™.
Monthly Payment Estimate
~$1,793/mo
Based on 20% down, 5.5% interest rate, 25-year amortization
Similar Properties
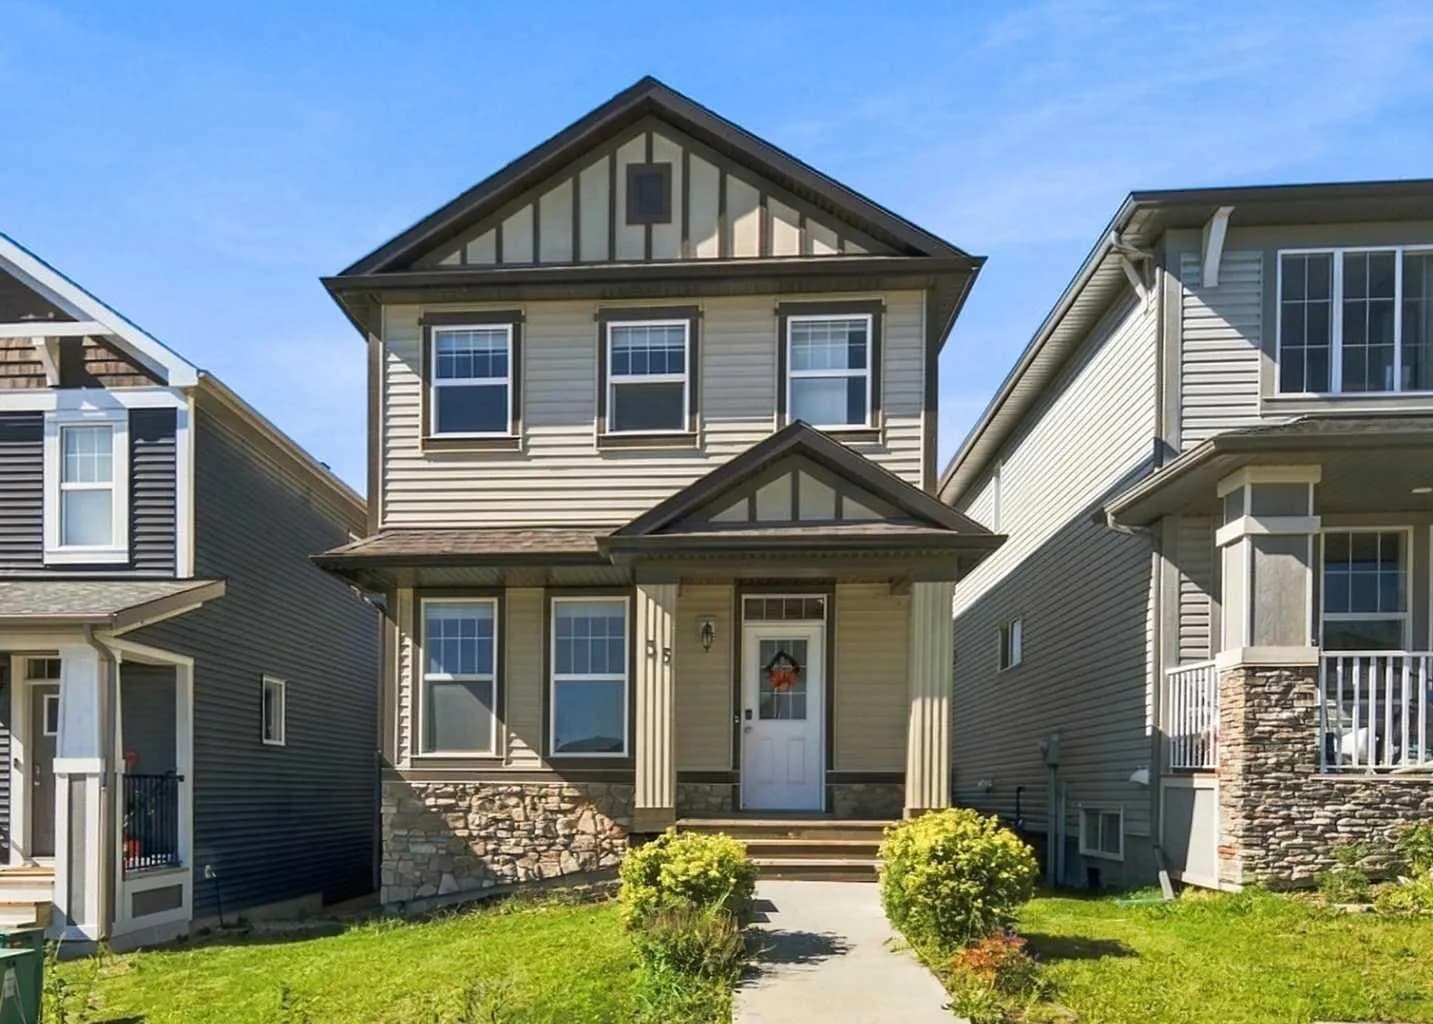
$559,000
$327/sq ft
35 Heritage Rise, Cochrane, Alberta T4C2R5
Heritage Hills, Cochrane
Listed 25 days ago
Listed by CIR Realty
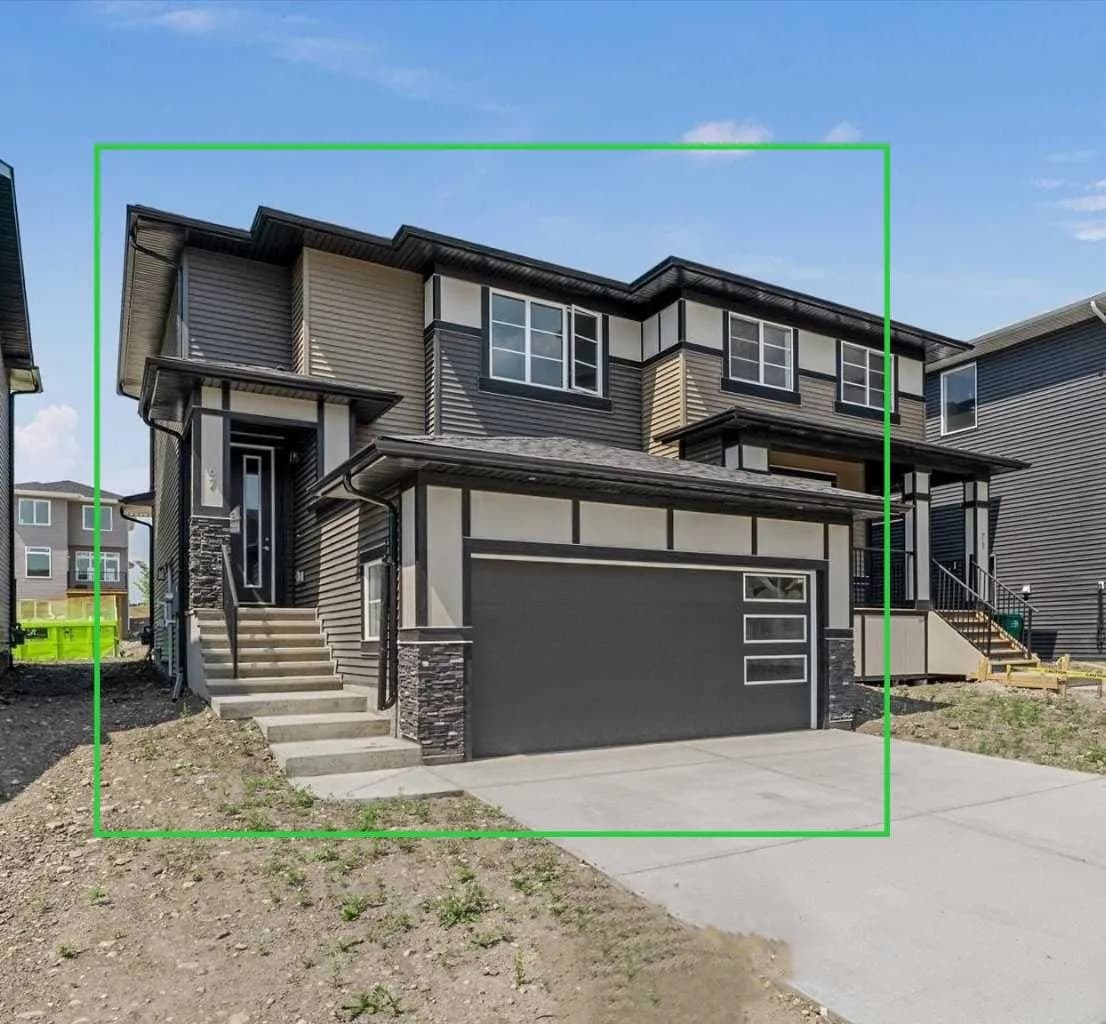
$554,900
$385/sq ft
67 Agate Road, Cochrane, Alberta T4C 3B9
Greystone, Cochrane
Listed 84 days ago
Listed by Greater Calgary Real Estate
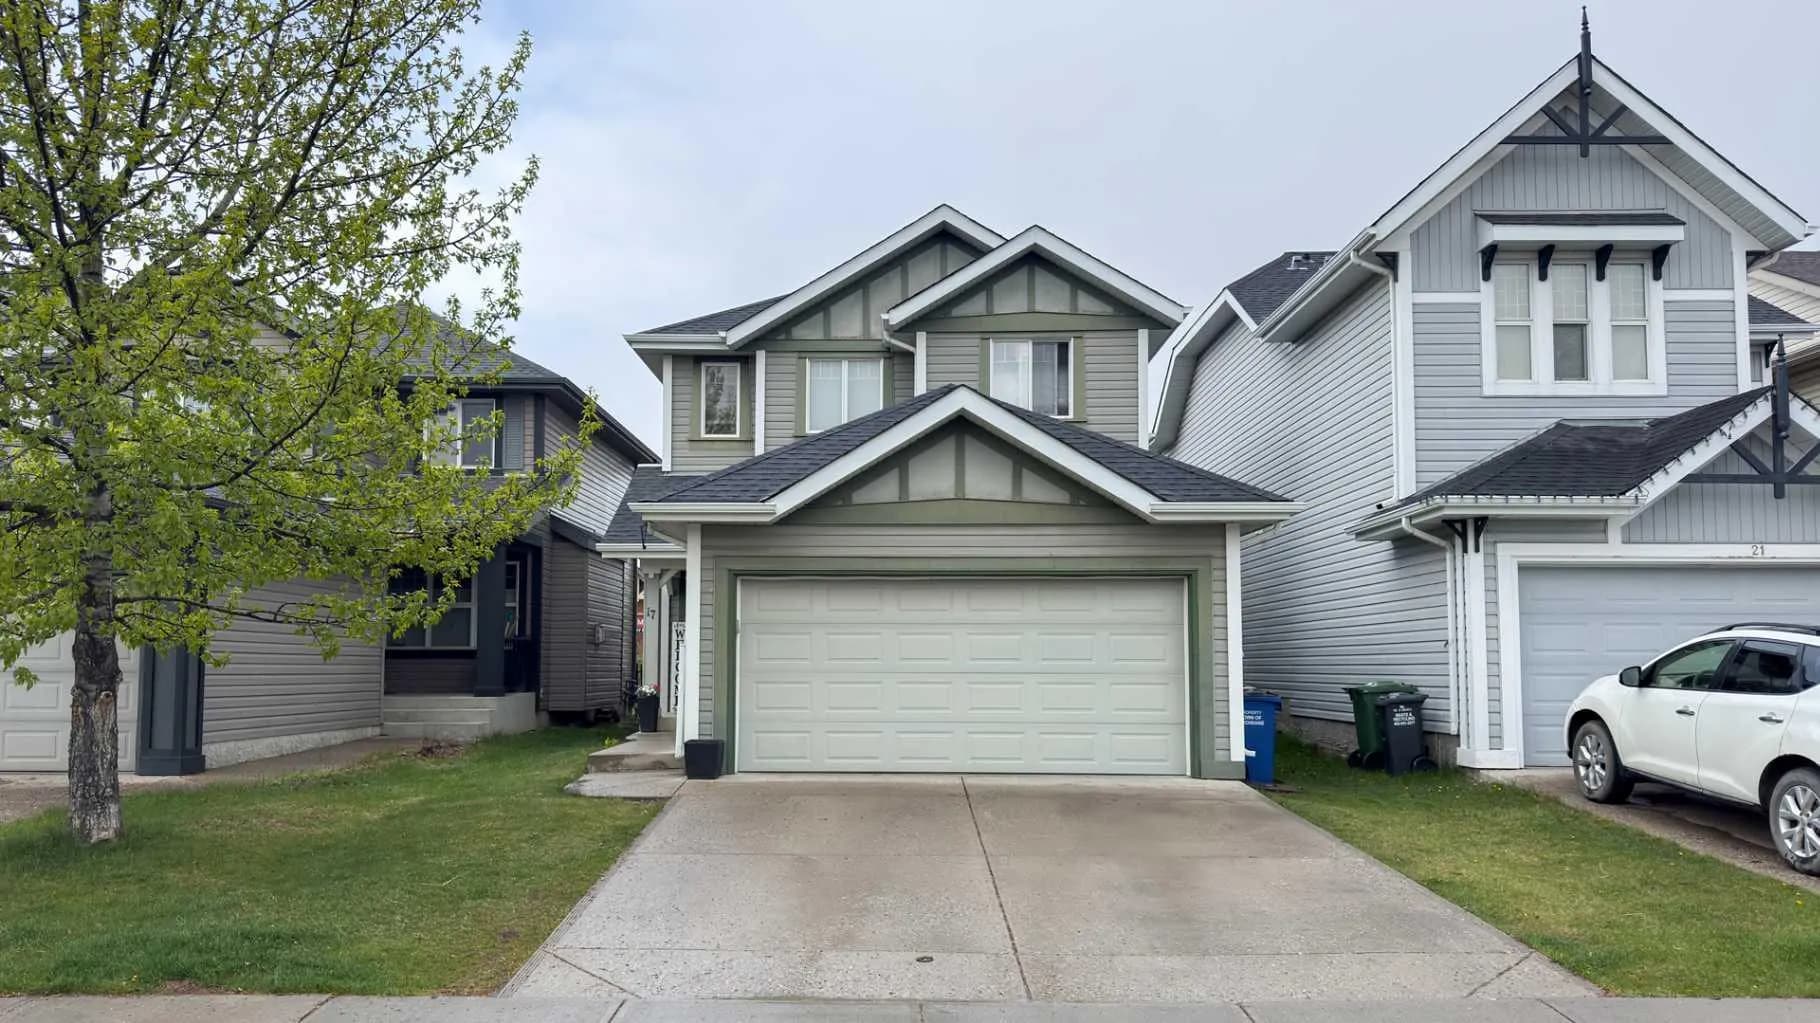
$549,999
$355/sq ft
17 Sunset Heights, Cochrane, Alberta T4C 0C7
Sunset Ridge, Cochrane
Listed 144 days ago
Listed by ComFree