13 Bow Ridge Drive, Cochrane, Alberta T4C 1V6
$634,000
Bedrooms
Bathrooms
Sq Ft
Year Built
About This Property
Move-In Ready Family Home with Space, Style & Sunshine! Beautifully Updated 3+2 Bedroom Home by Kingsmith Homes! With nearly 2,000 sq ft of finished living space, this move-in ready home features new luxury vinyl plank flooring, carpet, fresh paint, and stylish fixtures throughout. The main floor offers open-concept living with a gas fireplace, walkthrough pantry, and main floor laundry. Upstairs includes a spacious bonus room, two large bedrooms, a 4-piece bath, and a serene primary suite with walk-in closet and ensuite. The fully finished basement adds two more bedrooms, a family room, full bath, and ample storage. Enjoy central A/C, a sunny south-facing backyard with deck, and a double attached garage with overhead storage. Stylish, spacious, and full of upgrades—this one has it all! This property offers everything your family needs—and more.
Essential Information
Parking
Exterior
Community Information
Interior
Construction & Details
Inclusions
Appliances
Listing Details
Location
Loading map...
MLS® Number: A2181793
Listing Brokerage: PG Direct Realty Ltd.
Data is deemed reliable but is not guaranteed accurate by Pillar 9™.
Monthly Payment Estimate
~$2,642/mo
Based on 20% down, 5.5% interest rate, 25-year amortization
Similar Properties
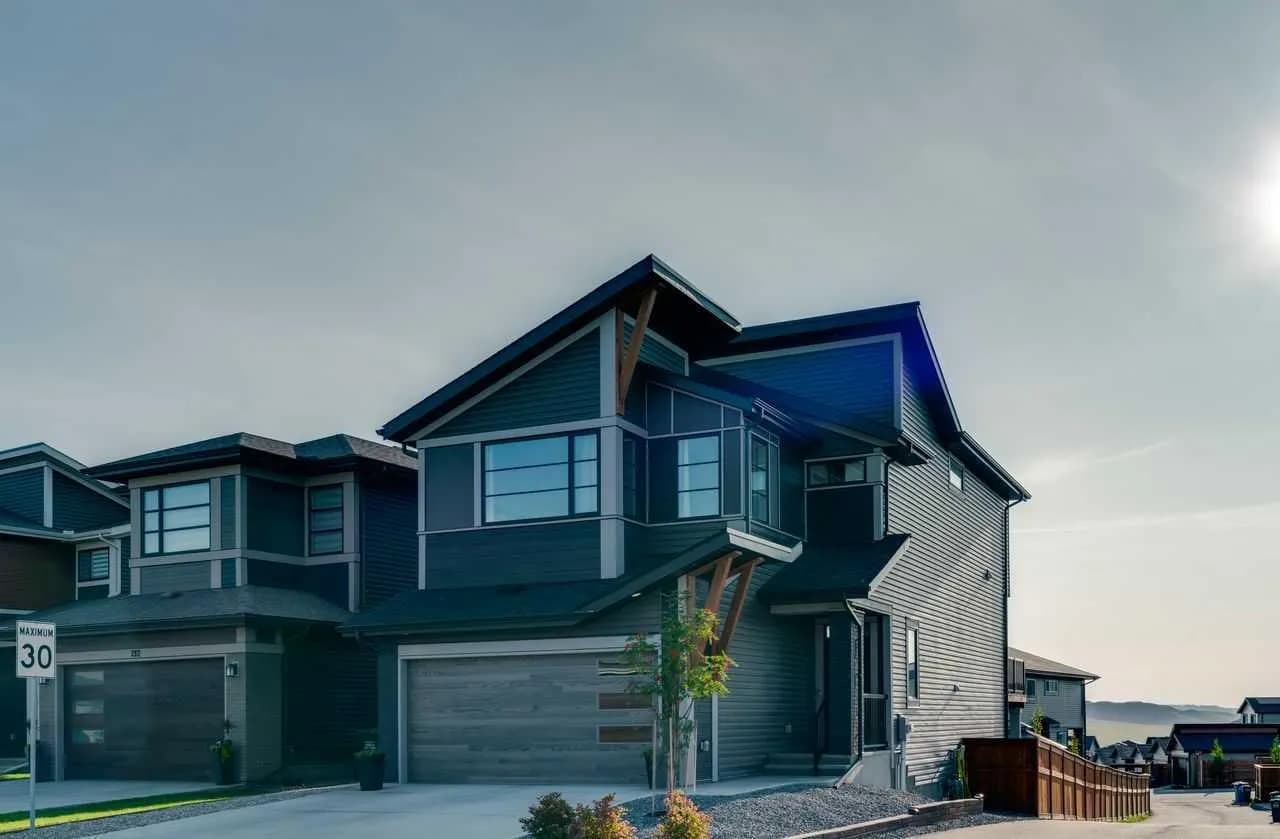
$819,900
$342/sq ft
128 Precedence Hill, Cochrane, Alberta T4C2T6
Precedence, Cochrane
Listed 33 days ago
Listed by Diamond Realty & Associates Ltd
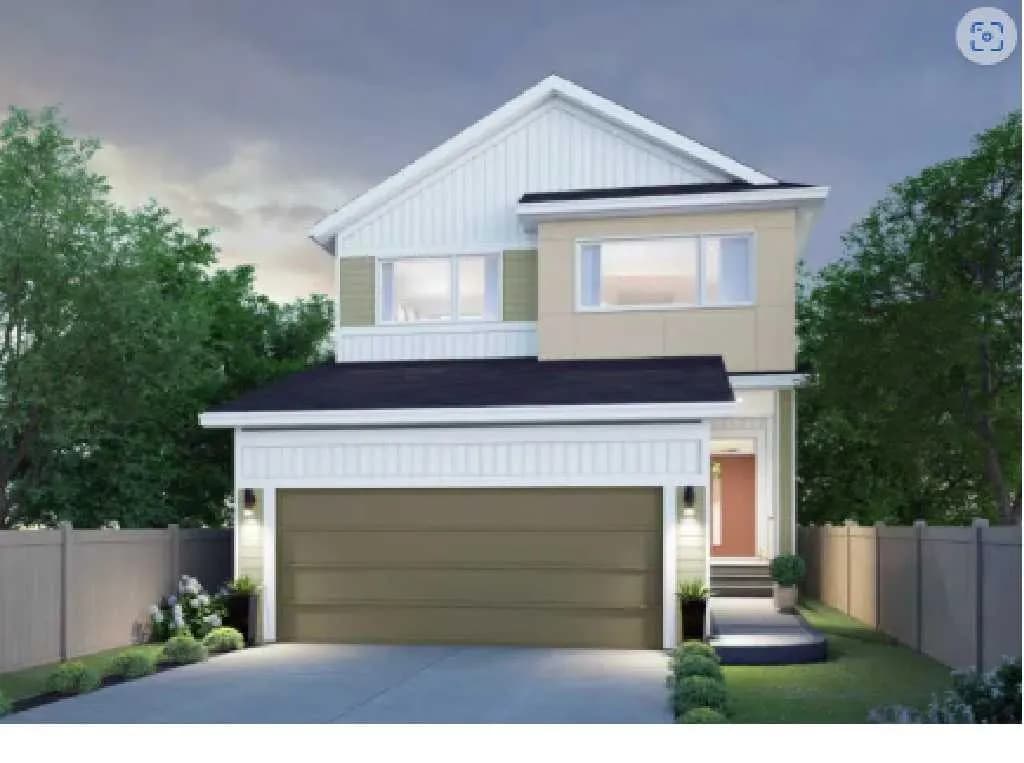
$818,915
$342/sq ft
71 Heritage Heath, Cochrane, Alberta T4C 0L3
Heritage Hills, Cochrane
Listed 40 days ago
Listed by Town Residential
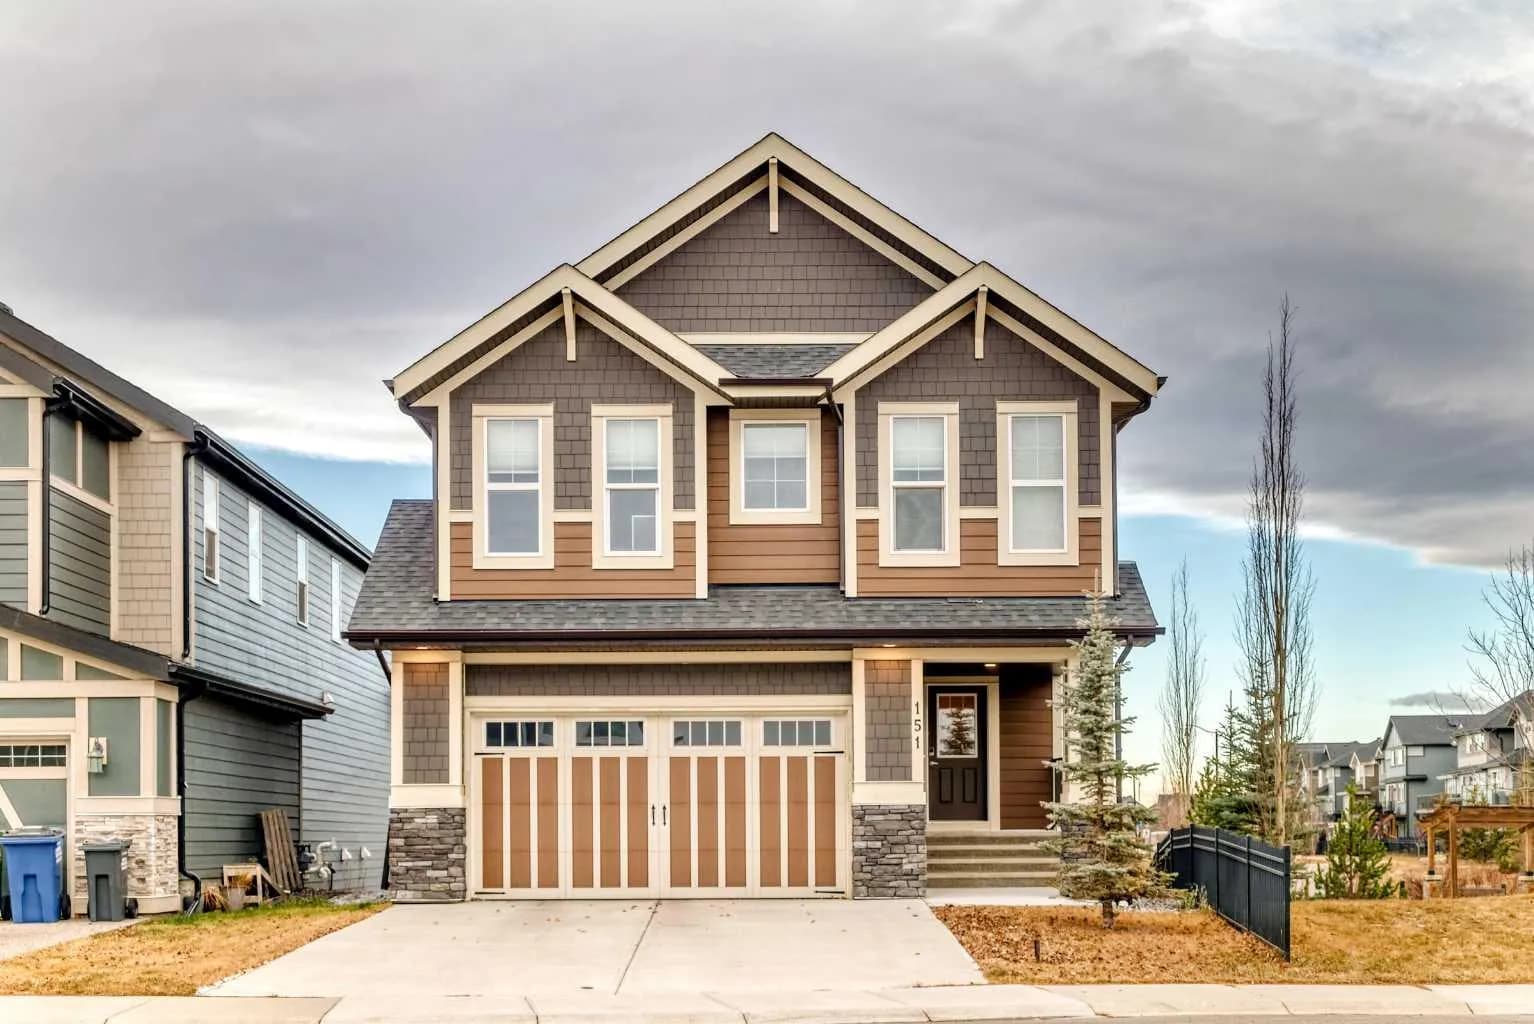
$814,900
$360/sq ft
151 Sundown Way, Cochrane, Alberta T4C 0H4
Sunset Ridge, Cochrane
Listed 7 days ago
Listed by eXp Realty