317 14 Sw Avenue Unit 606, Calgary, Alberta T2R 0M4
$274,900
Bedrooms
Bathrooms
Sq Ft
Year Built
About This Property
This beautifully renovated 2-bedroom, 1-bathroom, 813 SqFt condo is ideally situated in the heart of Calgary’s vibrant entertainment district. Designed with a modern open-concept layout, the home feels bright and spacious with high-quality upgrades throughout. The custom kitchen features premium finishes including a high-end induction cooktop, built-in convection oven, counter-depth refrigerator, integrated dishwasher, quartz countertops, pantry, open shelving, USB outlets, and a cleverly designed in-cabinet organizer for cutting boards and bakeware. Warm hardwood flooring extends through the living areas and bedrooms, complemented by custom Hunter Douglas roller shades for both style and privacy. The two bedrooms are generously sized, with a well-appointed 3-piece bathroom showcasing a contemporary vanity, custom tiled shower, and modern tile flooring. Additional conveniences include an in-suite laundry with brand new washer and dryer with extra storage, central vacuum system, and a northwest-facing balcony offering sunset and downtown skyline views. This well-maintained building is in the process of having a new elevator installed. The property includes a titled underground parking stall and a large titled storage unit. Perfectly positioned, you’ll be just steps from 17th Avenue, Central Memorial Park, Haultain Park & Tennis Courts, downtown amenities, and all that the 4th Street mission area has to offer.
Essential Information
Parking
Exterior
Community Information
Interior
Construction & Details
Inclusions
Appliances
Listing Details
Location
Loading map...
MLS® Number: A2357729
Listing Brokerage: RE/MAX House of Real Estate
Data is deemed reliable but is not guaranteed accurate by Pillar 9™.
Monthly Payment Estimate
~$1,145/mo
Based on 20% down, 5.5% interest rate, 25-year amortization
Similar Properties
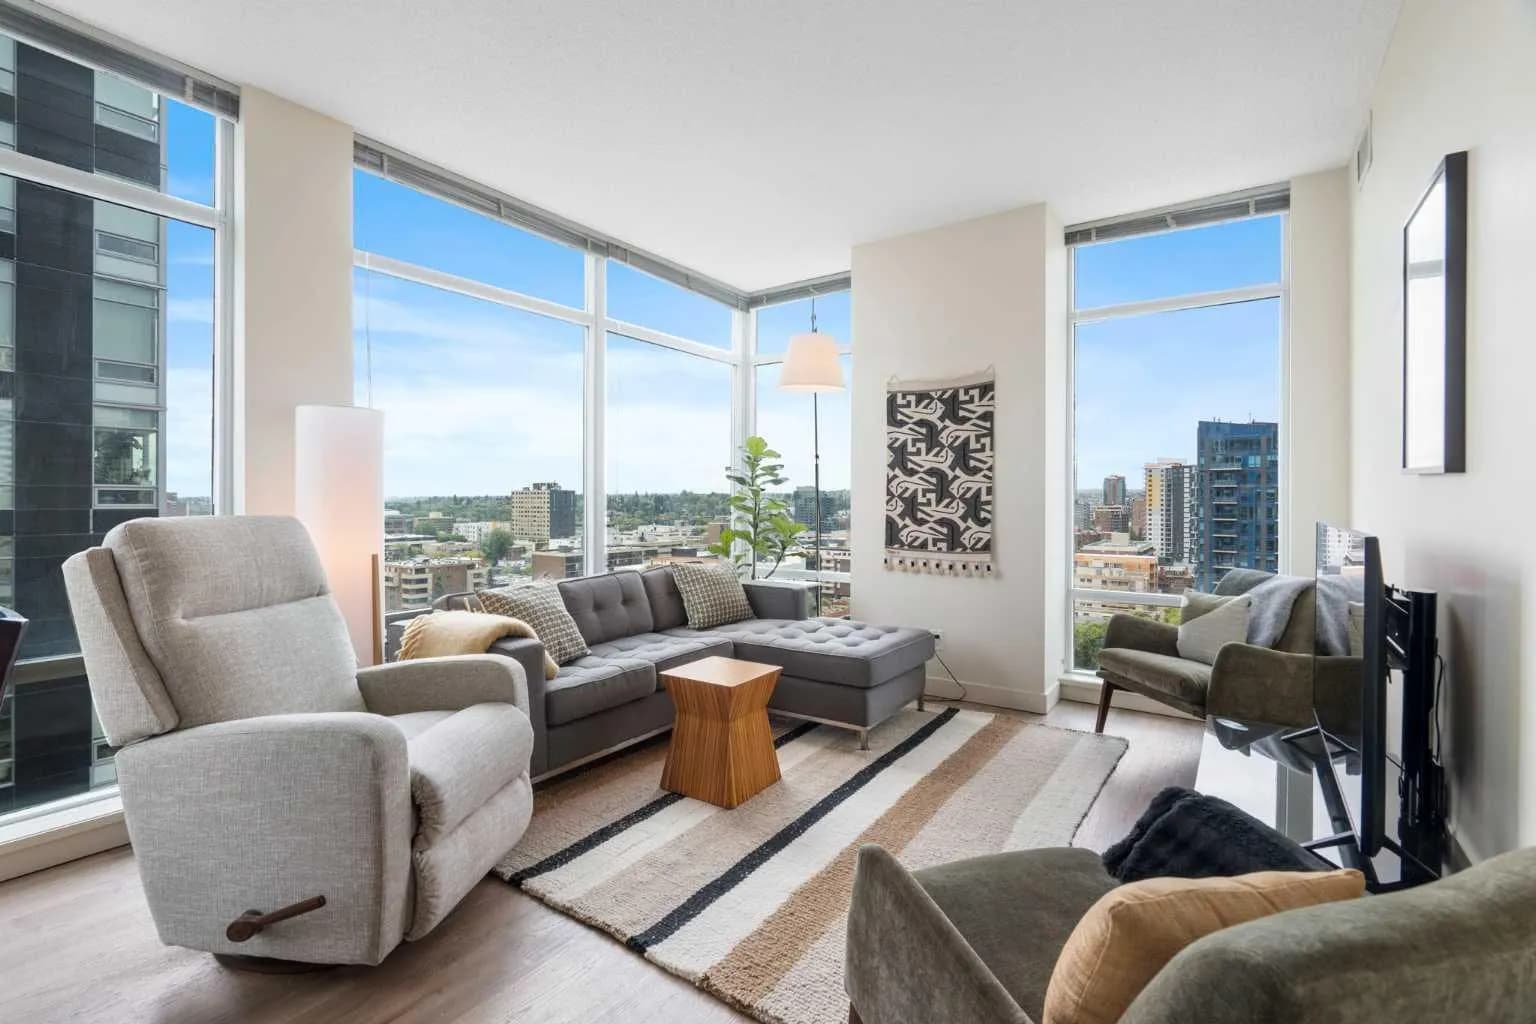
$356,000
$388/sq ft
215 13 Sw Avenue Unit 1405, Calgary, Alberta T2R0V6
Beltline, Calgary
Listed 58 days ago
Listed by Real Broker
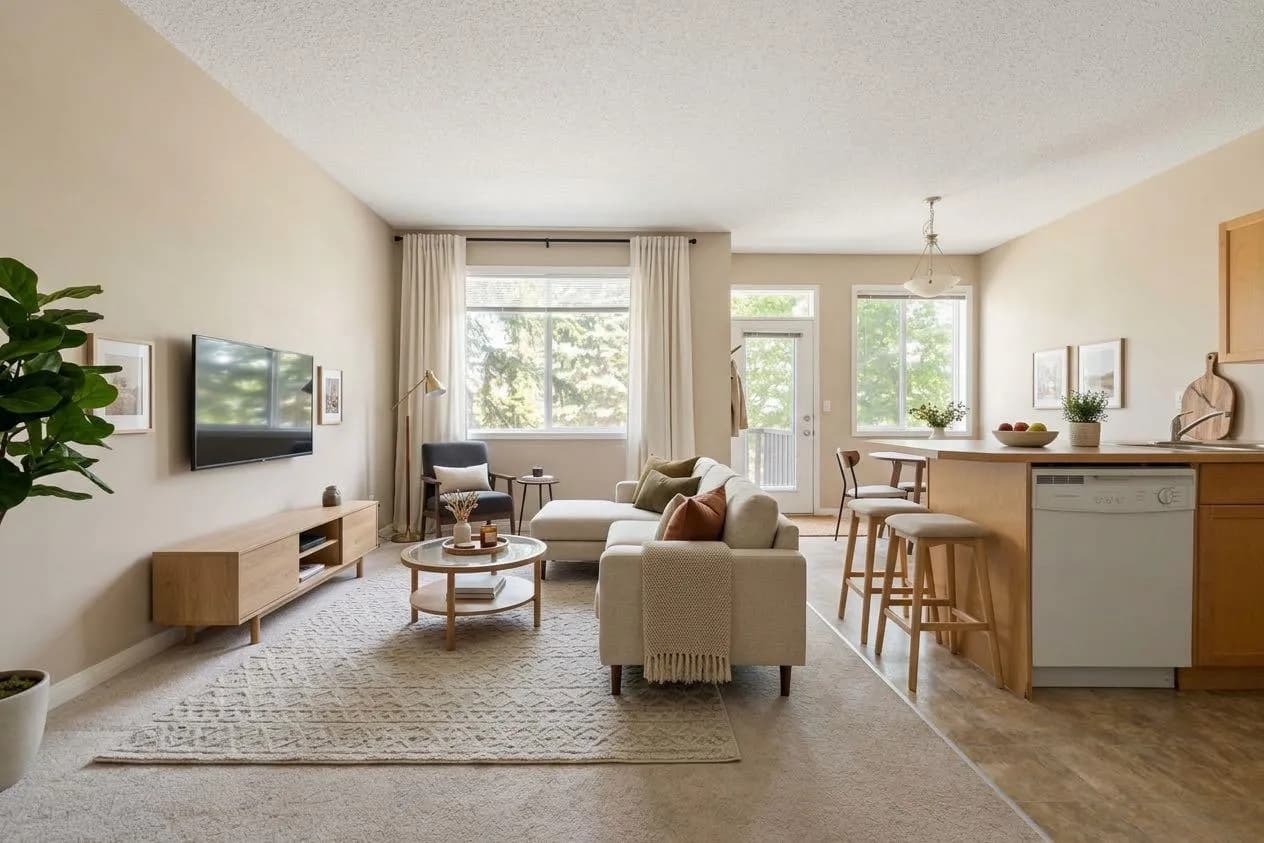
$355,000
$301/sq ft
124 Everridge Sw Gardens, Calgary, Alberta T2Y 0G9
Evergreen, Calgary
Listed 115 days ago
Listed by CIR Realty
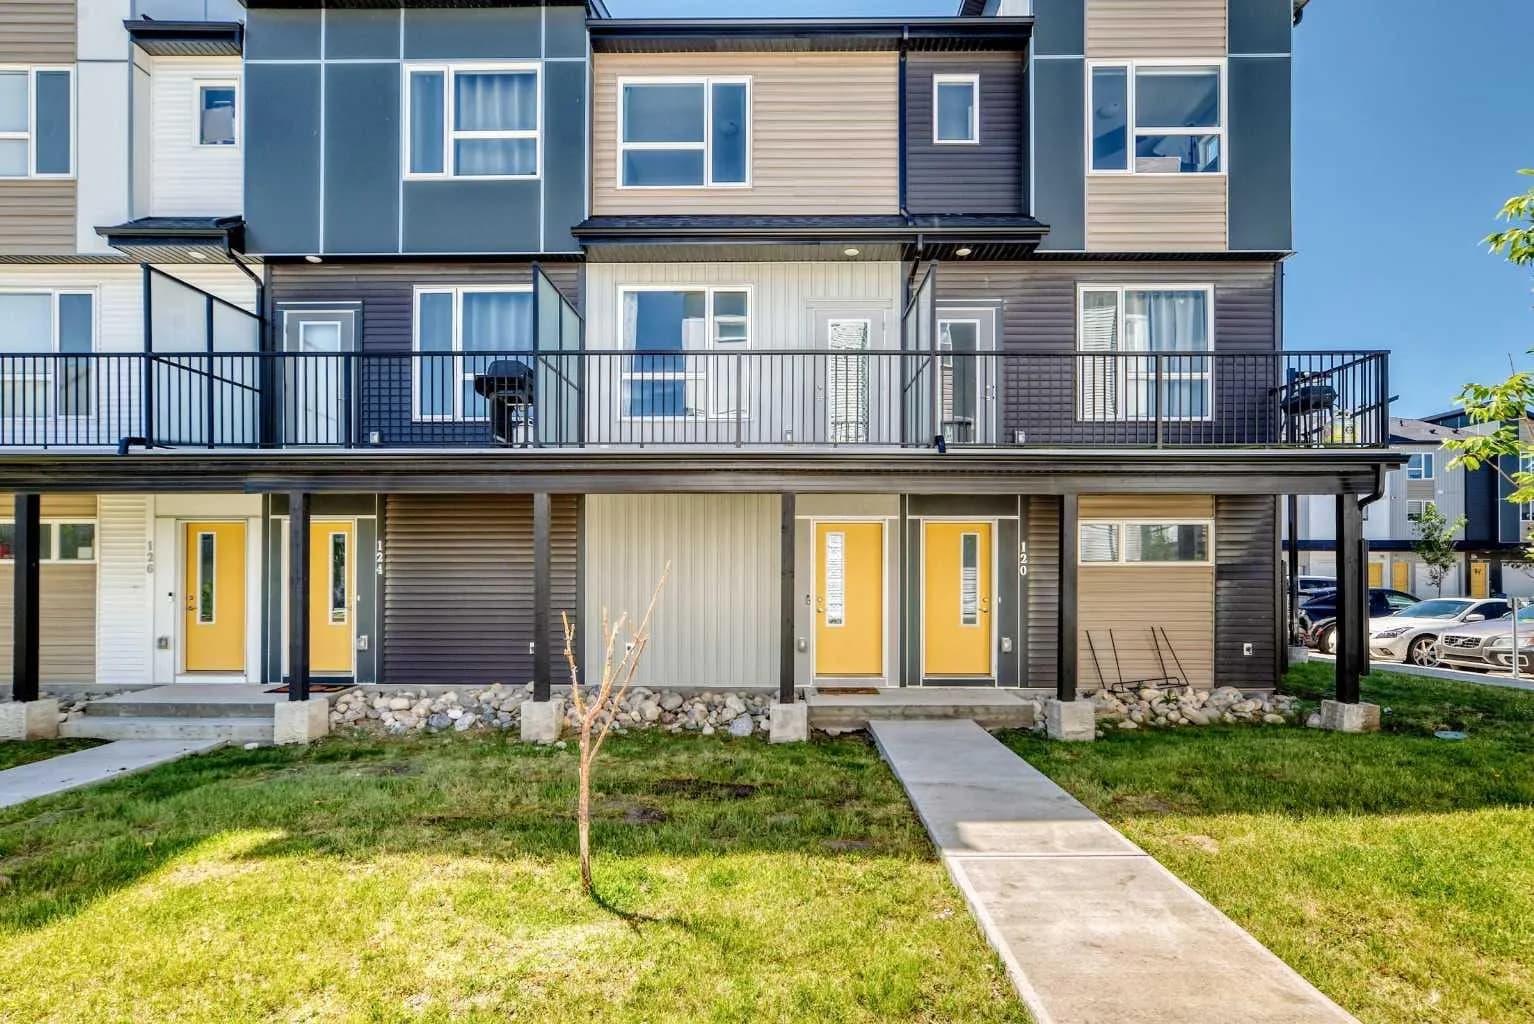
$355,000
$246/sq ft
301 Redstone Ne Boulevard Unit 122, Calgary, Alberta T3N 1V7
Redstone, Calgary
Listed 75 days ago
Listed by eXp Realty