59 Elgin Estates Se Hill, Calgary, Alberta T2Z 4R1
$949,900
Bedrooms
Bathrooms
Sq Ft
Year Built
About This Property
Backing onto the GREEN BELT leading up to ELGIN HILL, with no neighbours directly behind, this gorgeous Albi-built home offers OVER 3,600 SQFT. of developed living space in the prestigious ELGIN ESTATES area of McKenzie Towne, complete with a fully finished WALKOUT BASEMENT. Finding a home of this size in the Estates, with this level of privacy and green space behind, is a rare opportunity. The welcoming front veranda overlooks a QUIET, FAMILY-FRIENDLY CUL-DE-SAC, an ideal spot to enjoy your morning coffee or watch the kids ride bikes and play basketball. Inside, the main floor features 9-FOOT CEILINGS, handsome hardwood flooring throughout the living and dining areas, and a stunning kitchen with full-height traditional cabinetry, granite countertops, a large island and stainless appliances. A spacious walk-through pantry connects to an oversized walk-in mudroom with plenty of storage, while a main-floor office offers a convenient work-from-home space. Upstairs, the primary retreat features a soaring vaulted ceiling, walk-in closet and a 5-piece ensuite with a deep soaker tub and walk-in shower. The upper-level laundry is conveniently accessible from both the primary bedroom and hallway. Two additional bedrooms and a 4-piece bathroom are complemented by an enormous soundproofed bonus room with vaulted ceilings, the perfect space for movie nights, gaming or family time. The fully finished walkout basement adds even more flexibility, with a large recreation room, FOURTH BEDROOM, 4-piece bathroom, kitchenette with wet bar and plenty of additional storage. Whether accommodating extended family, hosting guests or creating a space for teenagers, the possibilities are plentiful. Step outside to the upper deck or lower patio, both overlooking the walking path and peaceful green space beyond. Stairs conveniently connect the two outdoor living areas, making it easy to enjoy both spaces and letting the puppy in and out. With the pathway right behind the home, Inverness Pond, Elgin Hill and the extensive pathway system are just steps away. Additional features include central air conditioning, dual furnaces, a hot water tank and shingles (all replaced in 2020) and an impressive OVERSIZED, HEATED DOUBLE ATTACHED GARAGE (22' X 29'). Enjoy the best of Elgin Estates living, with nearby parks, pathways and schools, plus the shops and cafés of McKenzie Towne's High Street, South Health Campus and Stoney Trail just minutes away. QUICK POSSESSION AVAILABLE.
Essential Information
Parking
Exterior
Community Information
Interior
Construction & Details
Inclusions
Appliances
Listing Details
Location
Loading map...
MLS® Number: A2357677
Listing Brokerage: Century 21 Masters
Data is deemed reliable but is not guaranteed accurate by Pillar 9™.
Monthly Payment Estimate
~$3,958/mo
Based on 20% down, 5.5% interest rate, 25-year amortization
Similar Properties
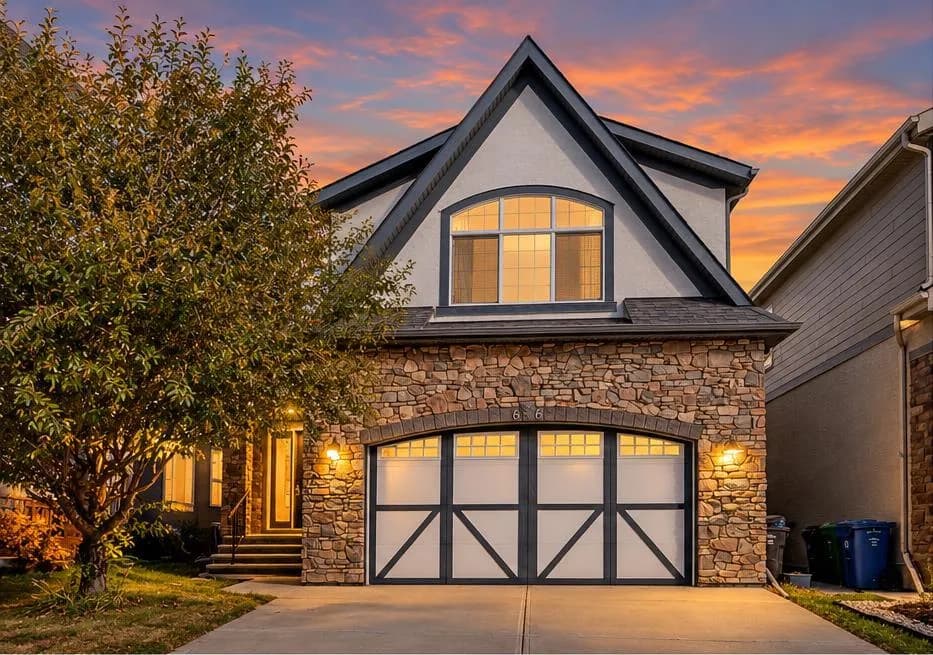
$1,229,900
$443/sq ft
66 Masters Se Avenue, Calgary, Alberta T3M 2B1
Mahogany, Calgary
Listed 20 days ago
Listed by Real Broker
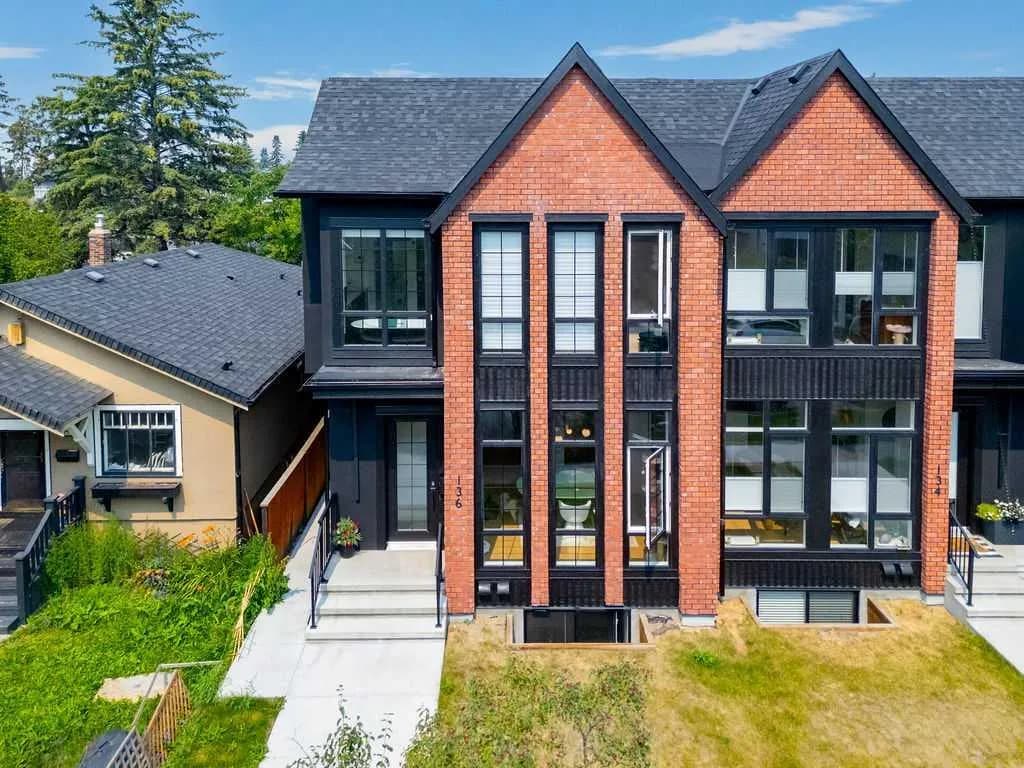
$1,228,800
$602/sq ft
136 10 Nw Avenue, Calgary, Alberta T2M0B3
Crescent Heights, Calgary
Listed 61 days ago
Listed by Skyrock
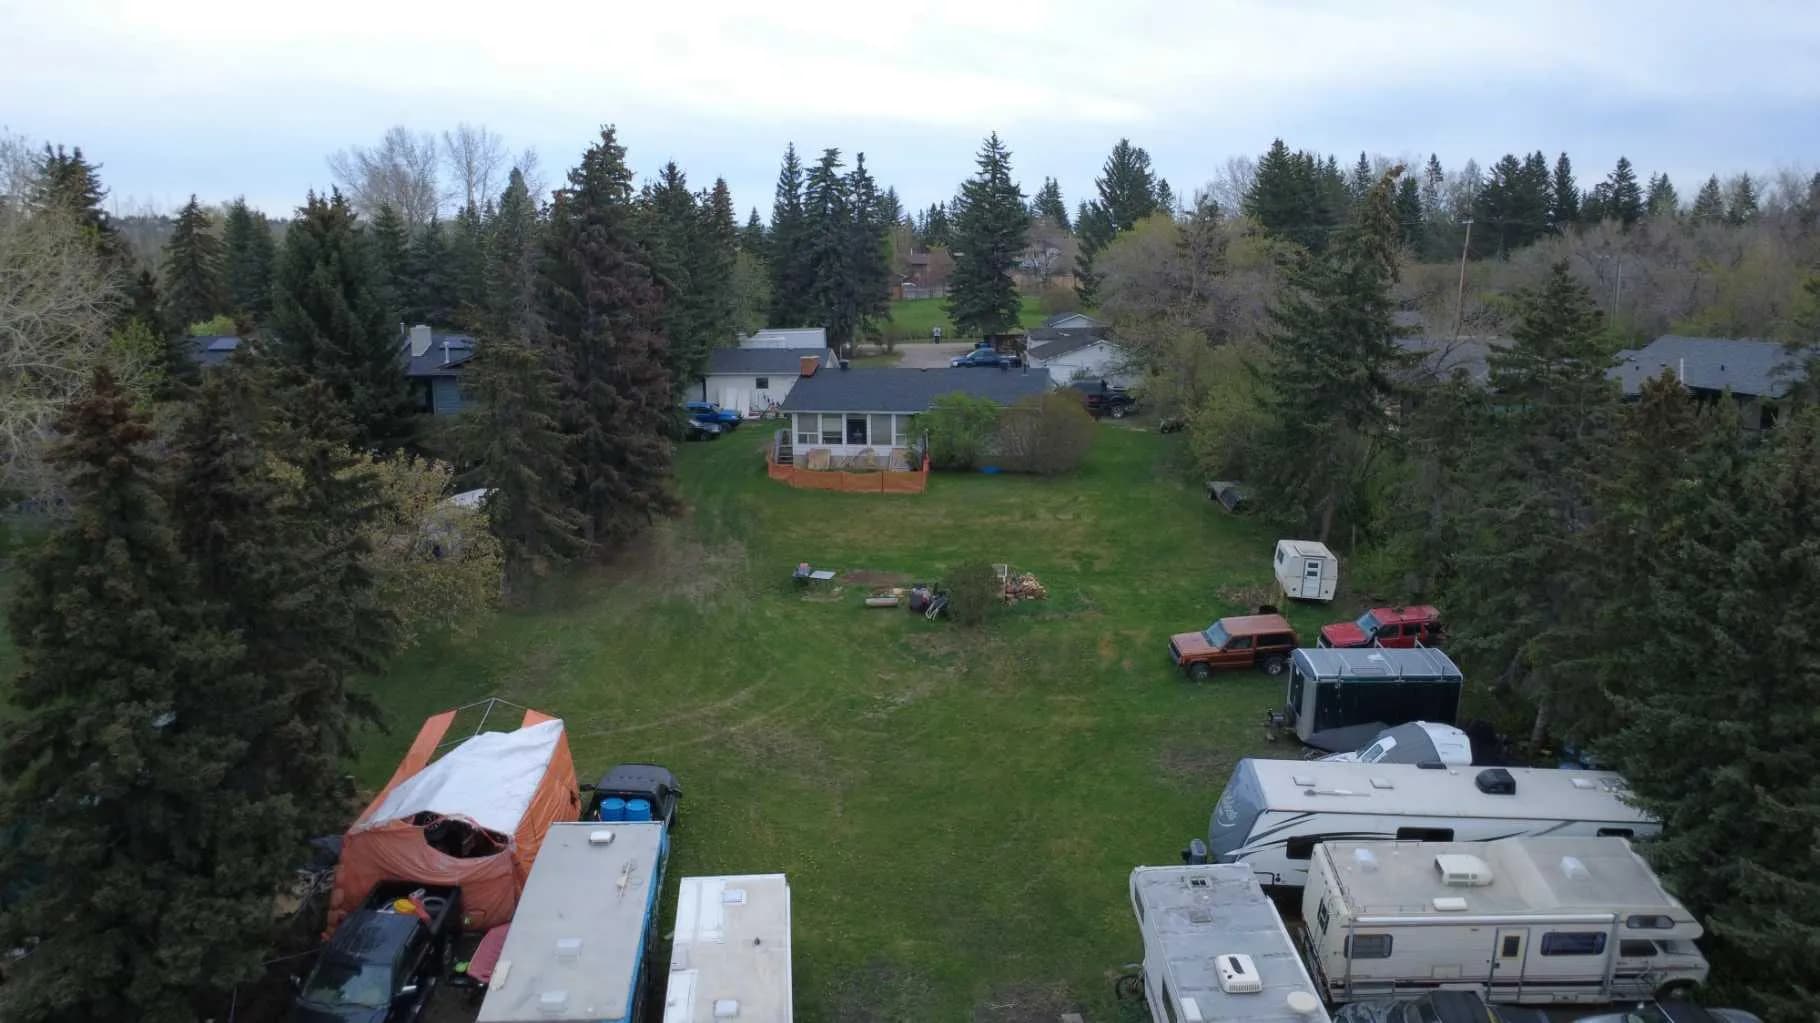
$1,225,000
$987/sq ft
6003 Baroc Nw Road, Calgary, Alberta T3A 4R5
Dalhousie, Calgary
Listed 178 days ago
Listed by Real Broker