298 Cranford Se Drive, Calgary, Alberta T3M 1R9
$450,000
Bedrooms
Bathrooms
Sq Ft
Year Built
About This Property
Freshly painted throughout, this bright corner-unit townhouse offers exceptional layout across 1,337 sq ft of living space, complemented by a 560 sq ft finished basement. The open-concept main level features a cozy gas wall fireplace in the living room and a modern kitchen equipped with sleek granite countertops and stainless steel appliances. Upstairs, two primary suites each feature their own private 4-piece ensuite bathroom, paired with convenient top-floor laundry. The lower level showcases brand-new carpet with a spacious family room, third bedroom, and a 4-piece bathroom, making it ideal for guests or a home office. A bonus is the double attached garage and A/C. Enjoys easy access to Fish Creek Park, Stoney Trail, and local shopping, all positioned in the heart of Cranston directly across from expansive green space and a local school.
Essential Information
Parking
Exterior
Community Information
Interior
Construction & Details
Inclusions
Appliances
Listing Details
Location
Loading map...
MLS® Number: A2357577
Listing Brokerage: Royal LePage Benchmark
Data is deemed reliable but is not guaranteed accurate by Pillar 9™.
Monthly Payment Estimate
~$1,875/mo
Based on 20% down, 5.5% interest rate, 25-year amortization
Similar Properties
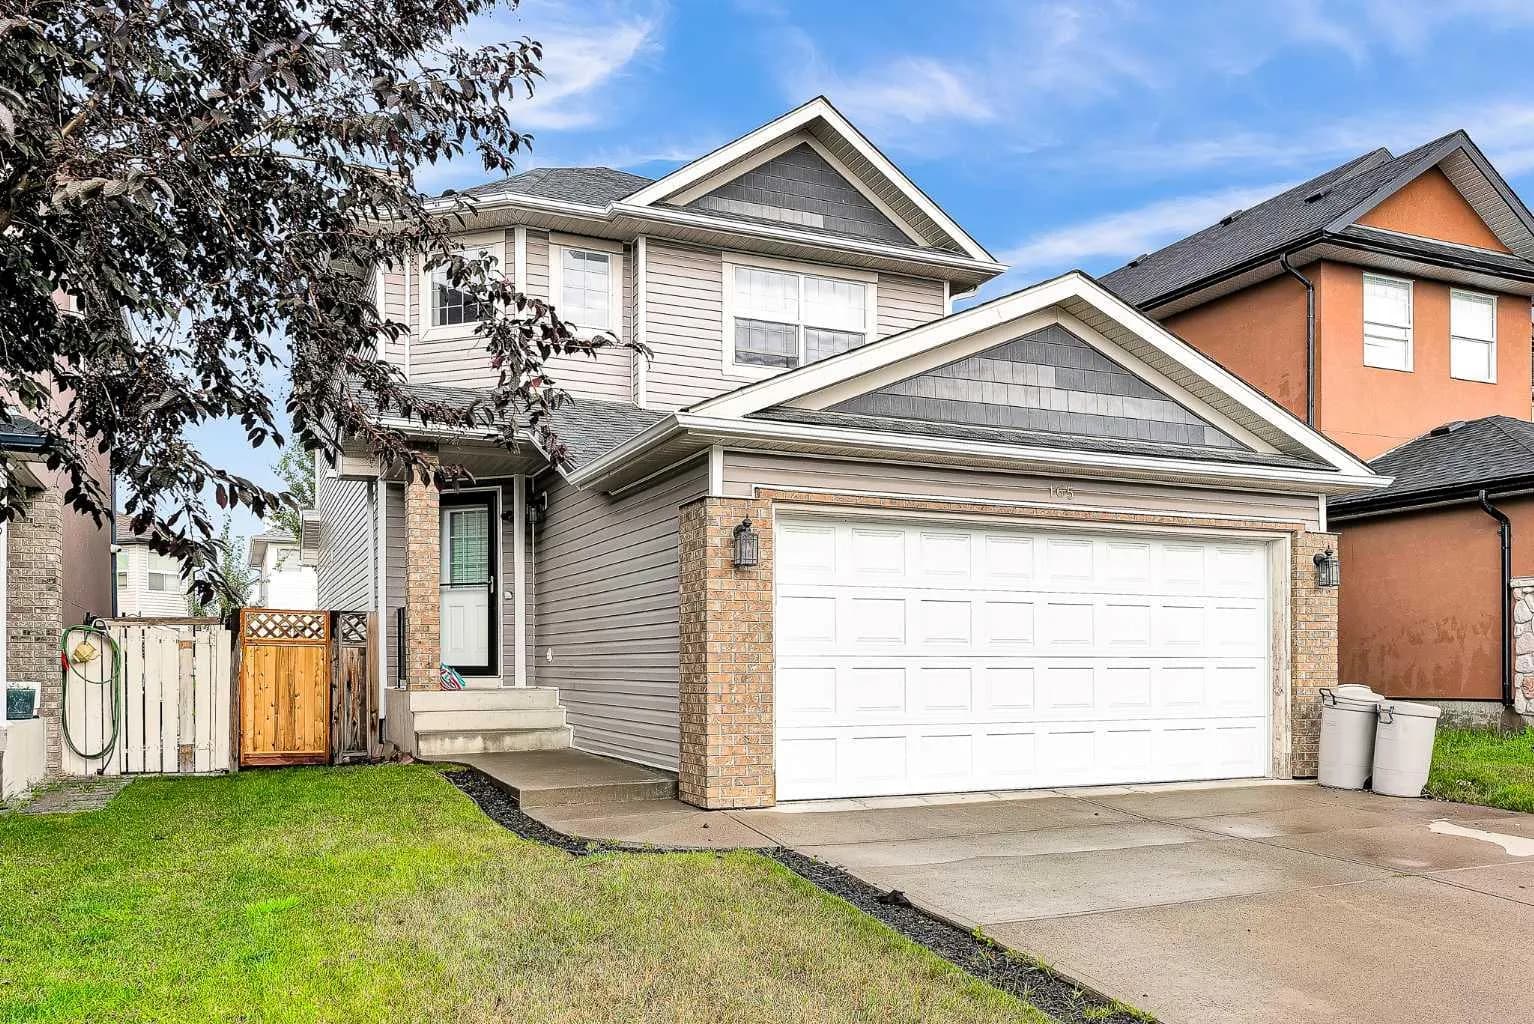
$585,000
$362/sq ft
165 Saddlefield Ne Place, Calgary, Alberta T3J 4Z3
Saddle Ridge, Calgary
Listed 62 days ago
Listed by 2% Realty
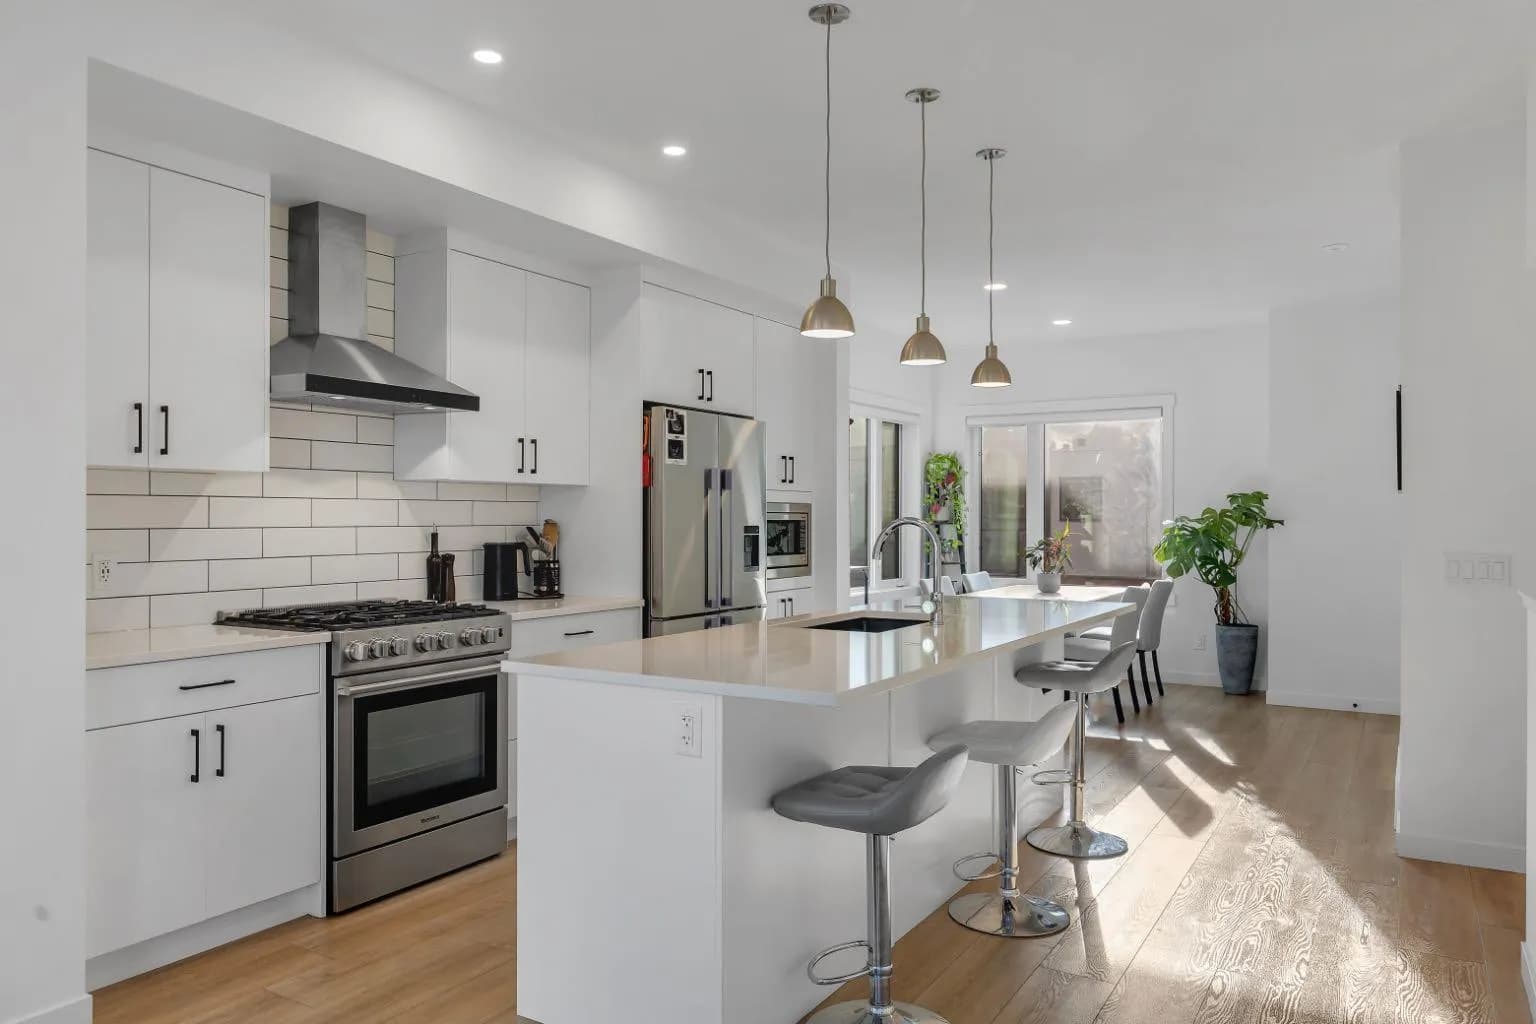
$585,000
$370/sq ft
213 Greenbriar Nw Common, Calgary, Alberta T3B 6J3
Greenwood/Greenbriar, Calgary
Listed 61 days ago
Listed by RE/MAX House of Real Estate
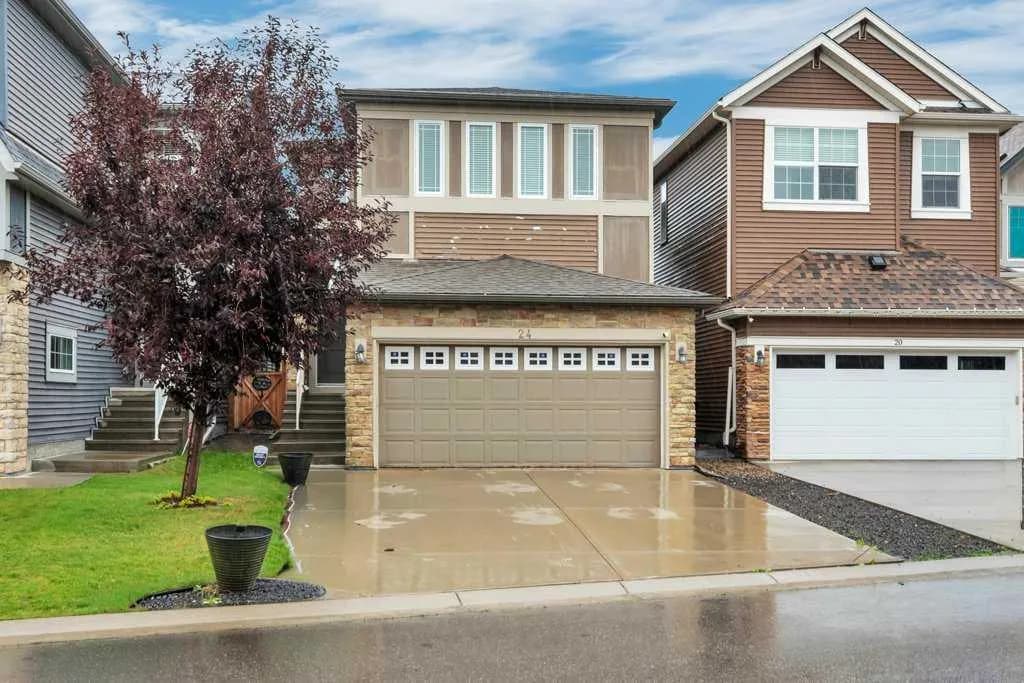
$585,000
$317/sq ft
24 Evansborough Nw Road, Calgary, Alberta T3P 0R1
Evanston, Calgary
Listed 56 days ago
Listed by RE/MAX Landan Real Estate