38 Evansbrooke Nw Terrace, Calgary, Alberta T3P 1H1
$719,000
Bedrooms
Bathrooms
Sq Ft
Year Built
About This Property
Tucked away on a quiet, family-friendly cul-de-sac, this beautifully maintained 5-bedroom, 3.5-bath home offers the space, comfort, and upgrades today's families are looking for. Situated on a huge pie-shaped lot, you'll love the private backyard, soaring two-storey foyer, and bright, functional layout. The updated kitchen features granite countertops, a gas stove, and stainless-steel appliances, while the spacious living room with gas fireplace creates the perfect gathering space. Upstairs offers 4 bedrooms, a bonus room, and a generous primary retreat with a 5-piece ensuite and walk-in closet. The fully finished basement adds a large family room, 5th bedroom, and oversized bath, providing plenty of room for guests, teens, or multi-generational living. Recent updates include luxury vinyl plank flooring, fresh paint, and a new hood fan. Move-in ready and designed for growing families.
Essential Information
Parking
Exterior
Community Information
Interior
Construction & Details
Inclusions
Appliances
Listing Details
Location
Loading map...
MLS® Number: A2357342
Listing Brokerage: TREC The Real Estate Company
Data is deemed reliable but is not guaranteed accurate by Pillar 9™.
Monthly Payment Estimate
~$2,996/mo
Based on 20% down, 5.5% interest rate, 25-year amortization
Similar Properties
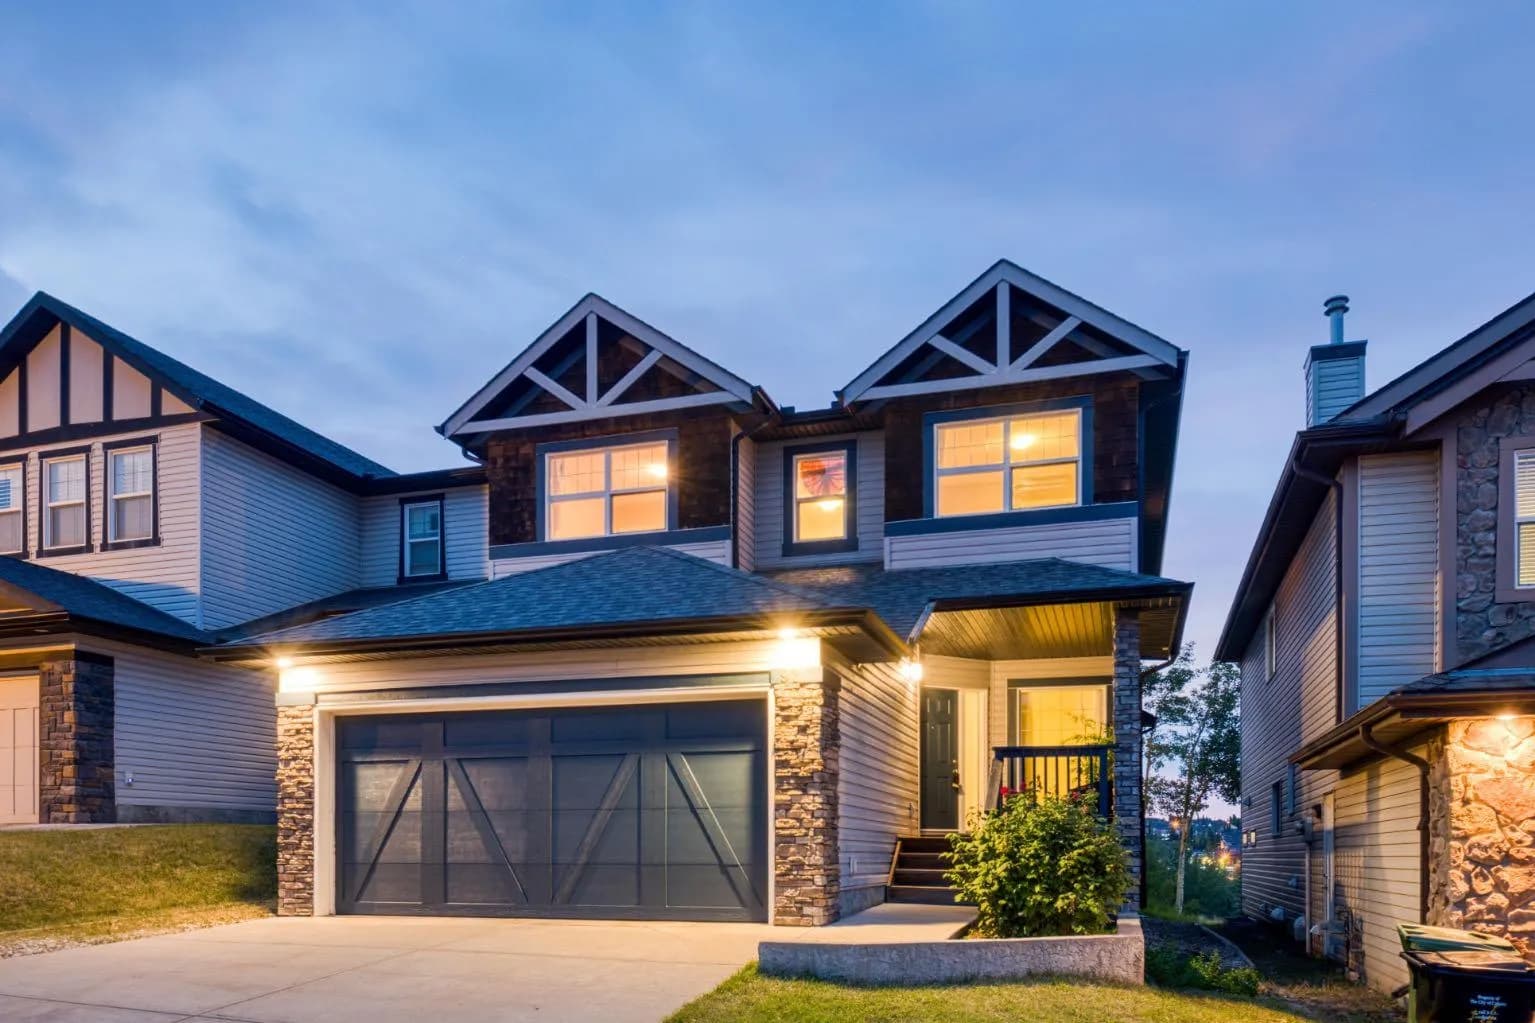
$930,000
$449/sq ft
91 St Moritz Sw Terrace, Calgary, Alberta T3H 5Y1
Springbank Hill, Calgary
Listed 81 days ago
Listed by RE/MAX First
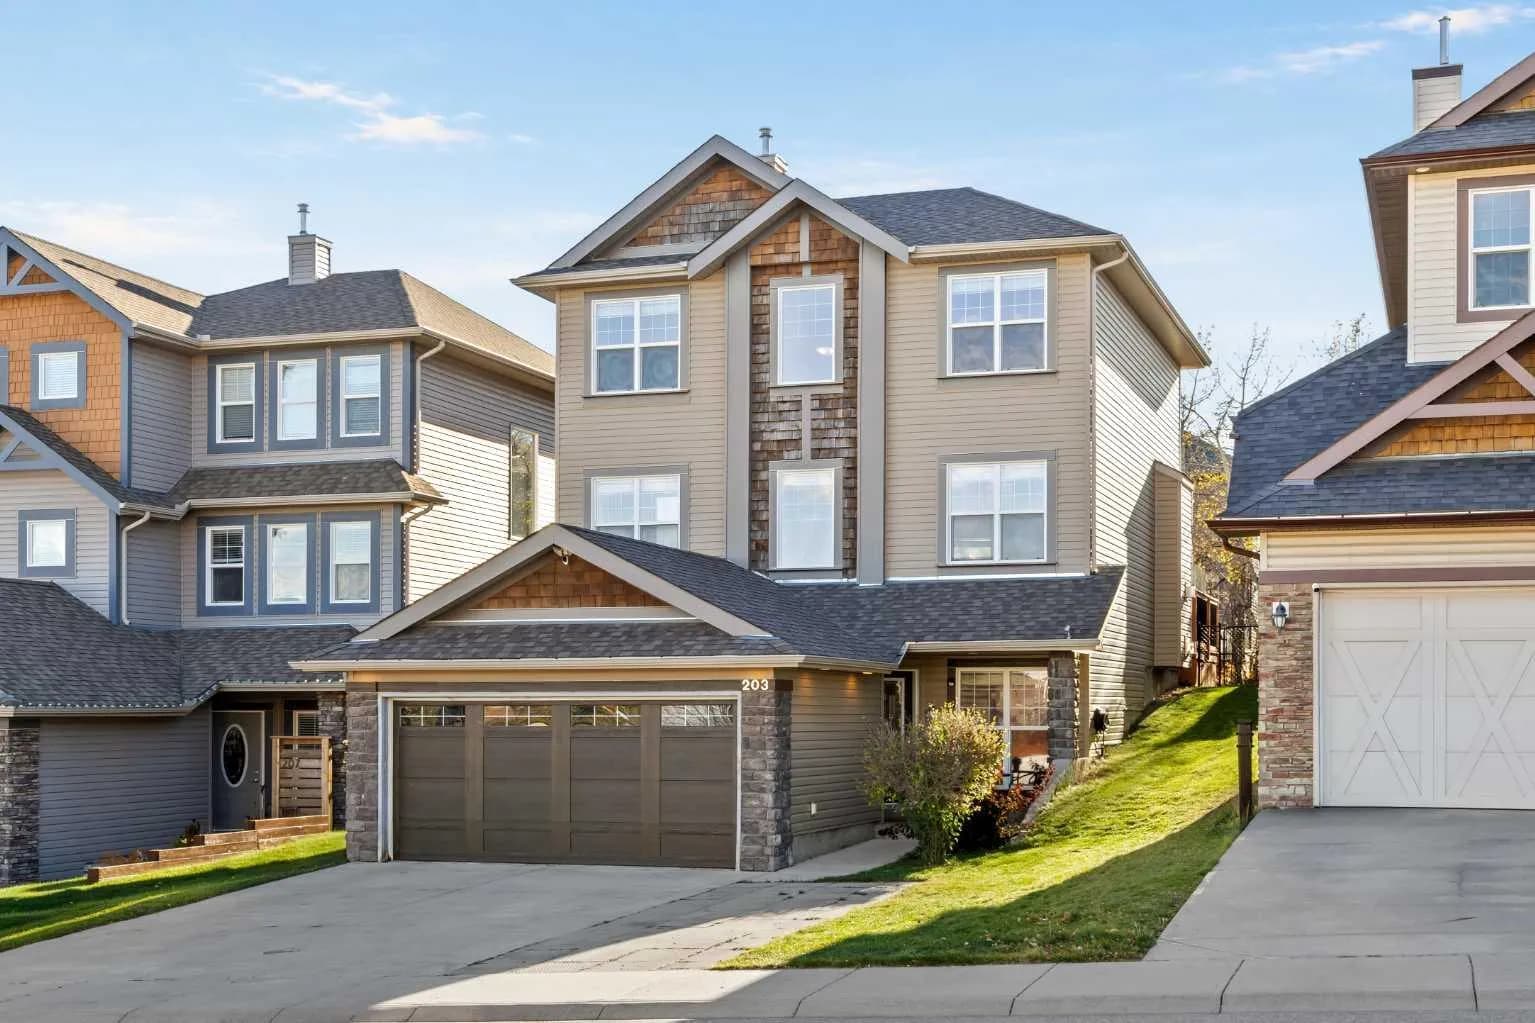
$930,000
$487/sq ft
203 St Moritz Sw Drive, Calgary, Alberta T3H 0A7
Springbank Hill, Calgary
Listed 24 days ago
Listed by Royal LePage Solutions
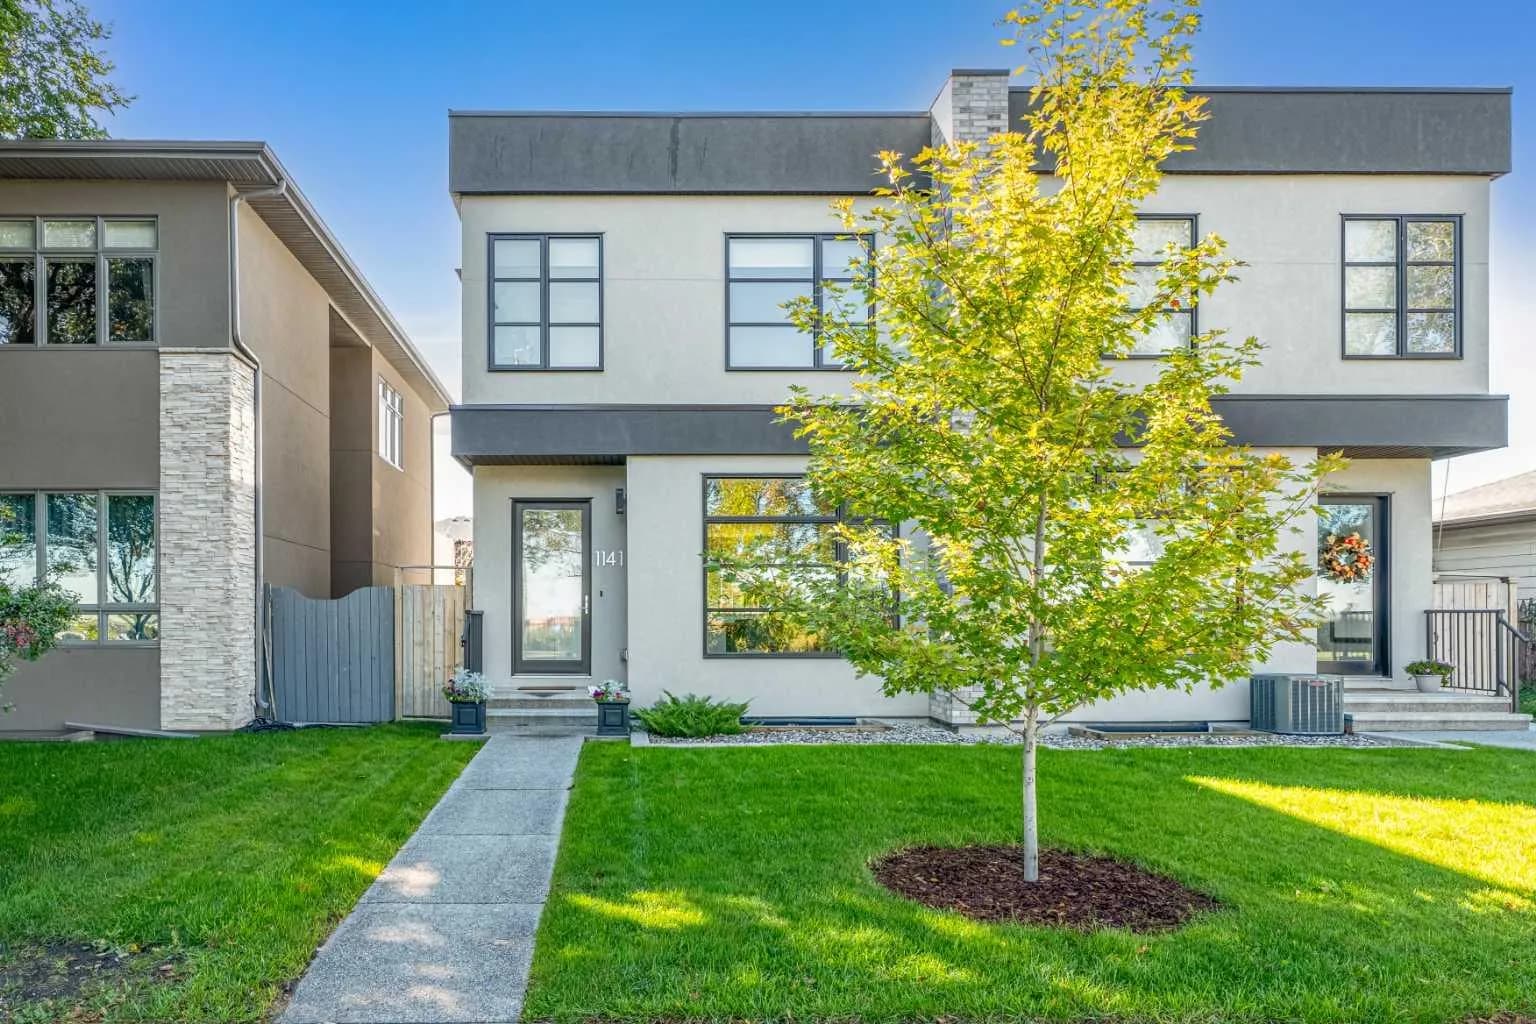
$929,900
$473/sq ft
1141 Renfrew Ne Drive, Calgary, Alberta T2E 5H9
Renfrew, Calgary
Listed 79 days ago
Listed by Real Estate Professionals Inc.