881 Sage Valley Nw Boulevard Unit 2104, Calgary, Alberta T3R0R1
$459,999
Bedrooms
Bathrooms
Sq Ft
Year Built
About This Property
WAKE UP TO BREATHTAKING VIEWS OF THE SCENIC RAVINE! Experience the perfect blend of natural beauty, modern comfort, and everyday convenience in this beautifully maintained WALKOUT HOME, nestled in the desirable community of Sage Hill. Overlooking a picturesque natural ravine, this property offers a peaceful retreat surrounded by nature while keeping you conveniently connected to walking and cycling pathways, shopping, restaurants, transit, and everyday amenities. Step inside to a thoughtfully designed OPEN-CONCEPT MAIN FLOOR featuring durable vinyl flooring, granite countertops, full-height kitchen cabinetry, and stainless steel appliances. The spacious kitchen is both stylish and functional, offering abundant counter space, generous storage, and an oversized peninsula with seating for four. Flowing seamlessly into the dining and living areas, this inviting layout is perfect for everyday living and entertaining. A versatile main-floor flex space adds even more functionality, ideal for a home office, reading nook, or creative workspace. Upstairs, you’ll find TWO GENEROUSLY SIZED PRIMARY BEDROOMS, each featuring its own PRIVATE ENSUITE and WALK-IN CLOSET, offering exceptional comfort, privacy, and convenience. Upper-floor laundry further enhances the practicality of this well-planned home. The FULLY FINISHED WALKOUT BASEMENT WITH A SEPARATE ENTRANCE TO THE BACKYARD adds valuable living space and versatility. Whether you envision a cozy family retreat, entertainment area, or additional recreational space, this finished lower level provides flexibility to suit your lifestyle. Direct backyard access creates a wonderful connection to the outdoors, allowing you to enjoy the peaceful surroundings and scenic ravine setting. Enjoy added peace of mind with several significant recent improvements, including a NEWER MICROWAVE HOOD FAN (APRIL 2026), NEW HOT WATER TANK (OCTOBER 2026), and NEW ASPHALT ROOF SHINGLES (SEPTEMBER 2026). A water softener provides additional everyday comfort and convenience. AN EXCEPTIONAL OPPORTUNITY—PRICED BELOW THE 2026 CITY ASSESSMENT! With a 2026 CITY OF CALGARY PROPERTY TAX ASSESSMENT OF $500,500, this home is being offered at an asking price below its assessed value! An exciting opportunity for buyers seeking a beautifully maintained home with desirable features, recent upgrades, and an outstanding natural setting. MORE THAN JUST A HOME—IT’S A LIFESTYLE SURROUNDED BY NATURE! From the breathtaking ravine views and fully finished walkout basement to the functional double-primary-bedroom layout and thoughtful upgrades, this Sage Hill property brings together comfort, flexibility, and convenience in one exceptional package. DON’T JUST IMAGINE THE VIEW—COME EXPERIENCE IT FOR YOURSELF! Opportunities like this deserve a closer look. BOOK YOUR PRIVATE SHOWING TODAY and discover everything this remarkable home has to offer!
Essential Information
Parking
Exterior
Community Information
Interior
Construction & Details
Inclusions
Appliances
Listing Details
Location
Loading map...
MLS® Number: A2357252
Listing Brokerage: eXp Realty
Data is deemed reliable but is not guaranteed accurate by Pillar 9™.
Monthly Payment Estimate
~$1,917/mo
Based on 20% down, 5.5% interest rate, 25-year amortization
Similar Properties
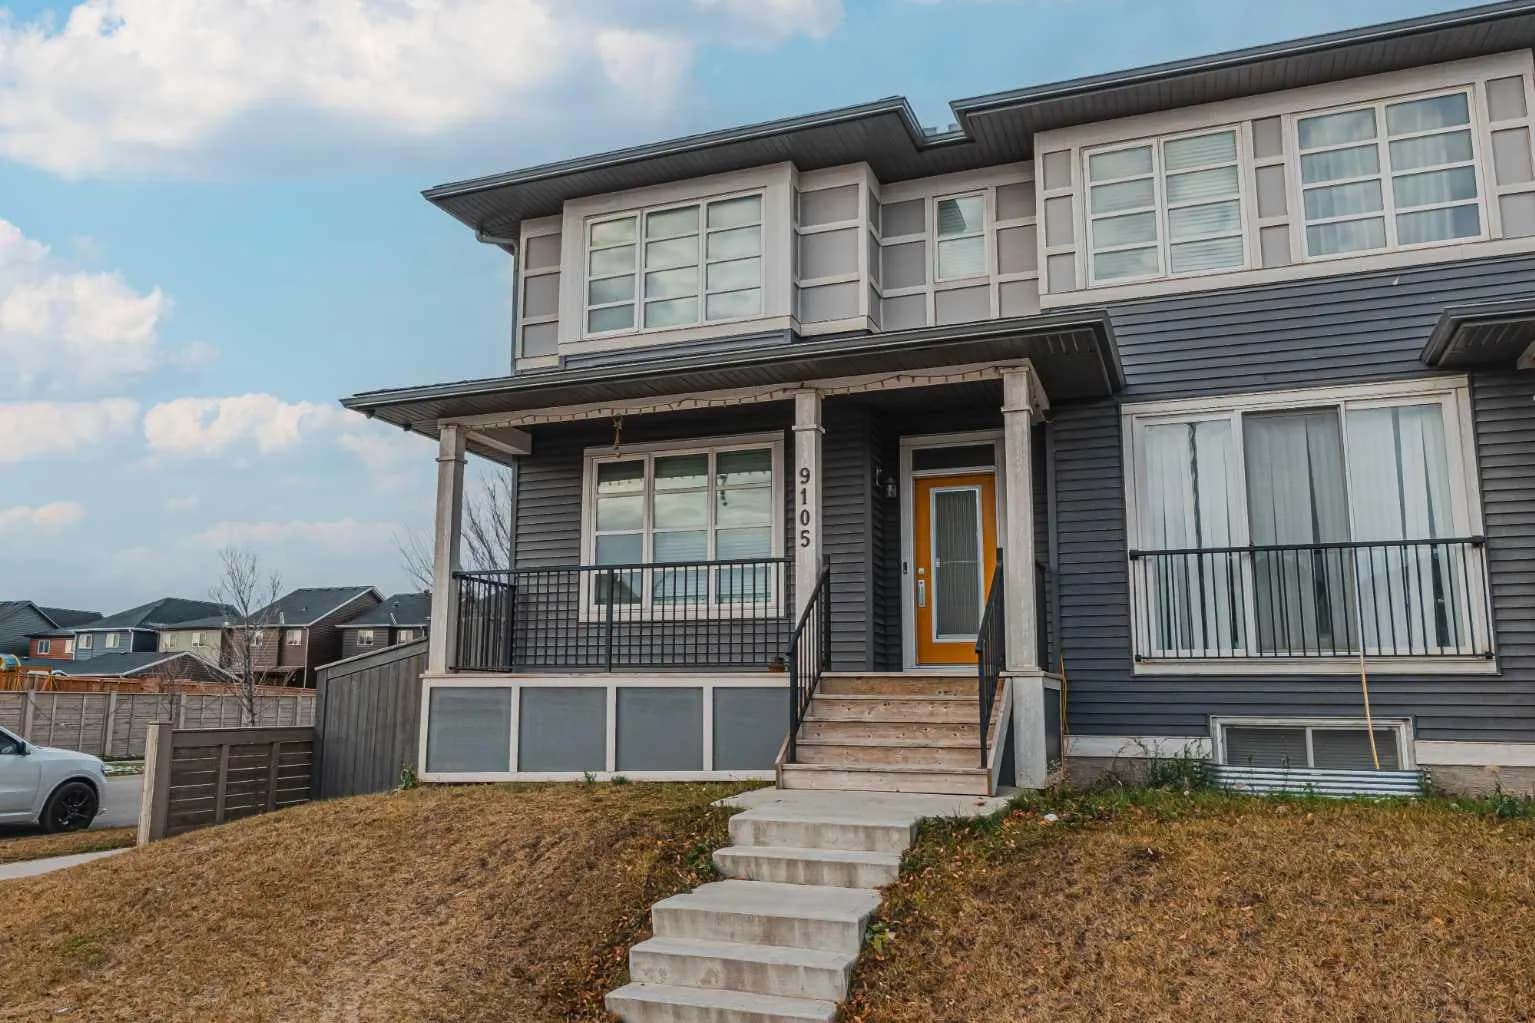
$597,555
$441/sq ft
9105 52 Ne Street, Calgary, Alberta T3J 0V5
Saddle Ridge, Calgary
Listed 7 days ago
Listed by eXp Realty
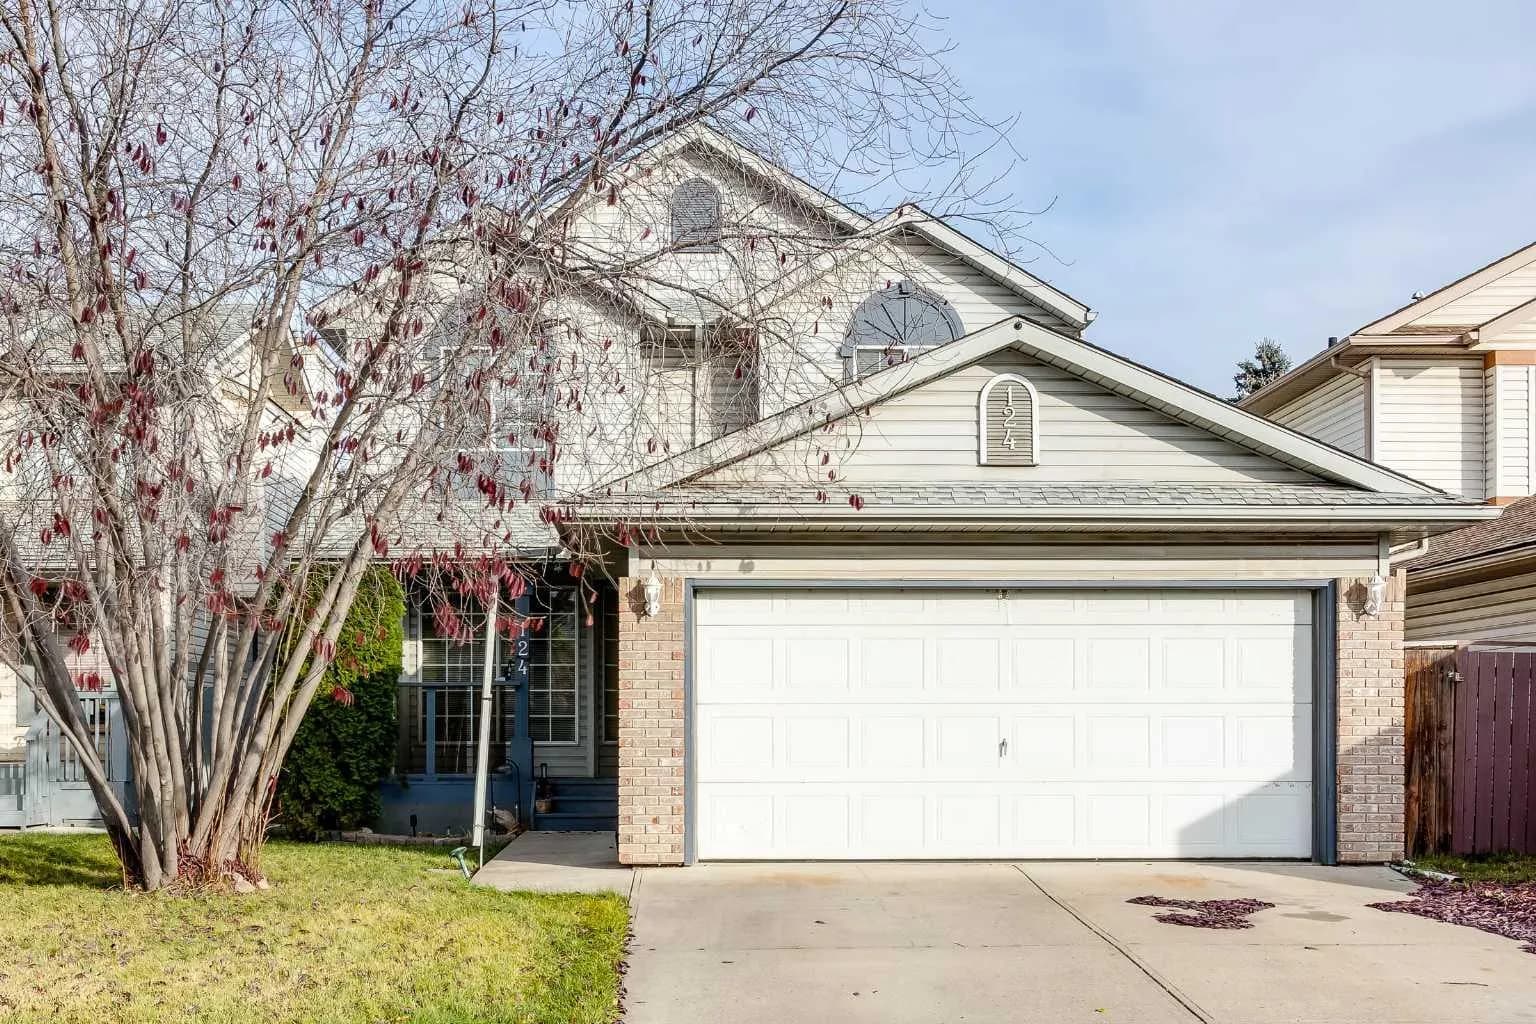
$597,500
$380/sq ft
124 Del Ray Ne Close, Calgary, Alberta T1Y 6Y9
Monterey Park, Calgary
Listed 13 days ago
Listed by MaxWell Canyon Creek
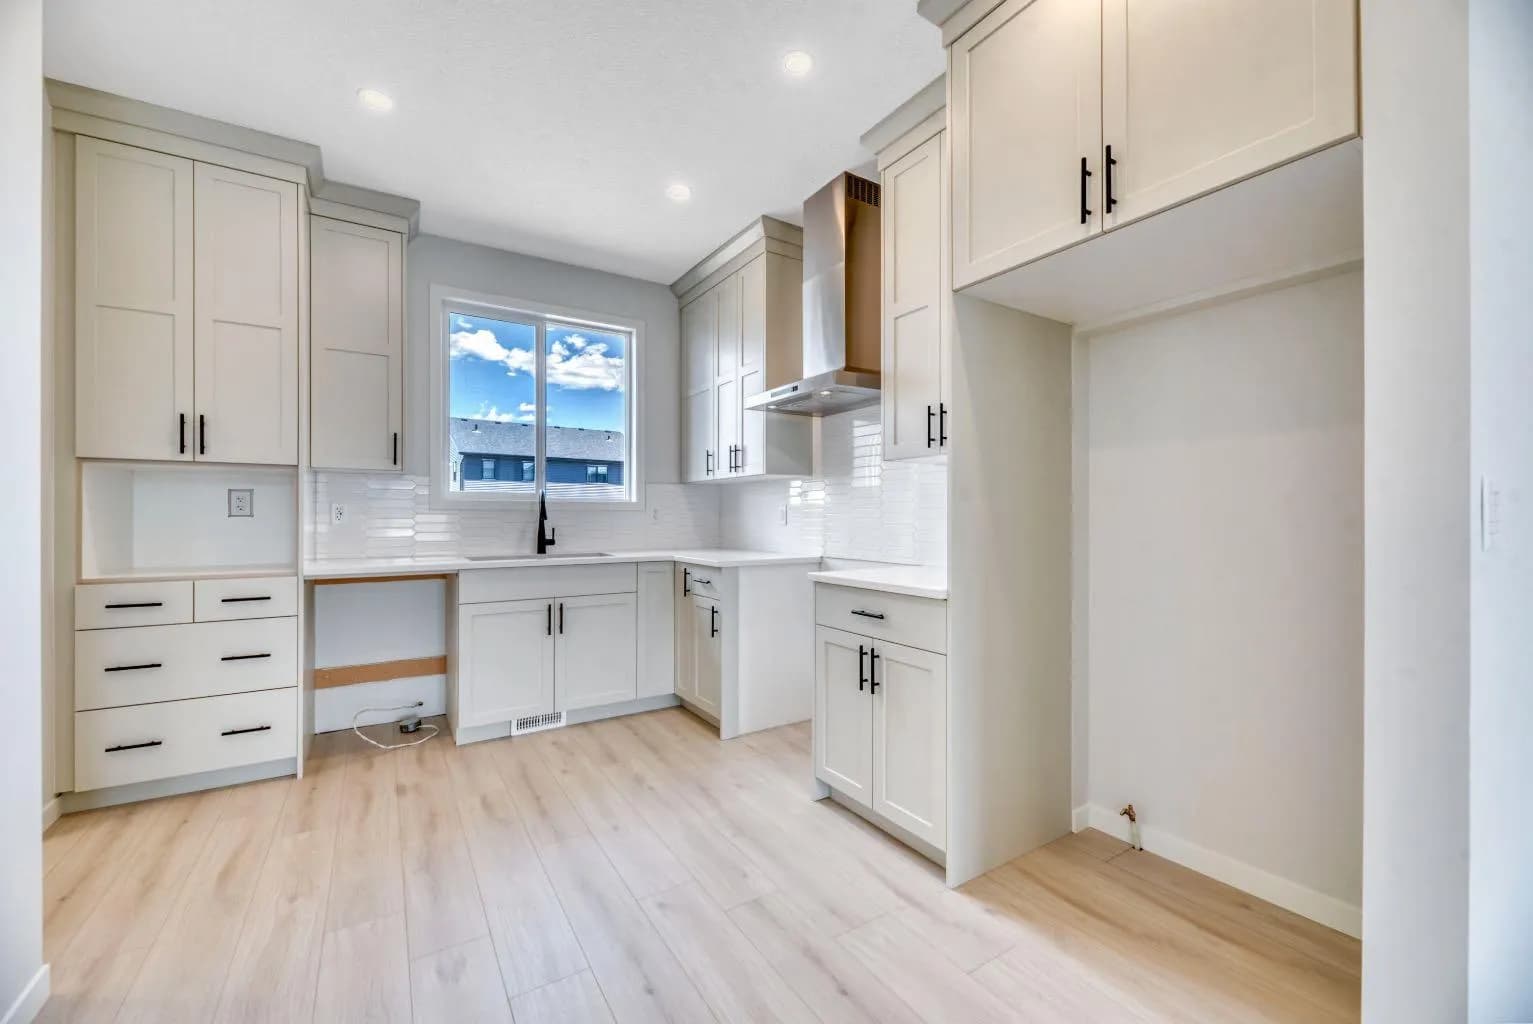
$596,575
$418/sq ft
28 Mitchell Nw Way, Calgary, Alberta T3R 2G2
Glacier Ridge, Calgary
Listed 147 days ago
Listed by Ally Realty