212 Lucas Nw Place, Calgary, Alberta T3P 2E6
$608,900
Bedrooms
Bathrooms
Sq Ft
Year Built
About This Property
Great opportunity for starter home buyers and savvy investors! Located in the desirable NW community of Livingston, this well-designed home offers excellent value and income potential. Featuring a fully developed basement with a separate side entrance, this property offers flexibility for extended family living or potential rental income. The home boasts 9-foot ceilings on the main floor, quartz countertops in the kitchen and bathrooms, stainless steel appliances, and durable LVP flooring throughout the living room and kitchen. The main floor features two generously sized bedrooms, including a spacious primary bedroom with a 4-piece ensuite, a bright and inviting living room, a functional kitchen with a spacious dining area, and a convenient mudroom at the rear entrance. The fully finished basement offers a large family room, two additional generously sized bedrooms, and a full bathroom, providing plenty of extra living space. Enjoy the convenience of being close to playgrounds, shopping, restaurants, and major roadways. Whether you are looking for an affordable starter home or a property with excellent investment potential, this home is worth seeing! ** 212 Lucas Place NW **
Essential Information
Parking
Exterior
Community Information
Interior
Construction & Details
Inclusions
Appliances
Listing Details
Location
Loading map...
MLS® Number: A2357238
Listing Brokerage: Century 21 Bravo Realty
Data is deemed reliable but is not guaranteed accurate by Pillar 9™.
Monthly Payment Estimate
~$2,537/mo
Based on 20% down, 5.5% interest rate, 25-year amortization
Similar Properties
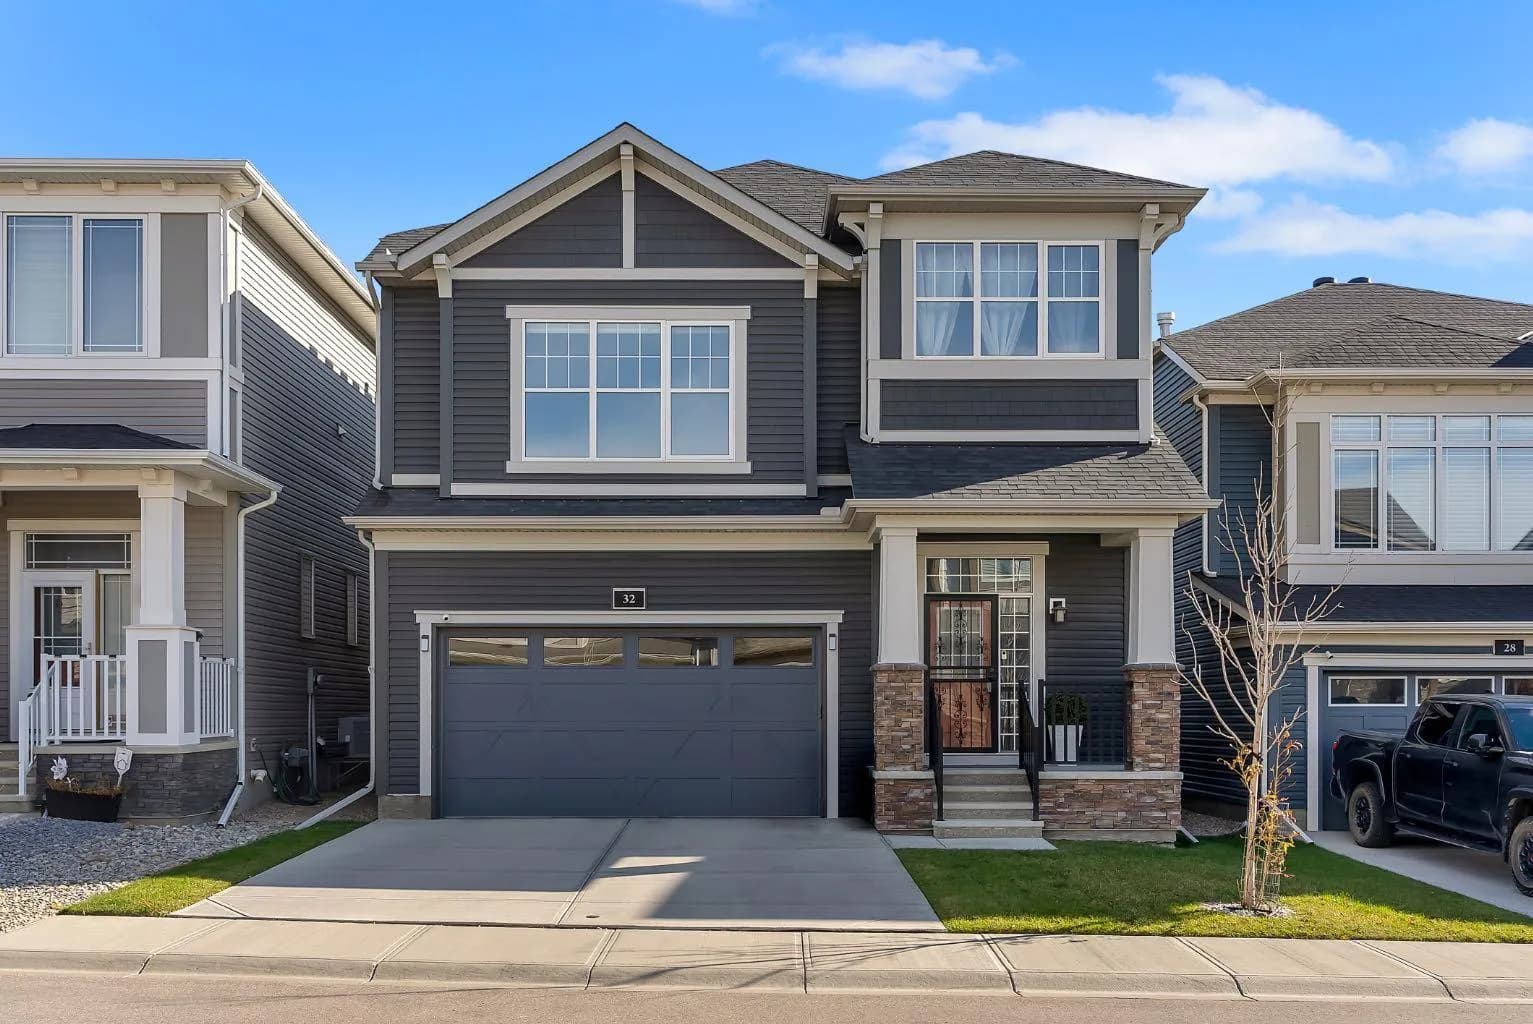
$790,000
$287/sq ft
32 Carrington Nw Manor, Calgary, Alberta T3P0Z2
Carrington, Calgary
Listed 25 days ago
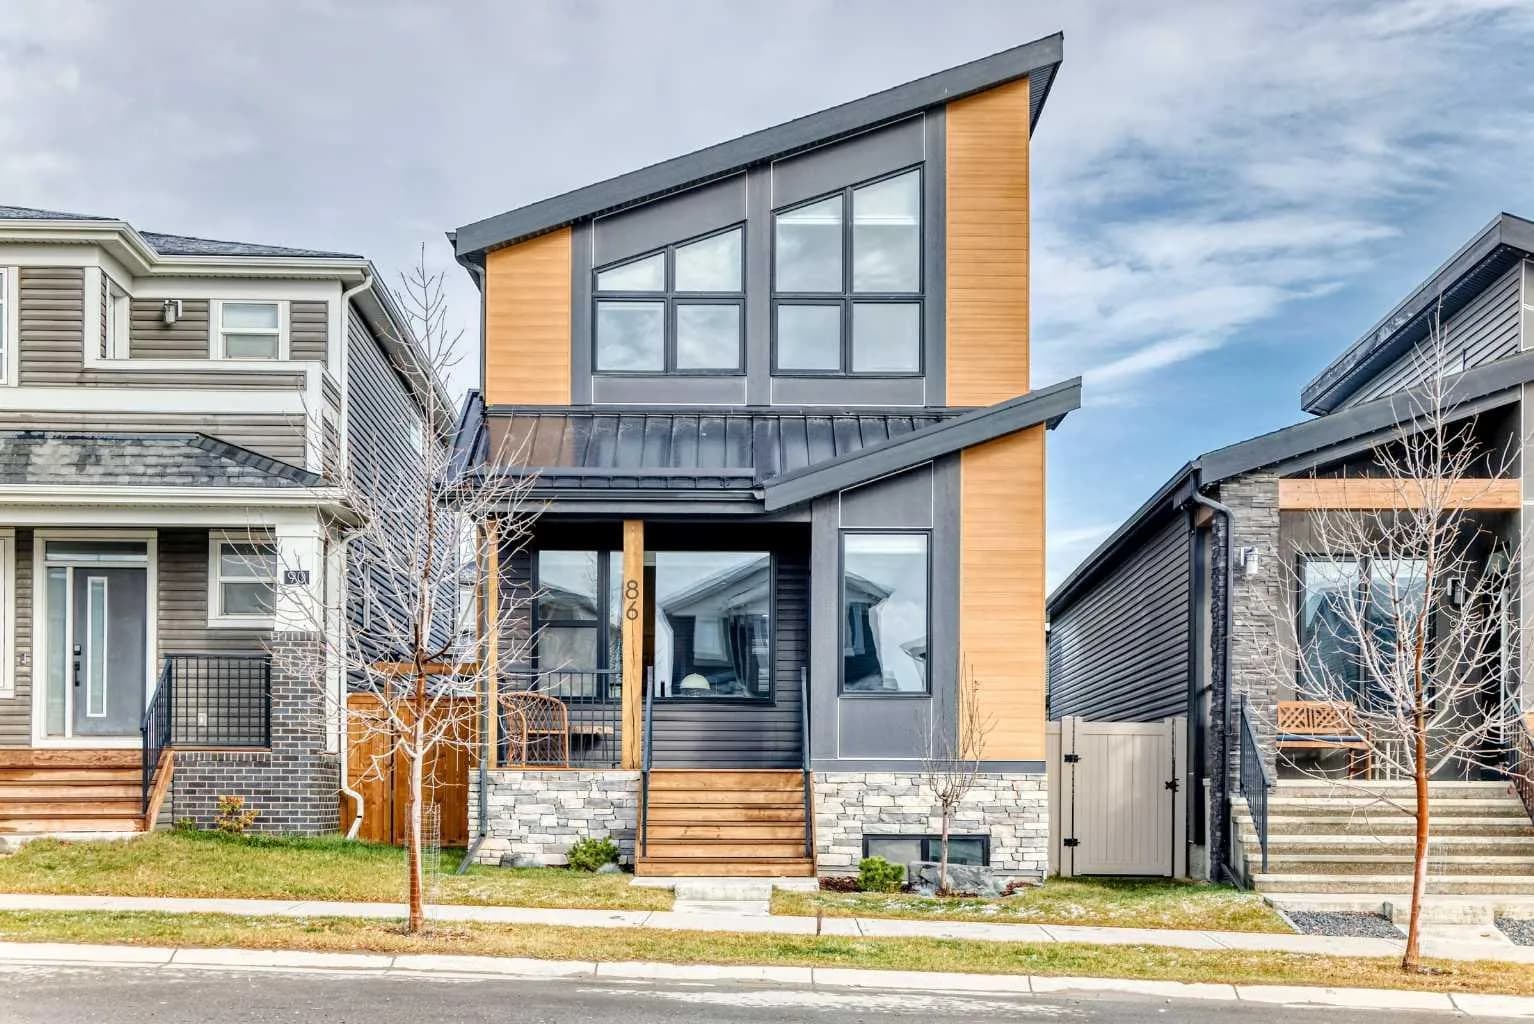
$790,000
$405/sq ft
86 Haskayne Nw Drive, Calgary, Alberta T3L0H1
Haskayne, Calgary
Listed 13 days ago
Listed by RE/MAX Realty Professionals

$789,900
$534/sq ft
222 Riverfront Sw Avenue Unit 1126, Calgary, Alberta T2P 0X2
Chinatown, Calgary
Listed 226 days ago
Listed by Century 21 Bravo Realty