5808 Maddock Ne Drive, Calgary, Alberta T2A 3W6
$569,000
Bedrooms
Bathrooms
Sq Ft
Year Built
About This Property
Spacious and attractive bungalow in established Marlborough Park, close to schools, shopping malls, amenities, 52 St, and Memorial Dr. The house has been completely renovated with, to name a few, new windows, doors, flooring, kitchen, bedrooms, bathrooms, and paint. All appliances are also brand new! The main floor has a large living room with big windows, a good-sized dining room, and a brand new kitchen with a breakfast bar, custom cabinetry, and quartz countertops. There are also 3 bedrooms on the main floor including the master bedroom with a 2 piece ensuite bath. The lower level has a common laundry room separate from the illegal basement suite. The bright basement has new large windows and includes a very large family room, an open kitchen, 2 bedrooms with egress windows, and another full bath, all completed recently. The outside has also been redone with newer columns, siding paint, fascia, and gutter system. The large backyard has plenty of rooms for garage, RV parking and garden. The house has been renovated and upgraded with an efficient layout and is ready for you to move in and make it your home! Note: A brand-new refrigerator on the main floor will be installed soon.
Essential Information
Parking
Exterior
Community Information
Interior
Construction & Details
Inclusions
Appliances
Listing Details
Location
Loading map...
MLS® Number: A2357223
Listing Brokerage: CIR Realty
Data is deemed reliable but is not guaranteed accurate by Pillar 9™.
Monthly Payment Estimate
~$2,371/mo
Based on 20% down, 5.5% interest rate, 25-year amortization
Similar Properties
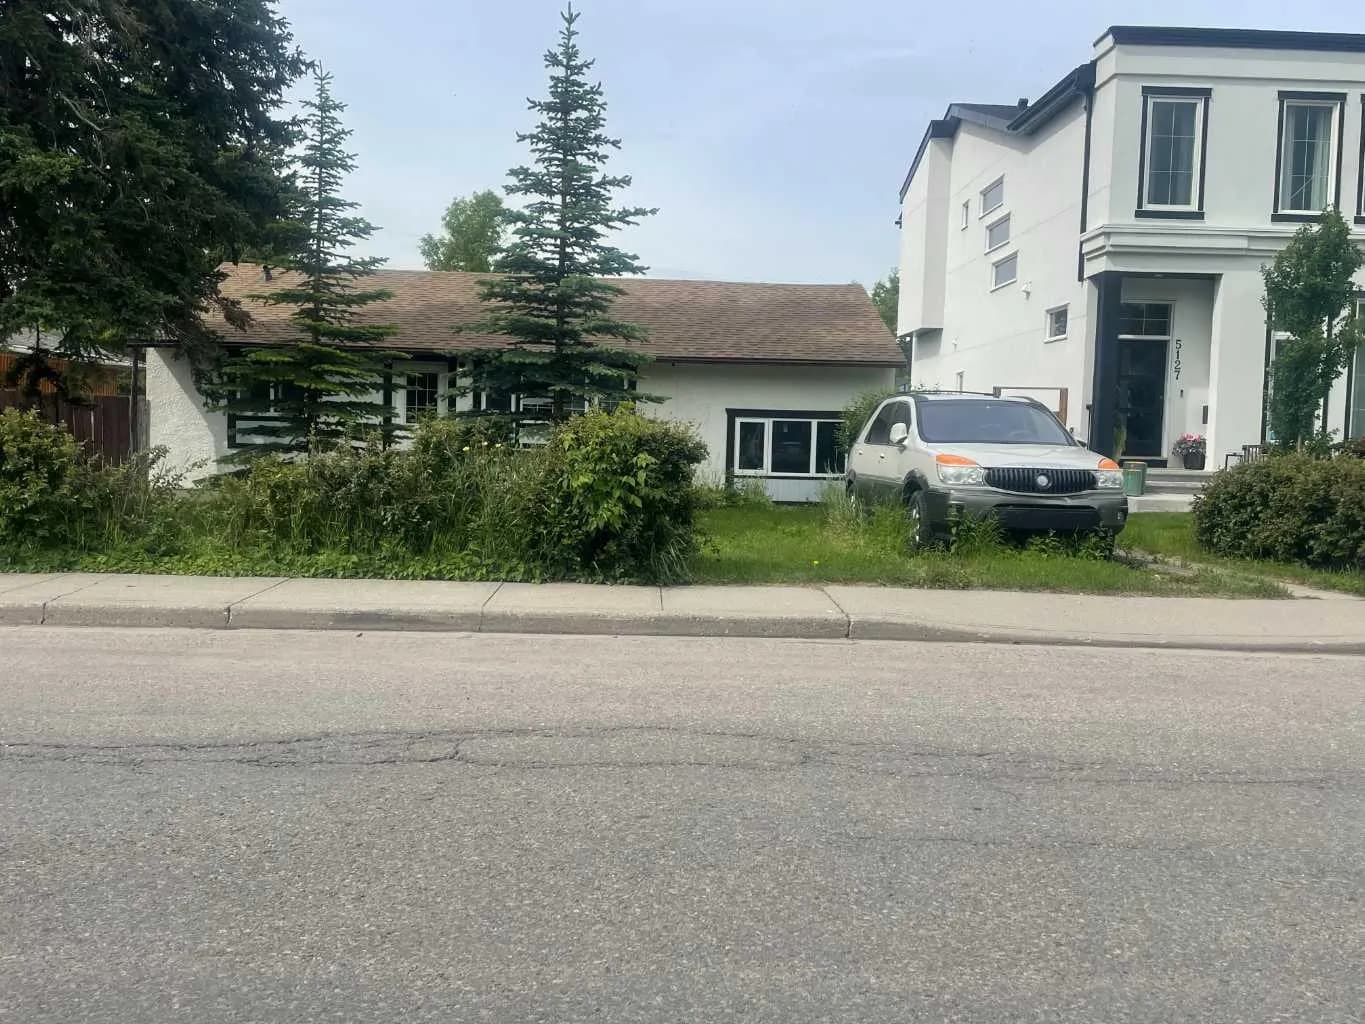
$739,000
$711/sq ft
5123 19 Nw Avenue, Calgary, Alberta T3B 0T1
Montgomery, Calgary
Listed 105 days ago
Listed by Royal LePage Mission Real Estate
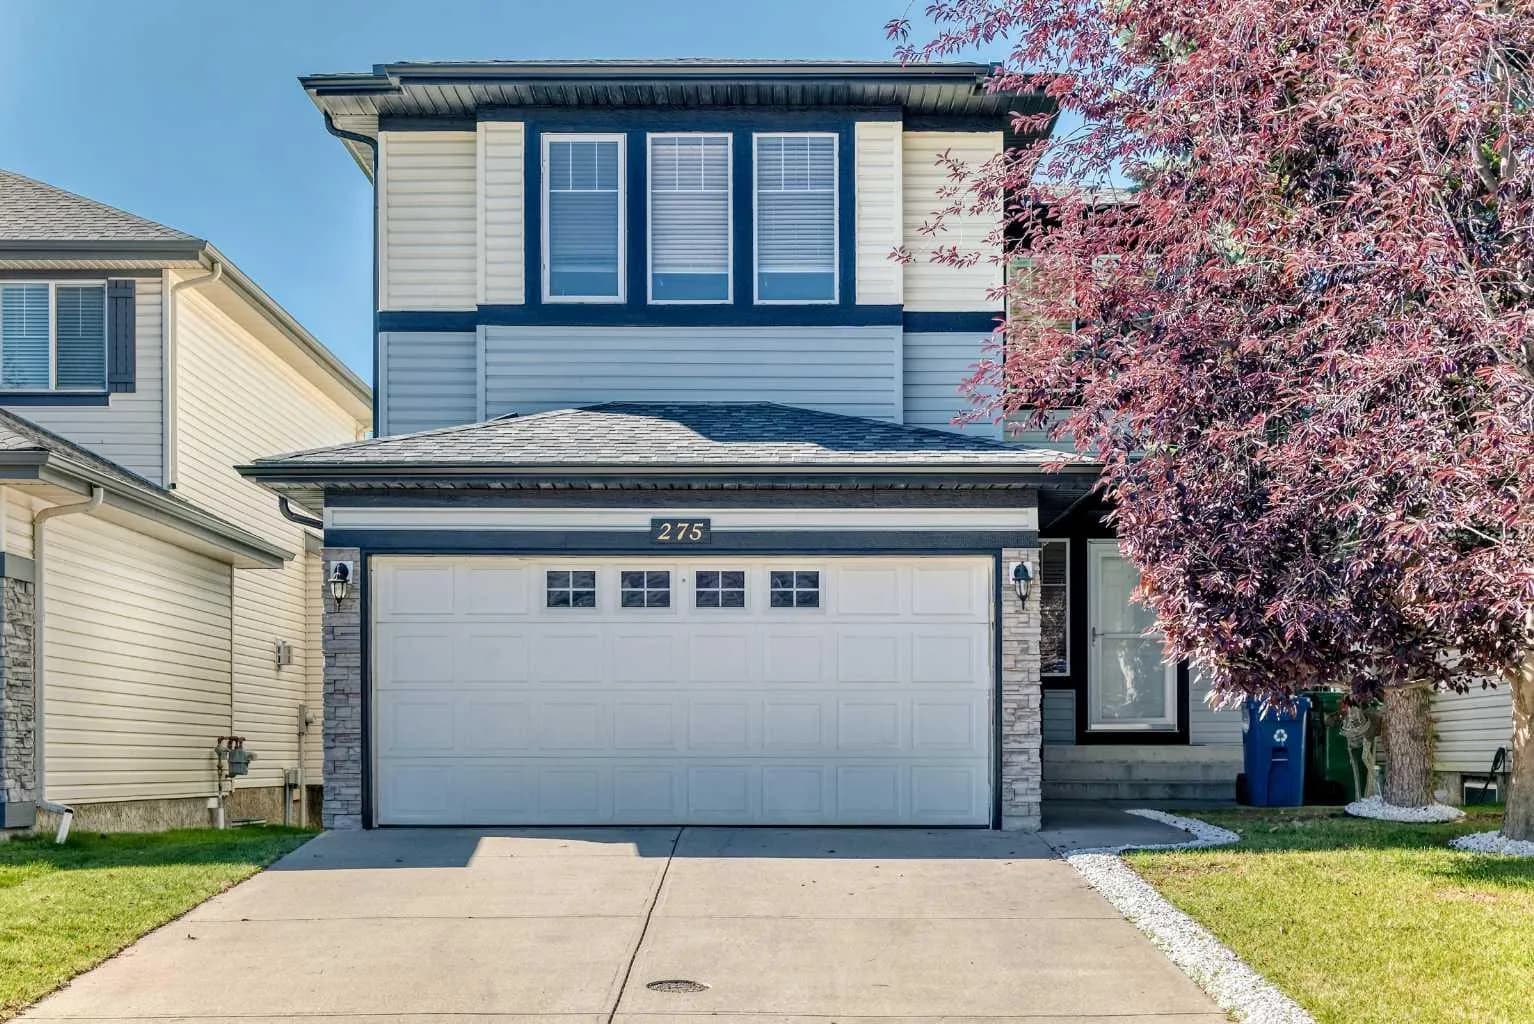
$739,000
$320/sq ft
275 Panatella Nw Circle, Calgary, Alberta T3K5Y1
Panorama Hills, Calgary
Listed 52 days ago
Listed by First Place Realty
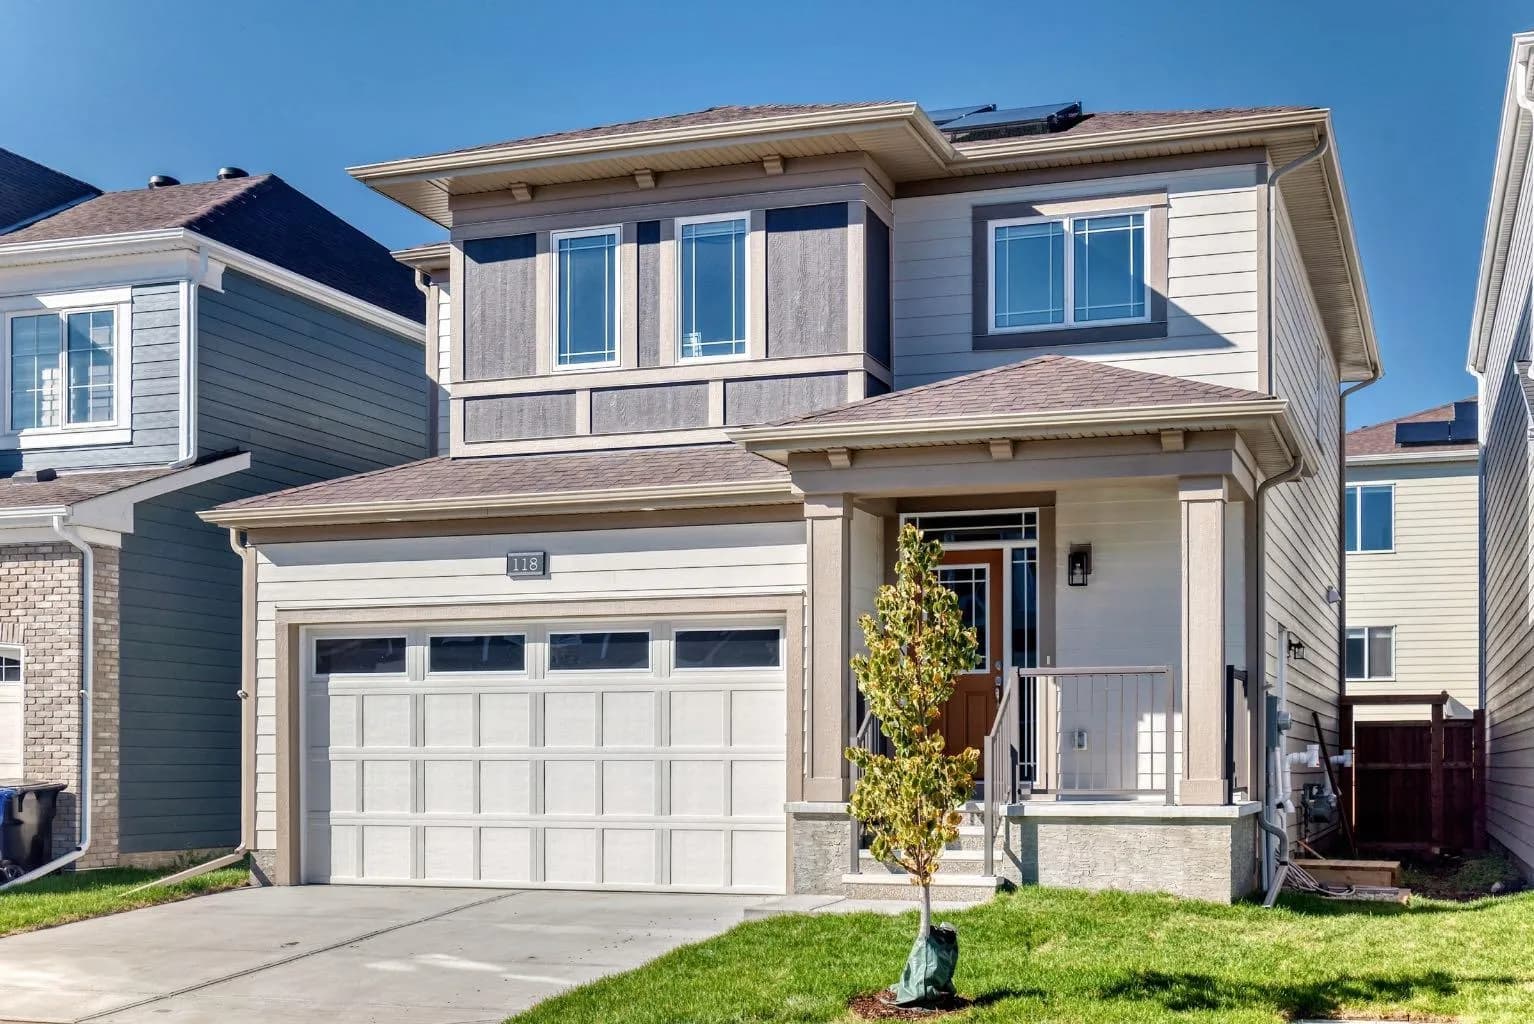
$739,000
$383/sq ft
118 Yorkstone Sw Villas, Calgary, Alberta T2X6J8
Yorkville, Calgary
Listed 49 days ago
Listed by RE/MAX Complete Realty