154 Amblefield Nw Terrace, Calgary, Alberta T3P 2H5
$499,900
Bedrooms
Bathrooms
Sq Ft
Year Built
About This Property
Welcome to this modern 3-bedroom townhome in the growing NW community of Ambleton. With a main-floor den, 2.5 bathrooms, and a double attached garage, this home gives you the space and flexibility to settle in and grow. The entry level features a versatile den that can be used as a home office, playroom, or guest space. Upstairs, the bright open-concept layout makes everyday living easy. The kitchen includes quartz countertops, a central island, and a pantry, with plenty of room to cook, gather, and entertain. The dining and living areas flow out to the east-facing balcony, while a convenient half bath completes the level. On the top floor, the primary bedroom enjoys morning sun and includes a dual-sink ensuite with a stand-up shower. Two additional bedrooms, a full 4-piece bathroom, and upper-floor laundry offer the convenience every household needs. Located close to parks, ponds, pathways, and a future school site, this is an excellent opportunity to enjoy low-maintenance living in one of Calgary’s newest NW communities.
Essential Information
Parking
Exterior
Community Information
Interior
Construction & Details
Inclusions
Appliances
Listing Details
Location
Loading map...
MLS® Number: A2357146
Listing Brokerage: Real Broker
Data is deemed reliable but is not guaranteed accurate by Pillar 9™.
Monthly Payment Estimate
~$2,083/mo
Based on 20% down, 5.5% interest rate, 25-year amortization
Similar Properties
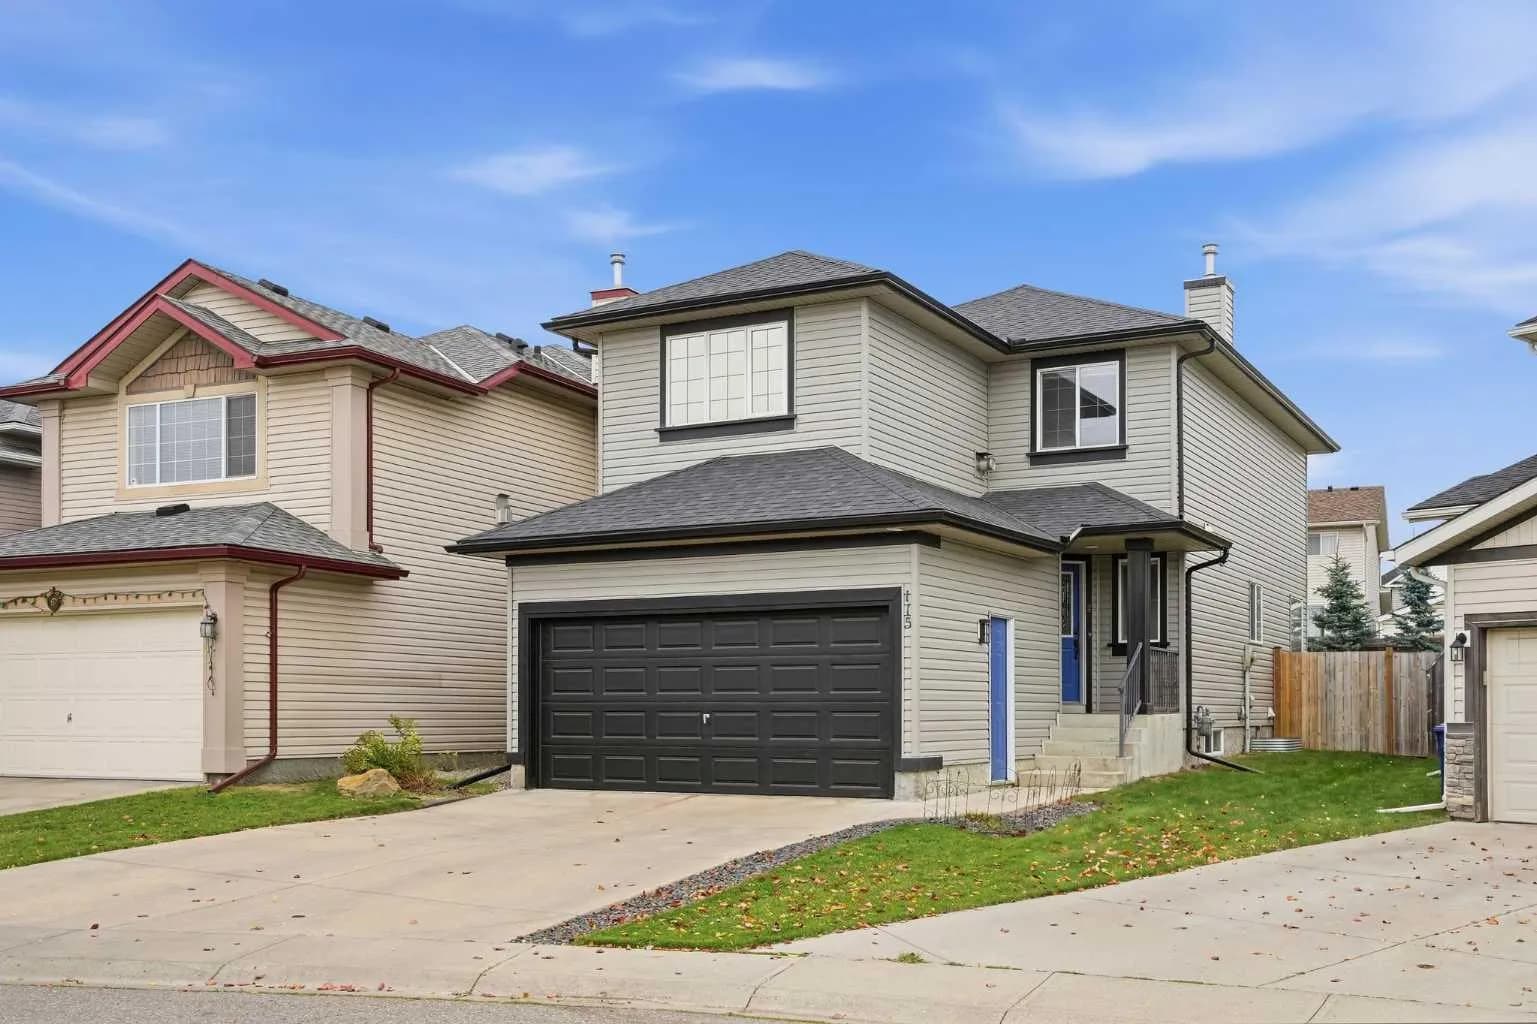
$649,800
$394/sq ft
115 Evansmeade Nw Crescent, Calgary, Alberta T3P 1B9
Evanston, Calgary
Listed 42 days ago
Listed by REMAX Innovations
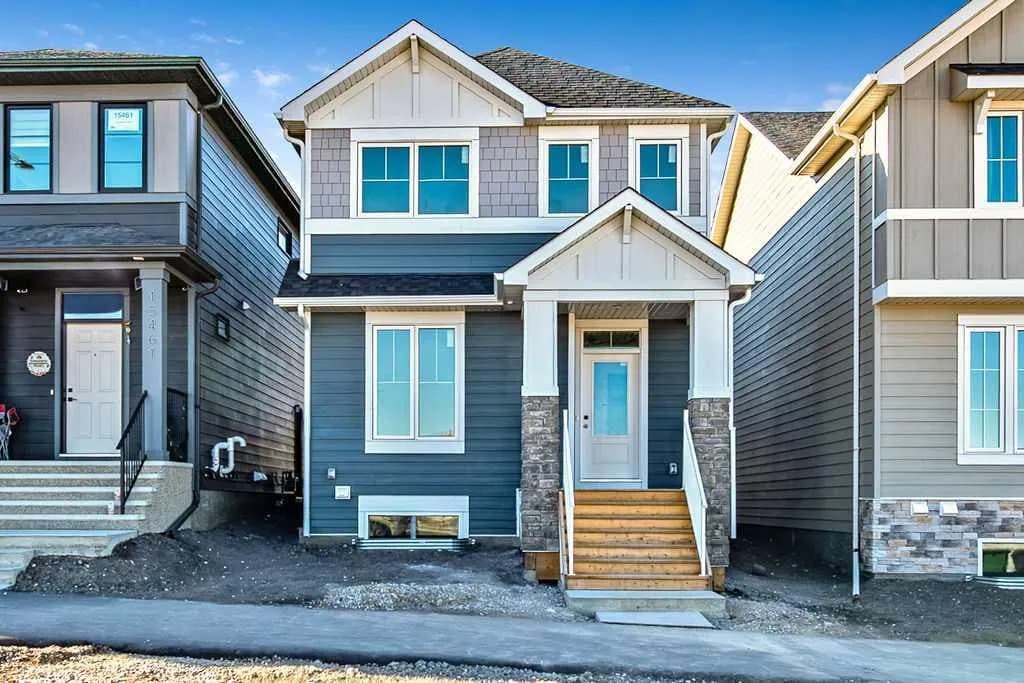
$649,466
$370/sq ft
15457 45 Sw Street, Calgary, Alberta T2Y 1E2
Alpine Park, Calgary
Listed 24 days ago
Listed by RE/MAX Landan Real Estate
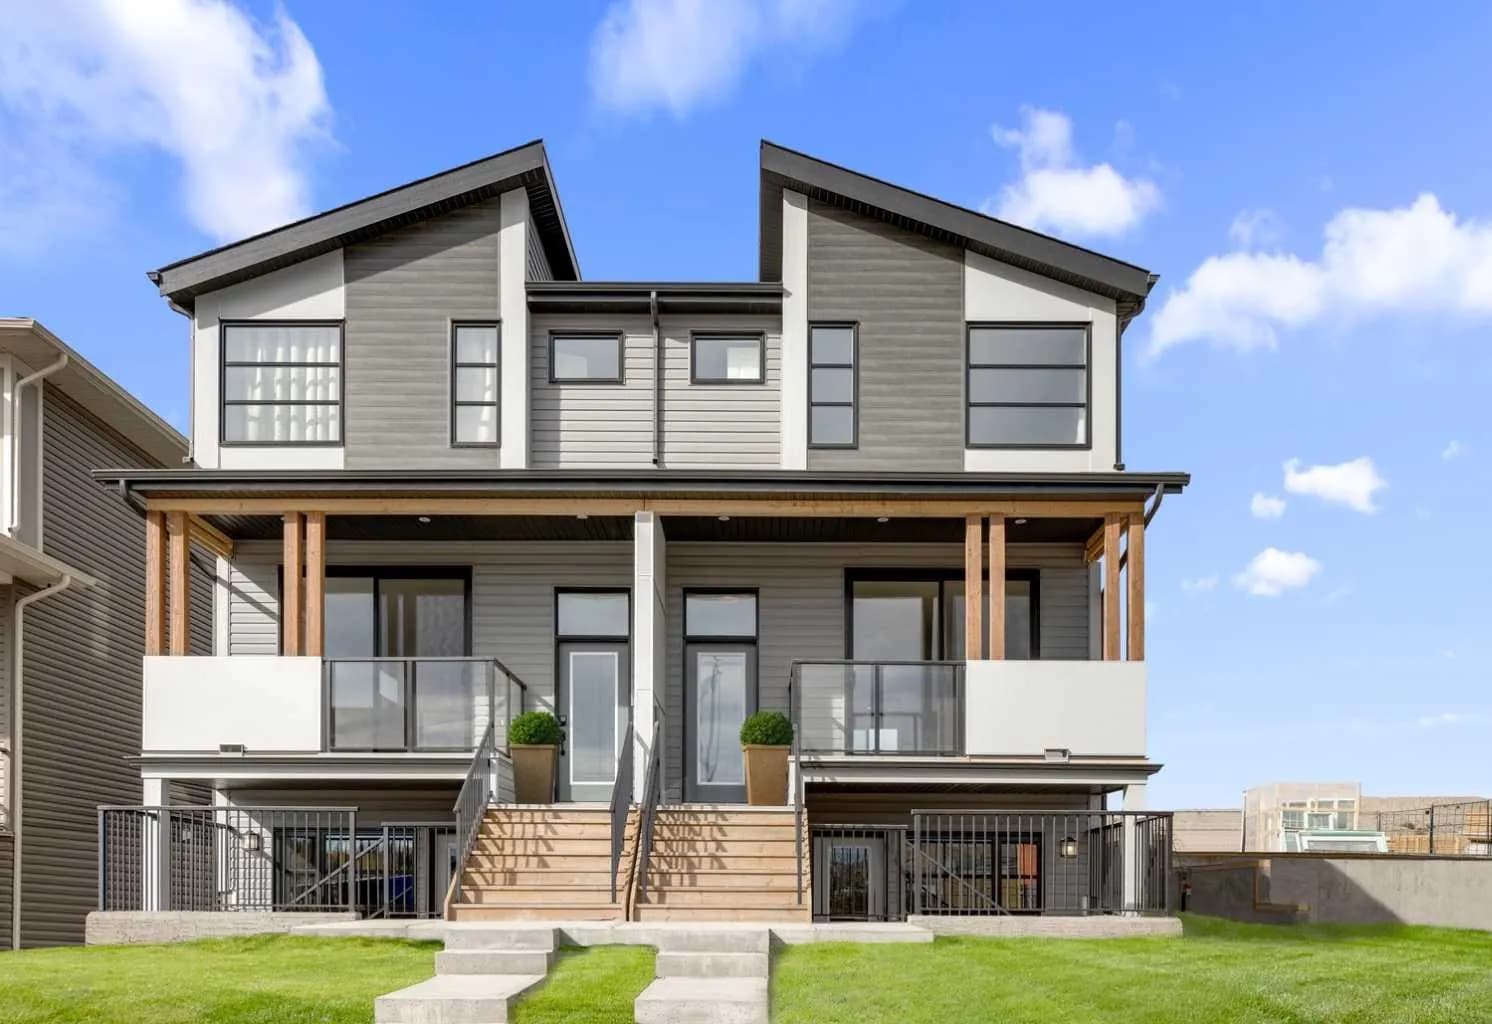
$649,300
$393/sq ft
19733 42 Se Street, Calgary, Alberta T3M 4G4
Seton, Calgary
Listed 40 days ago
Listed by Charles