6428 19 Se Street, Calgary, Alberta T2C 0N9
$514,900
Bedrooms
Bathrooms
Sq Ft
Year Built
About This Property
An exceptional opportunity in the established southeast community of Ogden! Situated on an oversized 60’ x 120’ lot with a rear lane, this property offers incredible potential for investors, renovators, or those looking to build their vision. The fully finished home features 3 bedrooms, 1 full bathroom, and off-street parking, providing the flexibility to generate rental income, renovate and make it your own, or explore future redevelopment possibilities. The expansive backyard is a standout feature, offering plenty of room for a substantial garage or shop. Ogden is a well-established community known for its parks, green spaces, recreational amenities, and convenient access to major roadways, making commuting throughout the city a breeze. With the Bow River pathway system, local parks, schools, and everyday amenities nearby, this is a community that offers both convenience and opportunity. Whether you're looking for an investment property, a renovation project, or a large lot with room to grow, this is an opportunity wont last!
Essential Information
Parking
Exterior
Community Information
Interior
Construction & Details
Inclusions
Appliances
Listing Details
Location
Loading map...
MLS® Number: A2357070
Listing Brokerage: LPT Realty
Data is deemed reliable but is not guaranteed accurate by Pillar 9™.
Monthly Payment Estimate
~$2,145/mo
Based on 20% down, 5.5% interest rate, 25-year amortization
Similar Properties
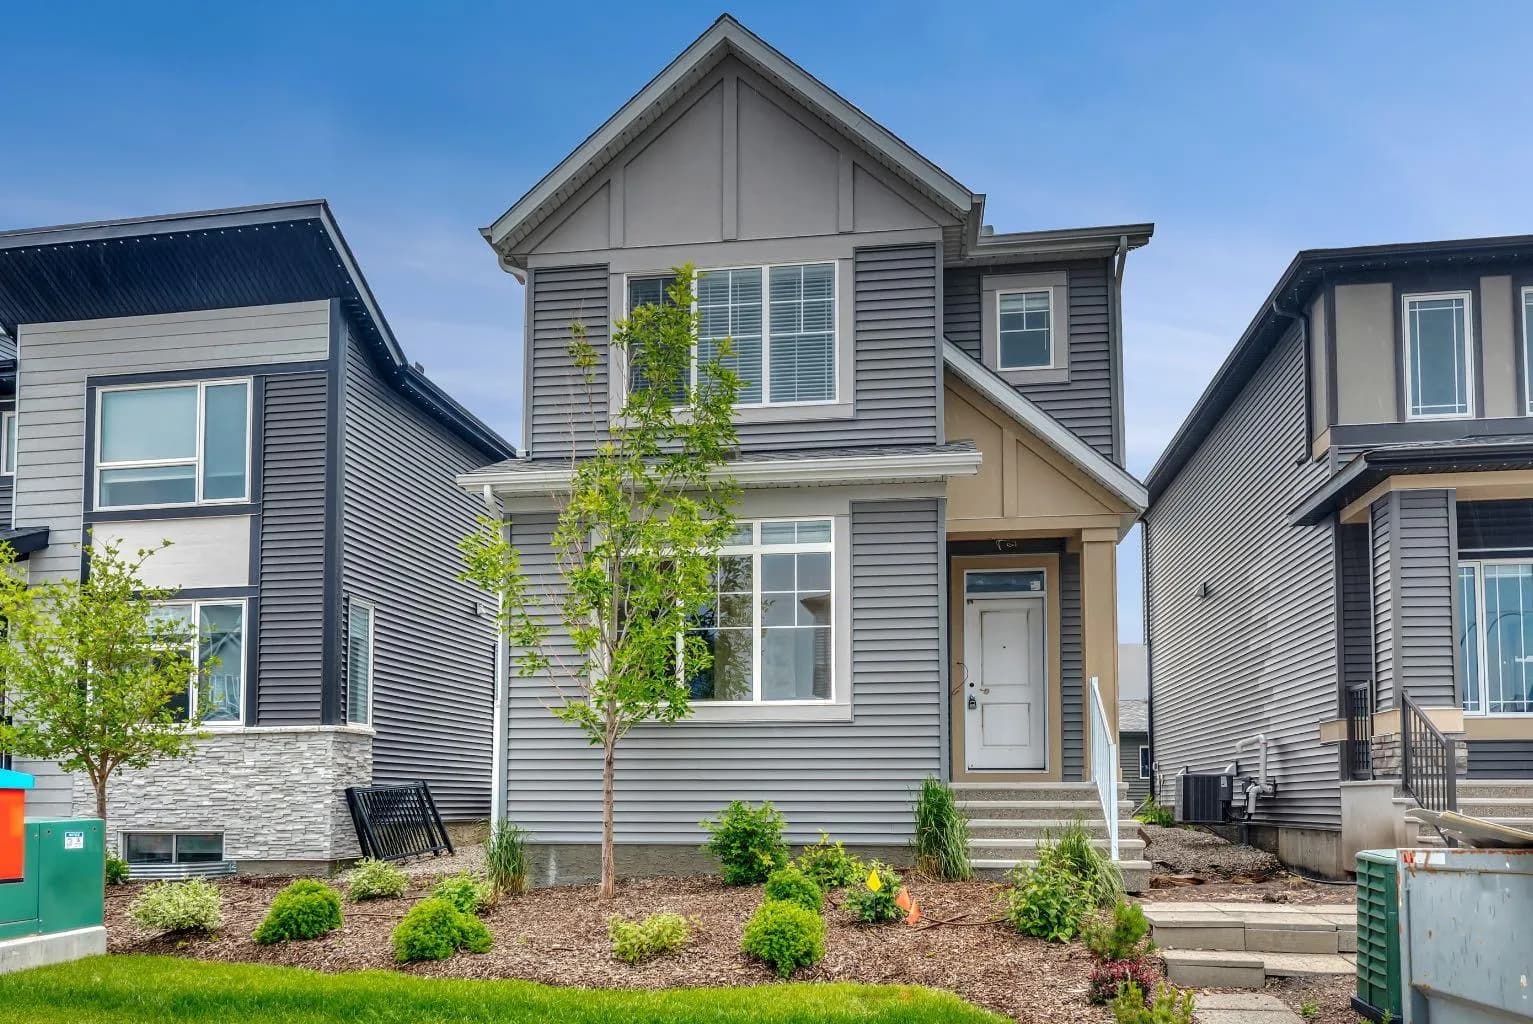
$669,000
$383/sq ft
12 Belmont Sw Place, Calgary, Alberta T2X 5T6
Belmont, Calgary
Listed 126 days ago
Listed by Ally Realty
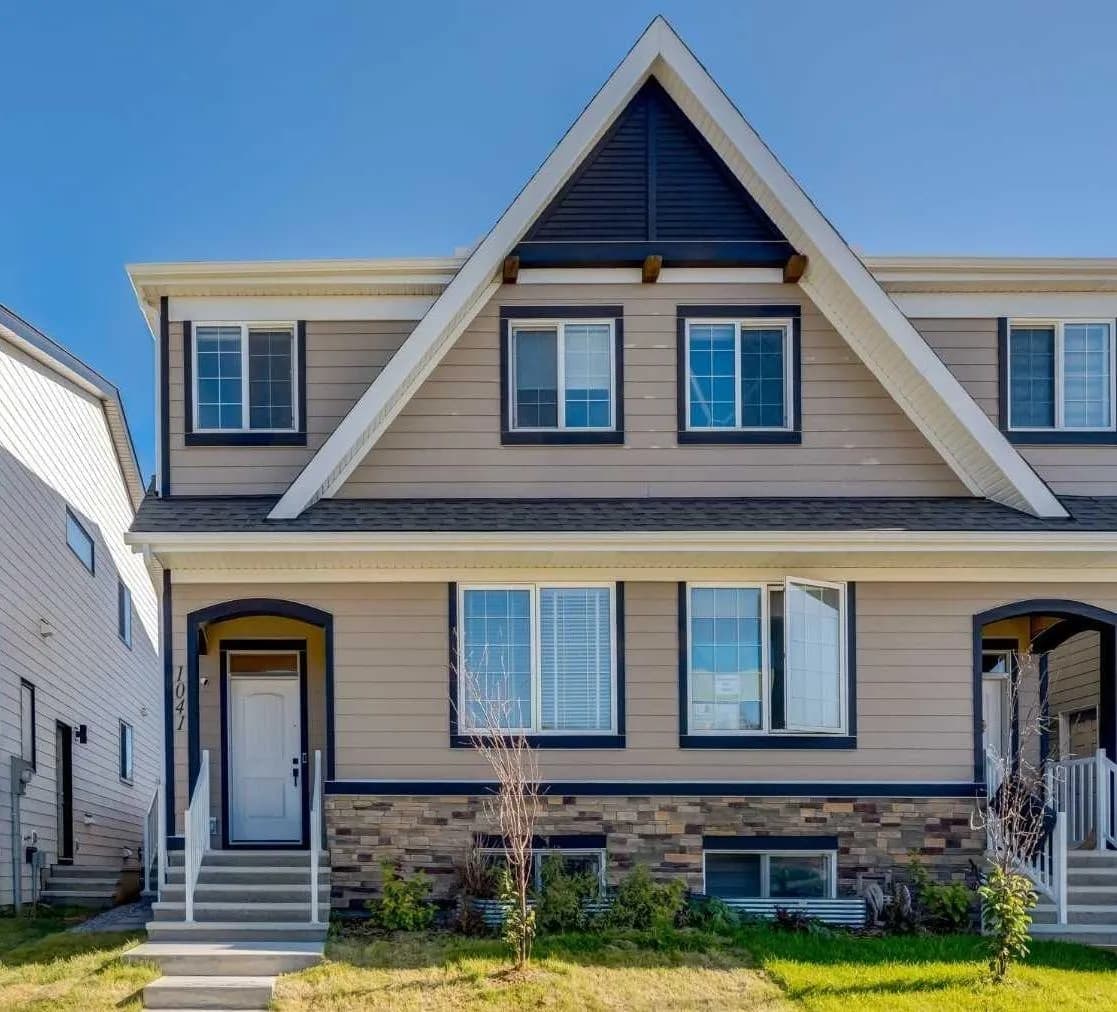
$669,000
$398/sq ft
1041 Mahogany Se Boulevard, Calgary, Alberta T3M 3X5
Mahogany, Calgary
Listed 52 days ago
Listed by Real Broker
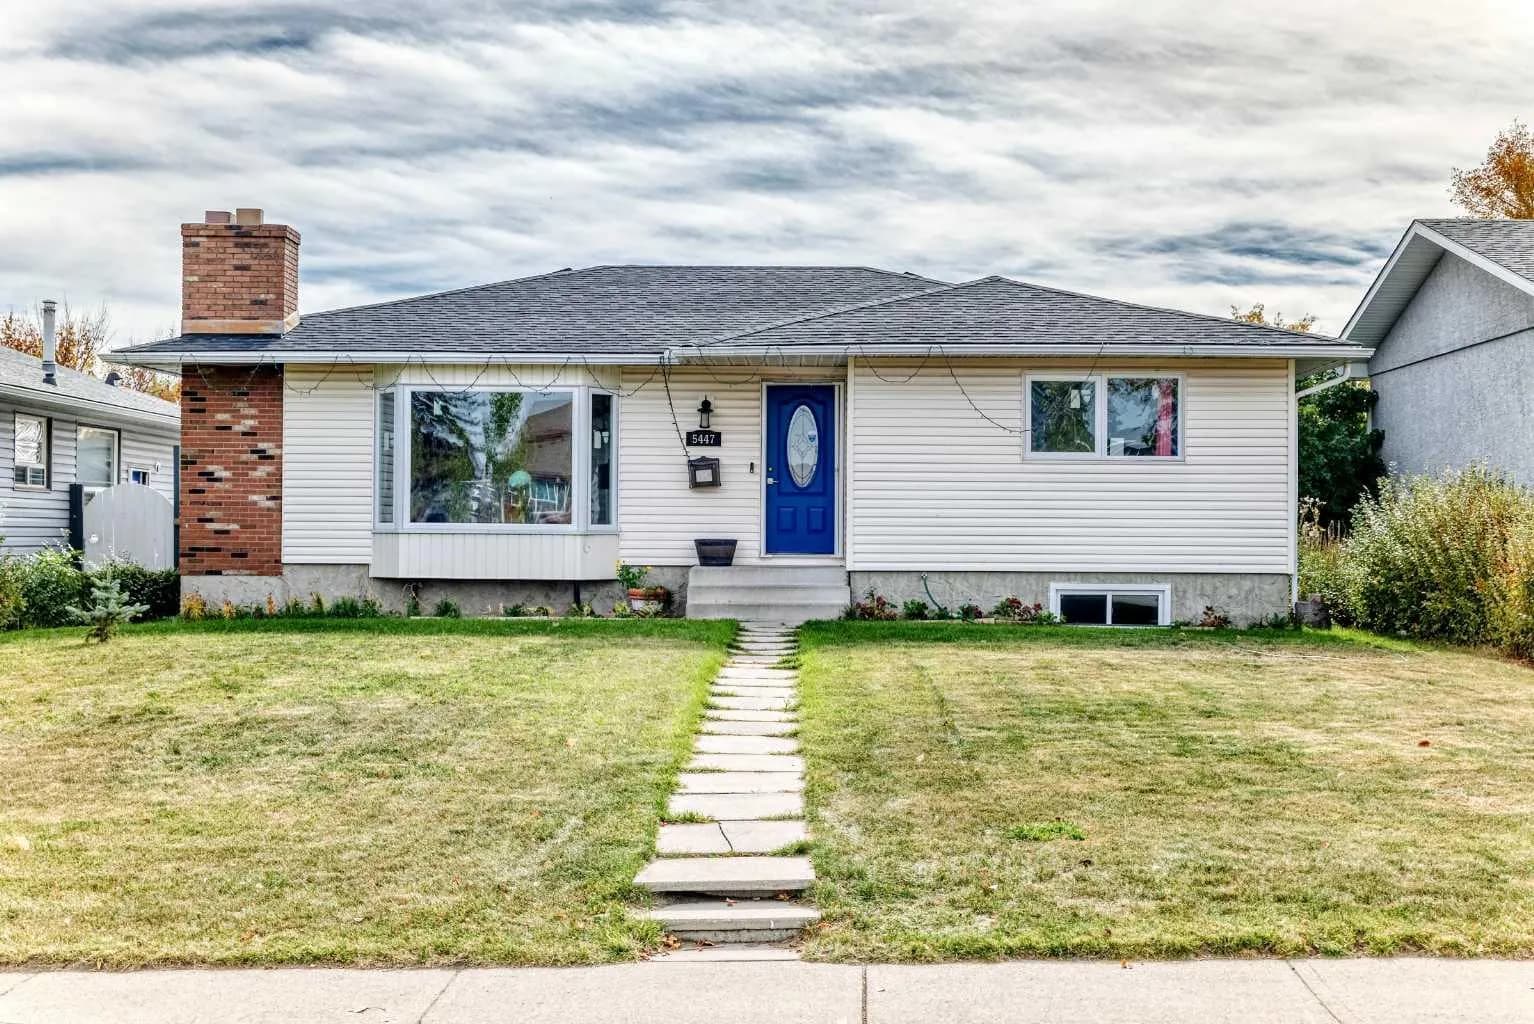
$669,000
$440/sq ft
5447 Rundleview Ne Road, Calgary, Alberta T1Y 1J7
Rundle, Calgary
Listed 36 days ago
Listed by Royal LePage METRO