977 Applewood Se Drive, Calgary, Alberta T2A 7M7
$589,900
Bedrooms
Bathrooms
Sq Ft
Year Built
About This Property
Some homes feel cared for the moment you step inside, and this original-owner bi-level on a corner lot in Applewood Park is one of them. With 4 bedrooms, 3 full bathrooms and a double attached garage, it's exceptionally maintained from top to bottom. Truly a home that's been looked after the way you'd hope, and it shows. You enter through a tiled entrance into an open-concept main level warmed by hardwood flooring throughout the living areas, halls, and bedrooms. The living room is bright and airy, with plenty of triple-pane windows, including side windows — front windows replaced in 2010, the rest of the main floor in 2017 — and a wood-burning fireplace with a tile finish for cooler evenings. The kitchen is made for real life: lots of counter space, warm oak cabinetry, and a window over the sink, flowing into a dining area wrapped in large south-facing windows with the back deck just steps away. The primary bedroom is a calm retreat, with big south-facing windows for sun-filled mornings, a walk-in closet, and a 3-piece ensuite with a tile-surround tub to unwind in. The second and third bedrooms are a good size, with room for kids, guests, or a hobby space of your own, sharing a 4-piece bath with a tile-surround tub and shower. Downstairs, the fully finished basement is built for gathering and for getting away: a large recreation room with a freestanding gas Franklin stove, a fourth bedroom, an office that could double as a fifth bedroom, and a 3-piece bath with a shower redone in 2024. Most of the basement windows were replaced in 2019. Understairs storage and plenty of additional storage keep the rest of the house uncluttered. The fireplace and Franklin stove were both cleaned and serviced in 2021, the furnace (2016) and water heater (2020) have been replaced, and all of the poly-b plumbing has been replaced, so the behind-the-scenes stuff is already taken care of. Outside, the corner lot with back-lane access gives you room to breathe: a back deck off the kitchen and dining area, a cozy gazebo with power for long summer evenings, a greenhouse shed, plenty of grass space for the kids to run around, and an insulated double attached garage. Applewood Park keeps everyday life close: James Short Memorial and G.W. Skene schools nearby, Elliston Park for walks and weekends, the Applewood Park Community Association just down the street, East Hills Shopping Centre a short drive east, and the MAX Purple BRT along 17 Ave SE, with Stoney Trail close by for quick trips around the city. Downtown is about 10 km west via 17 Ave SE or Memorial Drive. A home that's been loved and looked after by its original owner, now ready for its next chapter.
Essential Information
Parking
Exterior
Community Information
Interior
Construction & Details
Inclusions
Appliances
Listing Details
Location
Loading map...
MLS® Number: A2357013
Listing Brokerage: RE/MAX Real Estate (Mountain View)
Data is deemed reliable but is not guaranteed accurate by Pillar 9™.
Monthly Payment Estimate
~$2,458/mo
Based on 20% down, 5.5% interest rate, 25-year amortization
Similar Properties
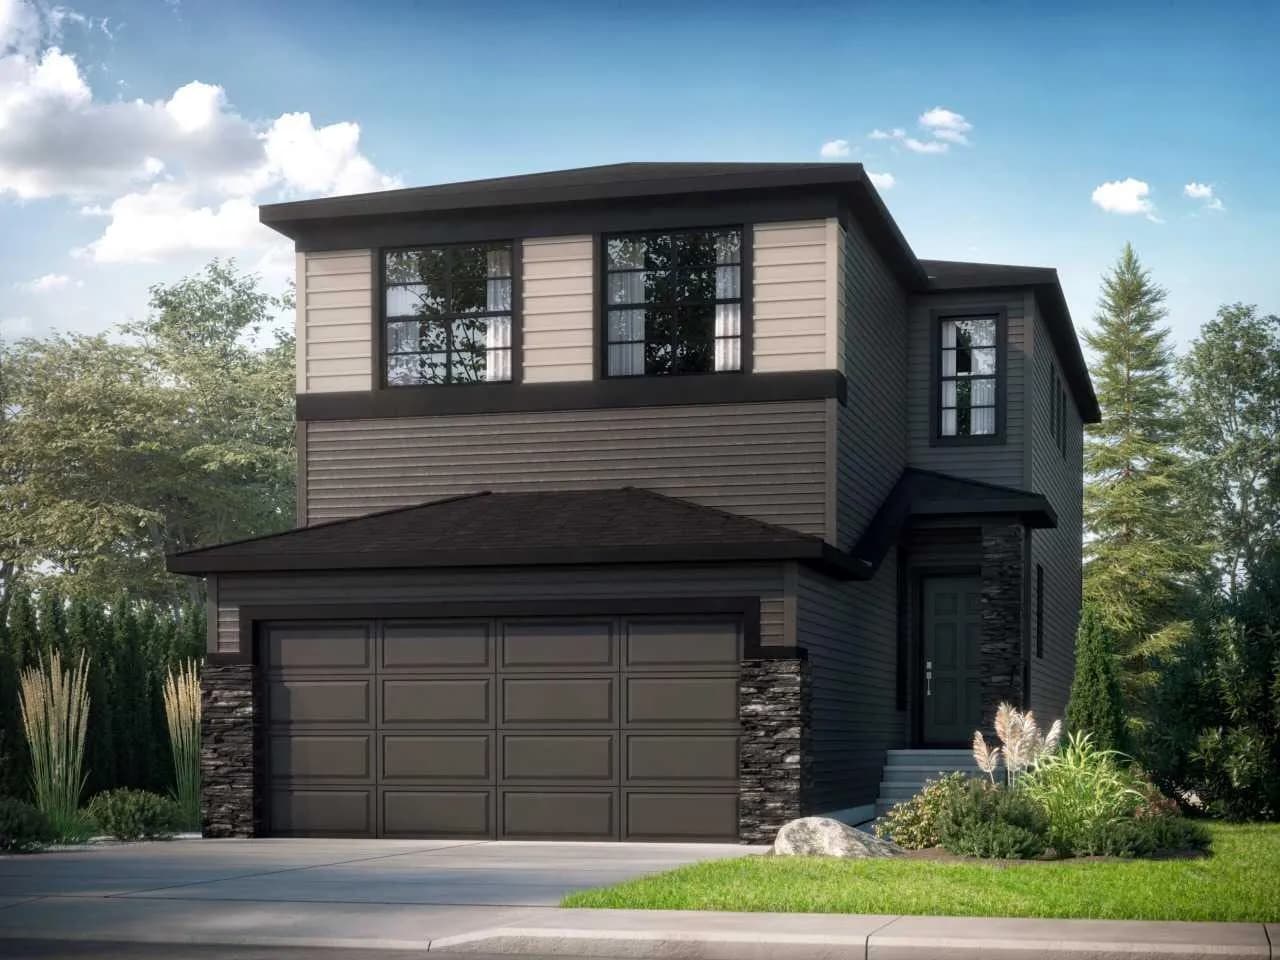
$766,500
$364/sq ft
220 Belmont Sw Place, Calgary, Alberta T2X 6E5
Belmont, Calgary
Listed 17 days ago
Listed by Bode Platform Inc.
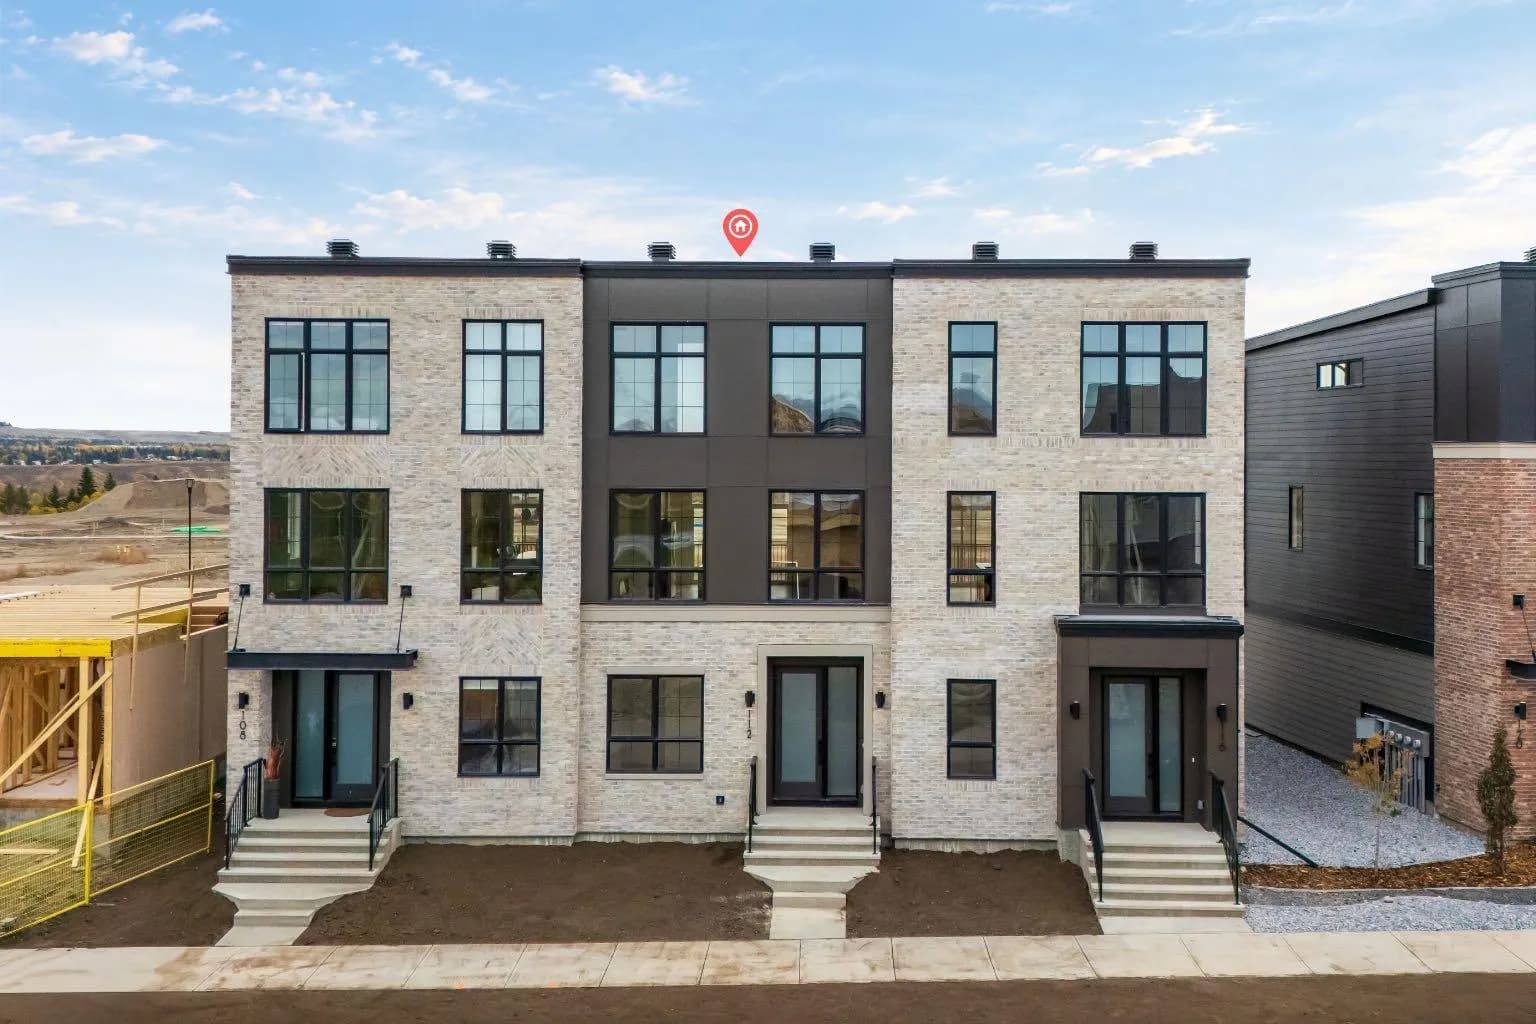
$766,052
$382/sq ft
112 Greenwich Nw Drive, Calgary, Alberta T3B 6N8
Greenwood/Greenbriar, Calgary
Listed 35 days ago
Listed by eXp Realty
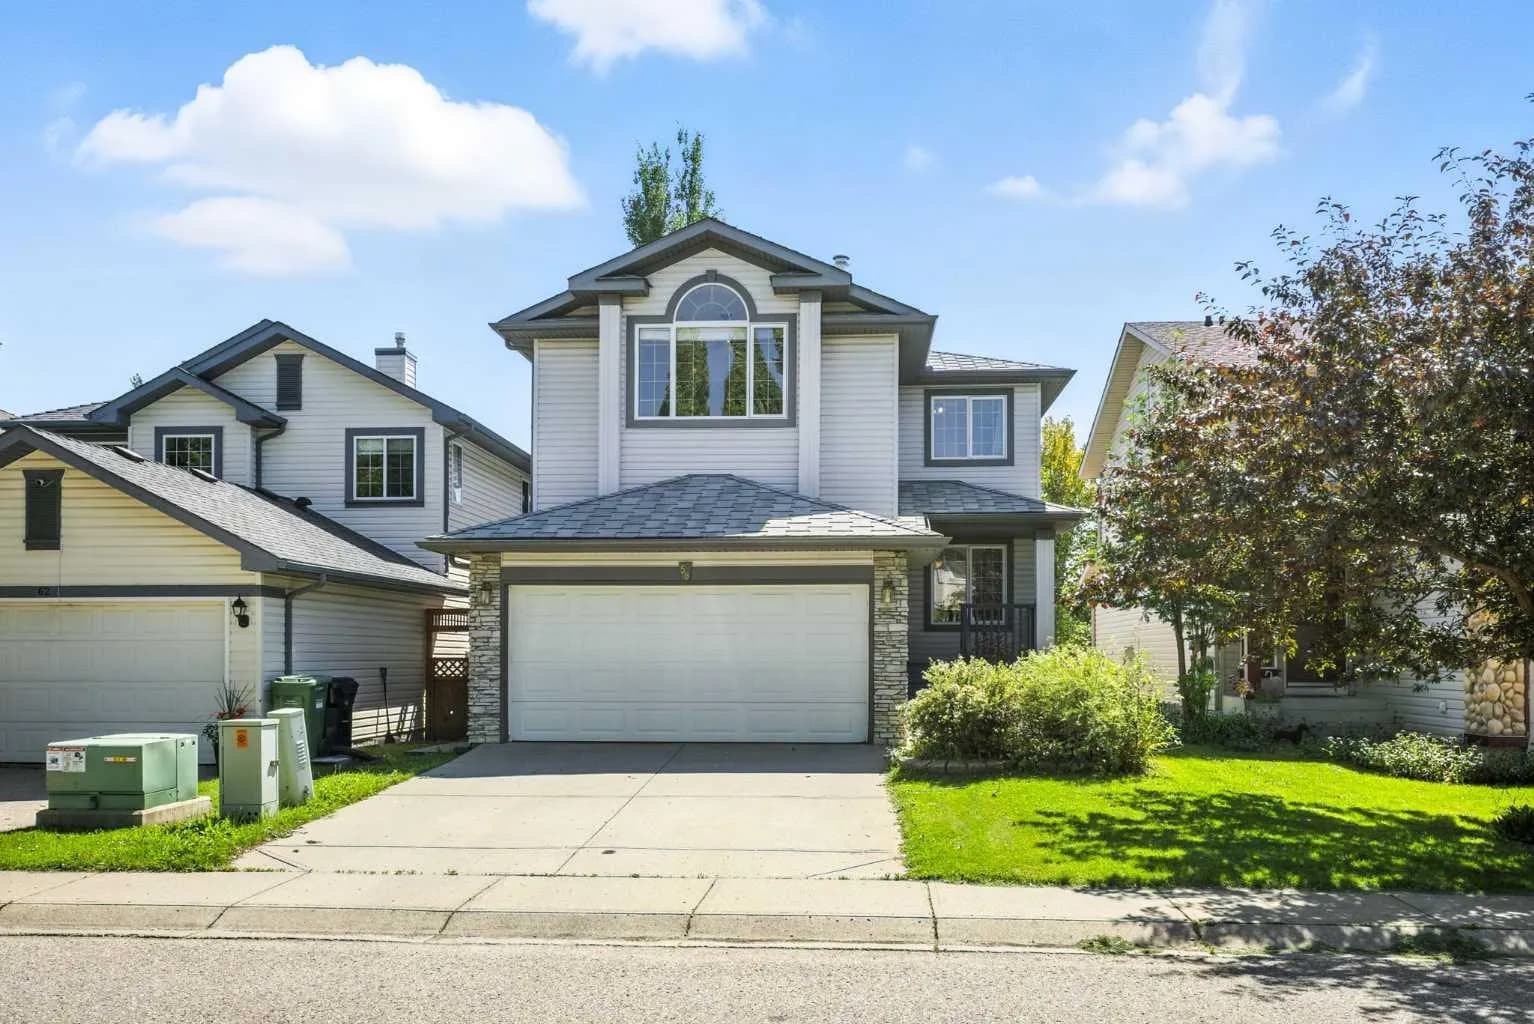
$765,000
$394/sq ft
58 Tuscany Ridge Nw View, Calgary, Alberta T3L 2J5
Tuscany, Calgary
Listed 37 days ago
Listed by Grand Realty