72 Cornerstone Ne Manor Unit 404, Calgary, Alberta T3N 1B9
$399,900
Bedrooms
Bathrooms
Sq Ft
Year Built
About This Property
Welcome to this move-in-ready, three-storey townhome in the growing community of Cornerstone. Offering over 1,500 sq. ft. of living area, four bedrooms, 2.5 bathrooms and an attached double garage, this home combines a practical layout with comfortable living space. The front of the unit faces the beautiful greenspace and playground. The entry level features a welcoming foyer, a bedroom and direct access to the attached garage. On the main level, high ceilings and an open-concept living and dining area create a bright, inviting space. The kitchen is conveniently connected and includes a pantry, while a two-piece bathroom and private balcony add everyday comfort. Upstairs, the spacious primary bedroom has a walk-in closet and private four-piece ensuite. Two additional bedrooms, a full bathroom and conveniently located laundry complete this level. Enjoy easy access to Stoney Trail, Calgary International Airport, shopping, parks, schools and everyday amenities, with CrossIron Mills just a short drive away. A great opportunity for a first-time buyer, growing family or investor—come see all this home has to offer!
Essential Information
Parking
Exterior
Community Information
Interior
Construction & Details
Inclusions
Appliances
Listing Details
Location
Loading map...
MLS® Number: A2356977
Listing Brokerage: RE/MAX House of Real Estate
Data is deemed reliable but is not guaranteed accurate by Pillar 9™.
Monthly Payment Estimate
~$1,666/mo
Based on 20% down, 5.5% interest rate, 25-year amortization
Similar Properties
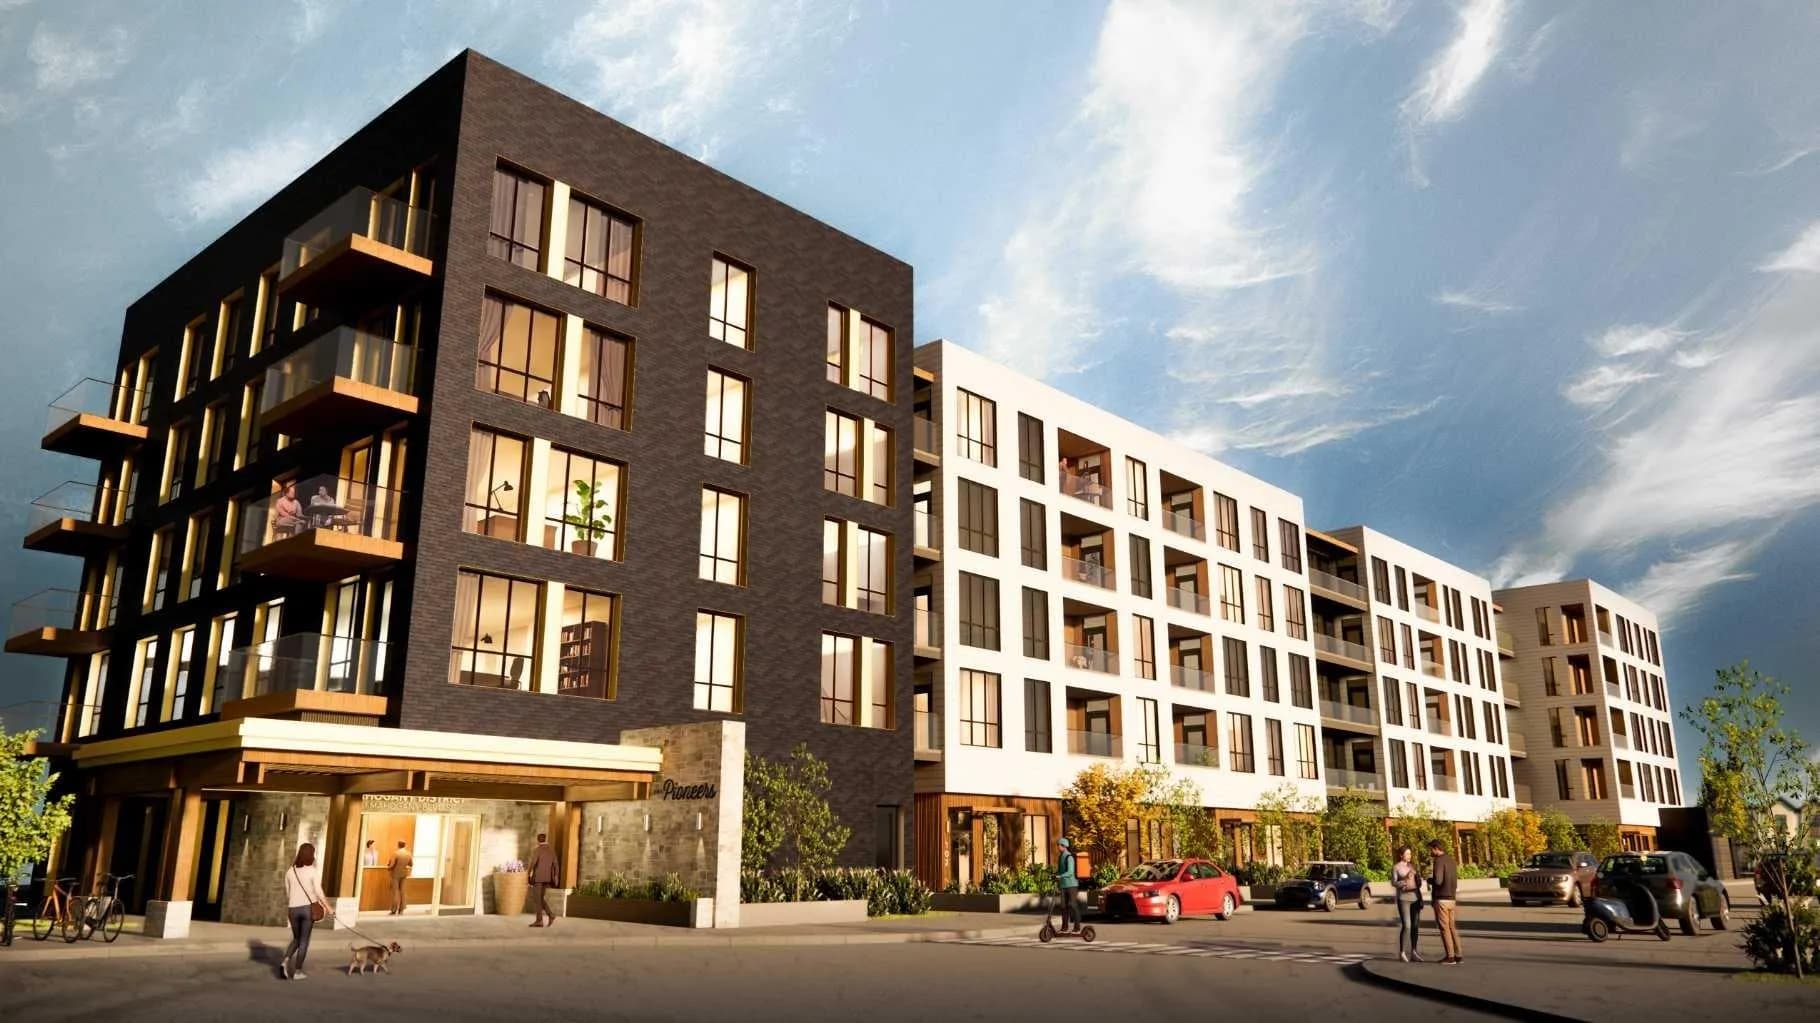
$519,000
$444/sq ft
1251 Mahogany Se Boulevard Unit 211, Calgary, Alberta T3S0K1
Mahogany, Calgary
Listed 102 days ago
Listed by Century 21 Masters
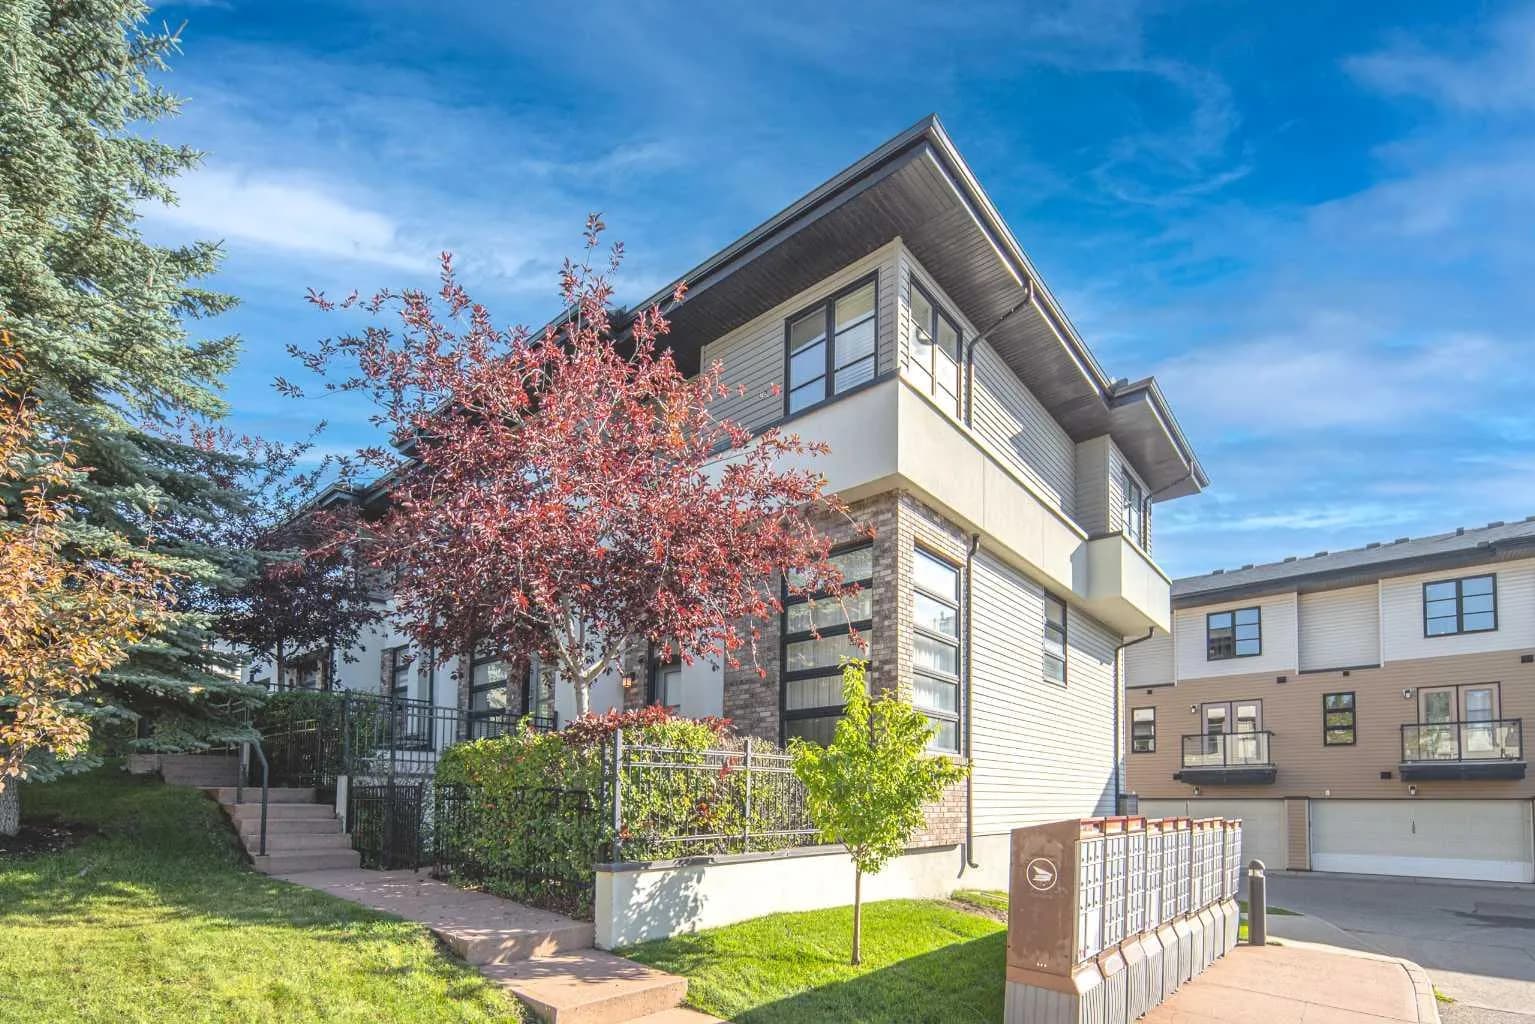
$519,000
$418/sq ft
158 Aspen Hills Sw Villas, Calgary, Alberta T3H 0H7
Aspen Woods, Calgary
Listed 51 days ago
Listed by Grand Realty
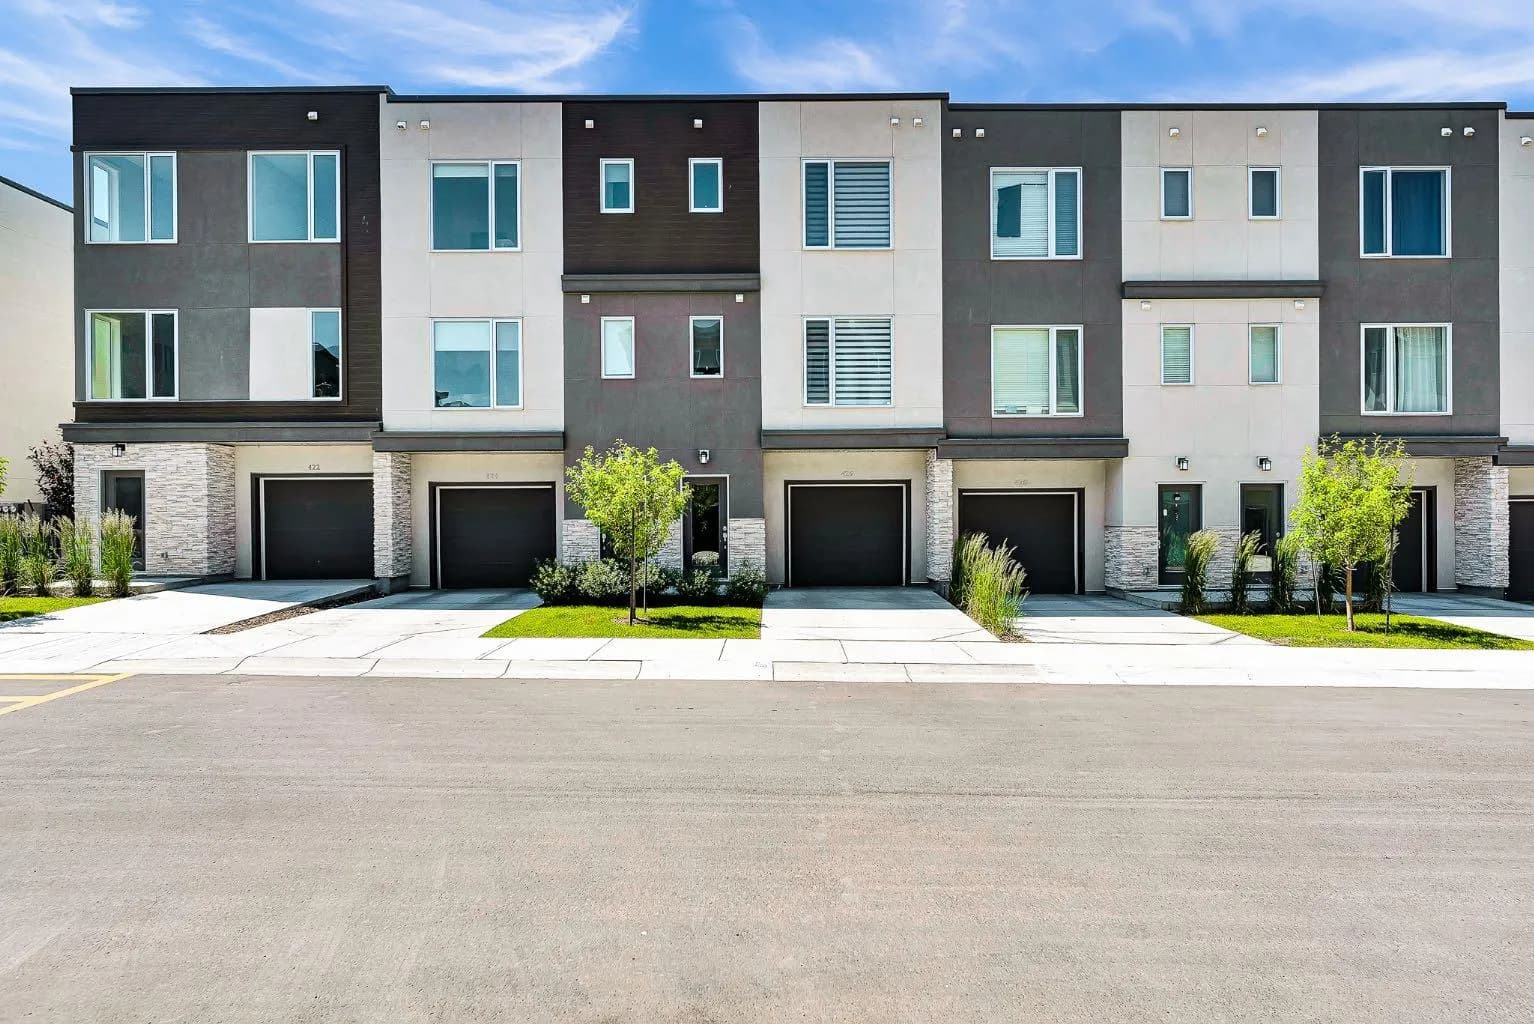
$519,000
$346/sq ft
426 Shawnee Sw Square, Calgary, Alberta T2Y 0W4
Shawnee Slopes, Calgary
Listed 20 days ago
Listed by Town Residential