1456 Mardale Ne Drive, Calgary, Alberta T2A 3M5
$495,000
Bedrooms
Bathrooms
Sq Ft
Year Built
About This Property
LOCATION! LOCATION! Backing onto a park and field, with the nearby playground just a hop, skip and jump away, this is a great family home that has been so well maintained. GOOD BONES! Upgrades include windows, roof shingles, vinyl siding, matching laminate floors throughout the main level, fresh paint, and a renovated bathroom with a large walk-in shower and beautiful tile. You’ll also find a mid-efficiency Lennox Whisperheat furnace and an upgraded hot water tank. There’s even a real clothesline outside and a gas line for your BBQ. BIG GARAGE! The 24x26 garage has room for 2 vehicles, storage and a workshop, and a good workbench is included. There’s also a small RV parking pad or room for a 3rd vehicle. The unfinished basement is ready for your own ideas and design, with some framing already in place. Close to several schools, parks, playgrounds, bus routes, shopping, the Peter Lougheed Centre (PLC) and the LRT, with easy access to the airport, downtown and all directions. Quick possession is possible, so you can enjoy the holiday season in your new home!
Essential Information
Parking
Exterior
Community Information
Interior
Construction & Details
Inclusions
Appliances
Listing Details
Location
Loading map...
MLS® Number: A2356913
Listing Brokerage: MaxWell Capital Realty
Data is deemed reliable but is not guaranteed accurate by Pillar 9™.
Monthly Payment Estimate
~$2,063/mo
Based on 20% down, 5.5% interest rate, 25-year amortization
Similar Properties
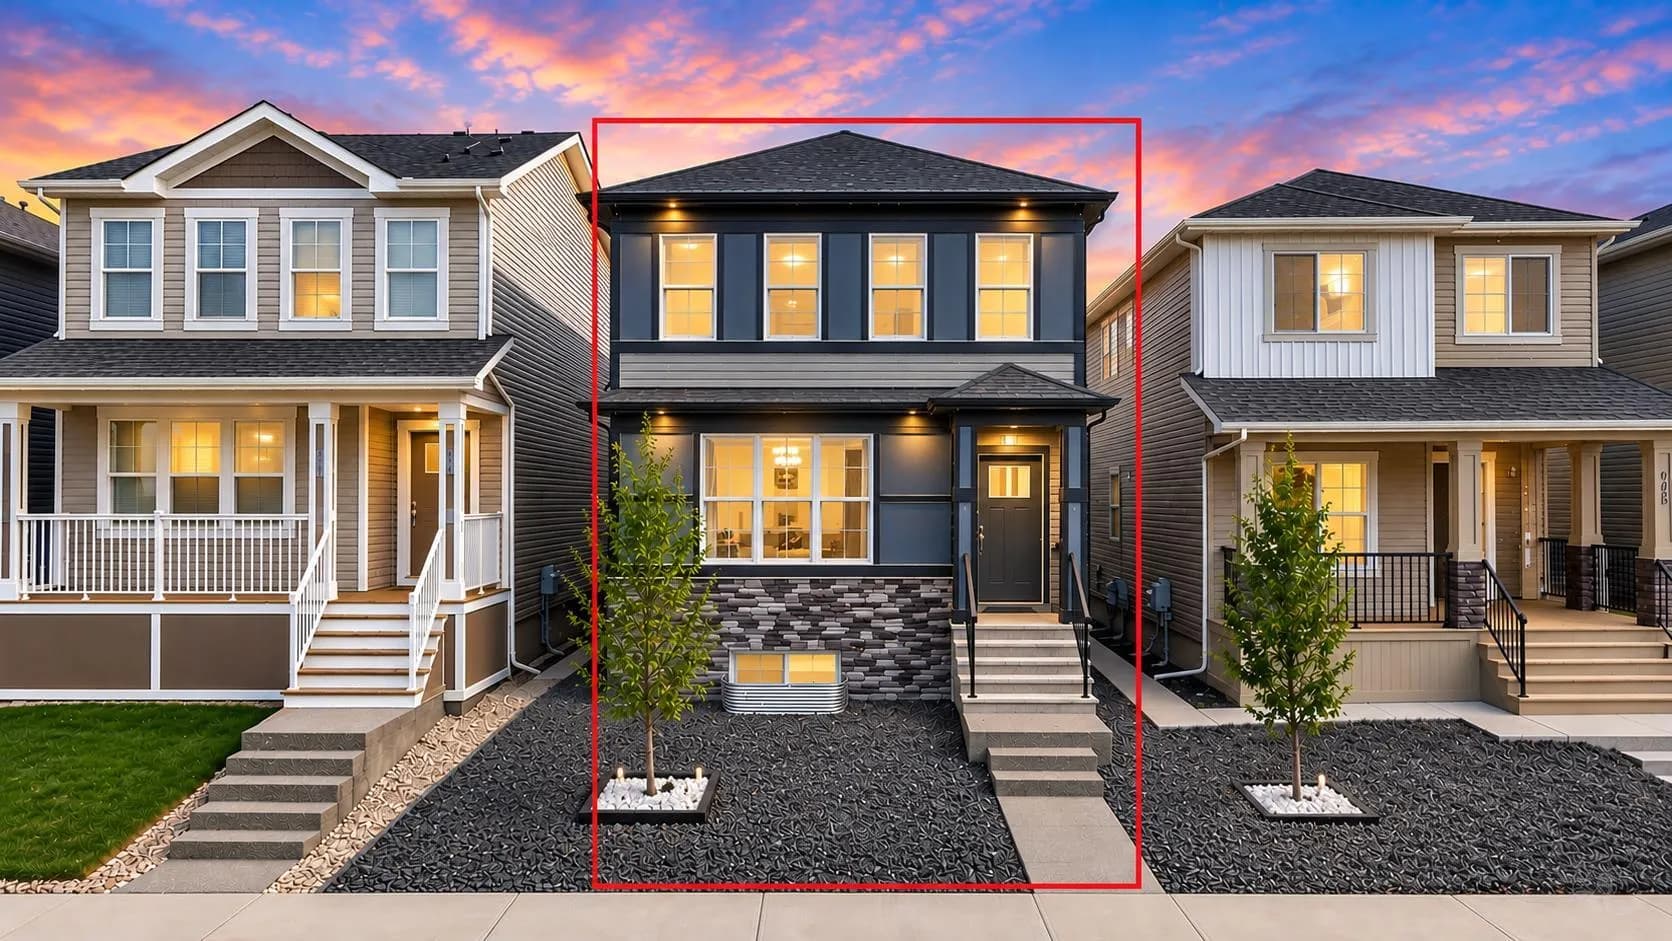
$642,500
$356/sq ft
389 Cornerbrook Ne Road, Calgary, Alberta T3N 2E4
Cornerstone, Calgary
Listed 65 days ago
Listed by Coldwell Banker YAD Realty
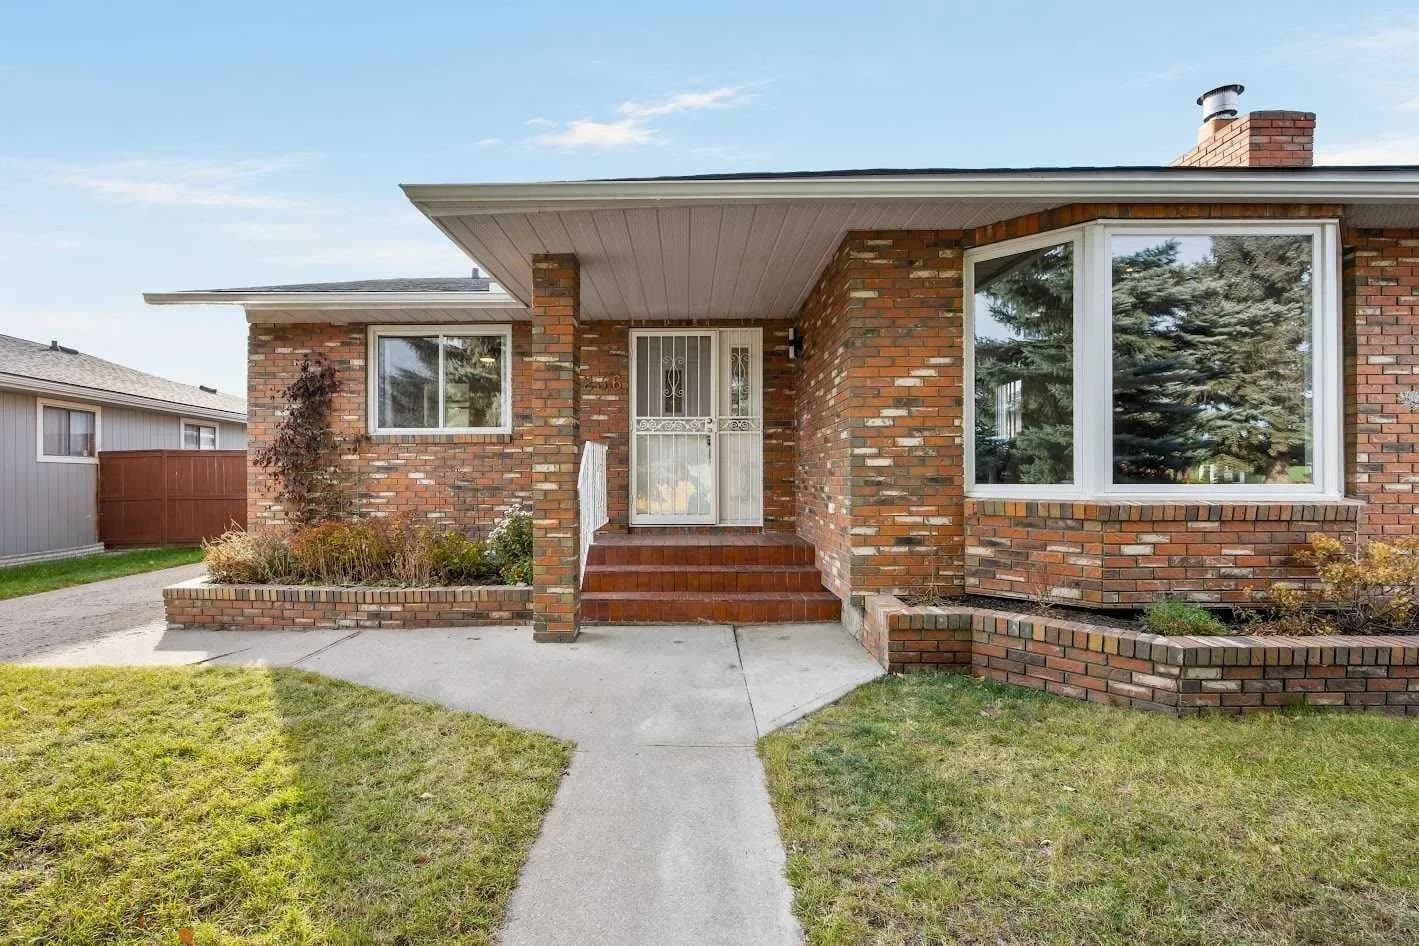
$641,700
$548/sq ft
236 Deer Run Se Close, Calgary, Alberta T2J 5P6
Deer Run, Calgary
Listed 2 days ago
Listed by TREC The Real Estate Company
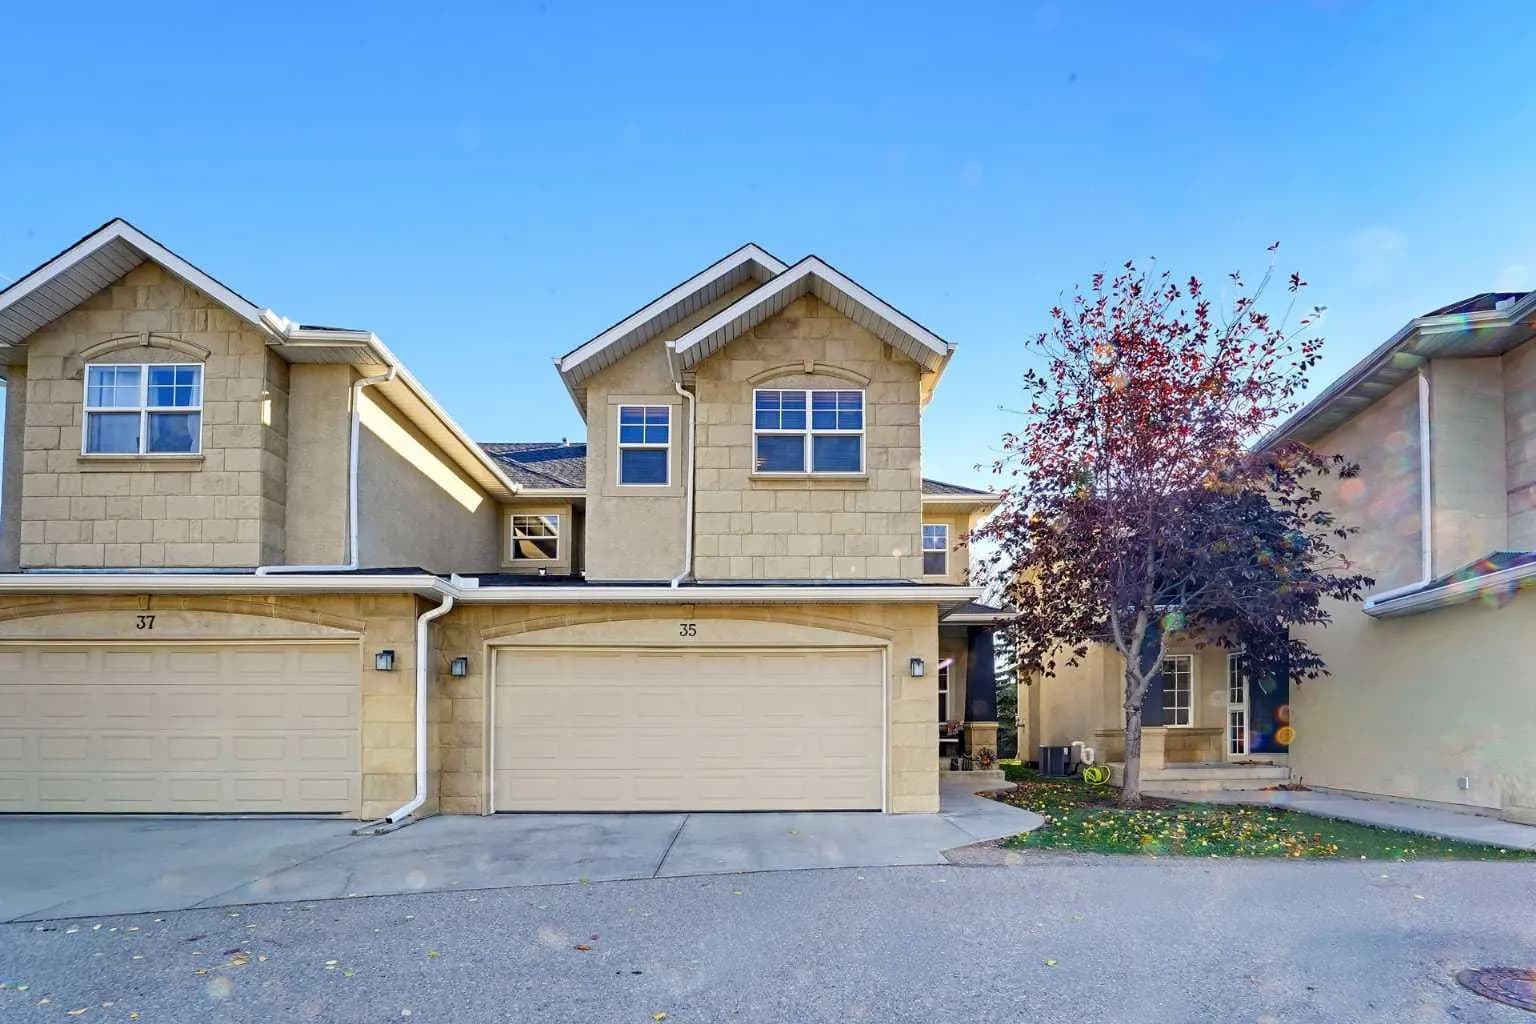
$640,000
$324/sq ft
39 Strathlea Sw Common Unit 35, Calgary, Alberta T3H 5P8
Strathcona Park, Calgary
Listed 24 days ago
Listed by Grassroots Realty Group