241a Township Road Road Unit 280142, Chestermere, Alberta T1X 0M5
$1,030,000
Bedrooms
Bathrooms
Sq Ft
Year Built
About This Property
DISCOVER the potential of this large, spacious 3,205 sq. ft. two-storey home on 4 acres East of Chestermere, offering generous living spaces, privacy, and room to enjoy acreage living. The upper level features 5 bedrooms, including 2 primary bedrooms with private ensuites, plus an additional four-piece bathroom. The main floor offers a convenient two-piece powder room, a spacious family room with a fireplace and large windows, and an expansive living room filled with natural light. The property features landscaped front and rear lawns, complemented by mature evergreen trees throughout the front yard and along the perimeter, providing a beautiful, private setting. Wood fencing separates the backyard from the driveway and detached garage. A triple attached garage provides additional parking and storage, while the generous rear deck offers plenty of outdoor space for entertainment. This property has many potential. A school and many other amenities are nearby.
Essential Information
Parking
Exterior
Community Information
Interior
Construction & Details
Inclusions
Appliances
Listing Details
Location
Loading map...
MLS® Number: A2356895
Listing Brokerage: CIR Realty
Data is deemed reliable but is not guaranteed accurate by Pillar 9™.
Monthly Payment Estimate
~$4,292/mo
Based on 20% down, 5.5% interest rate, 25-year amortization
Similar Properties
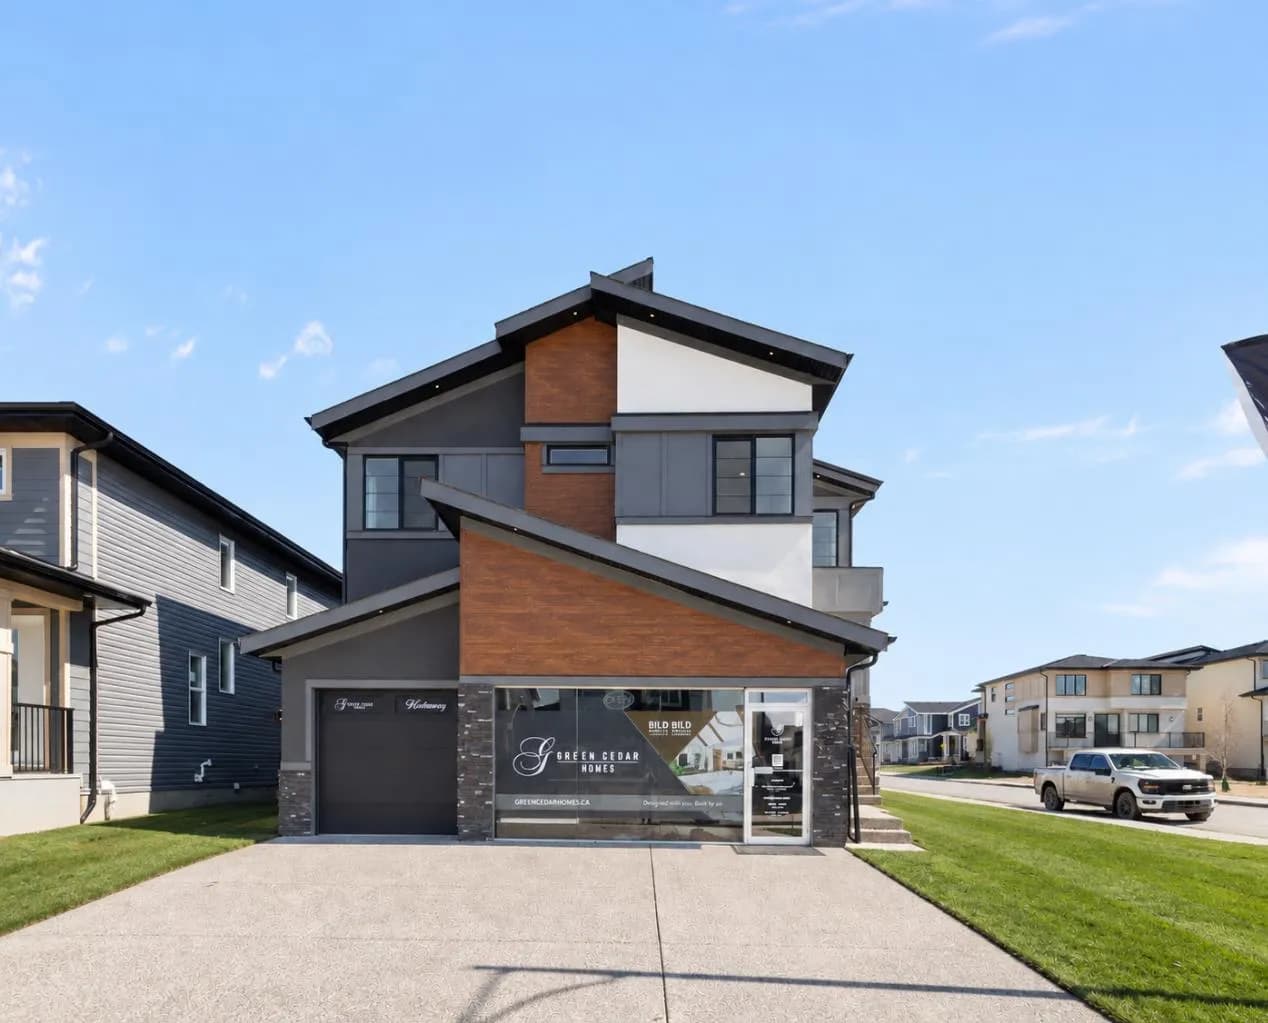
$1,249,900
$398/sq ft
1224 Waterford Drive, Chestermere, Alberta T1X 3A1
Waterford, Chestermere
Listed 6 days ago
Listed by Real Broker
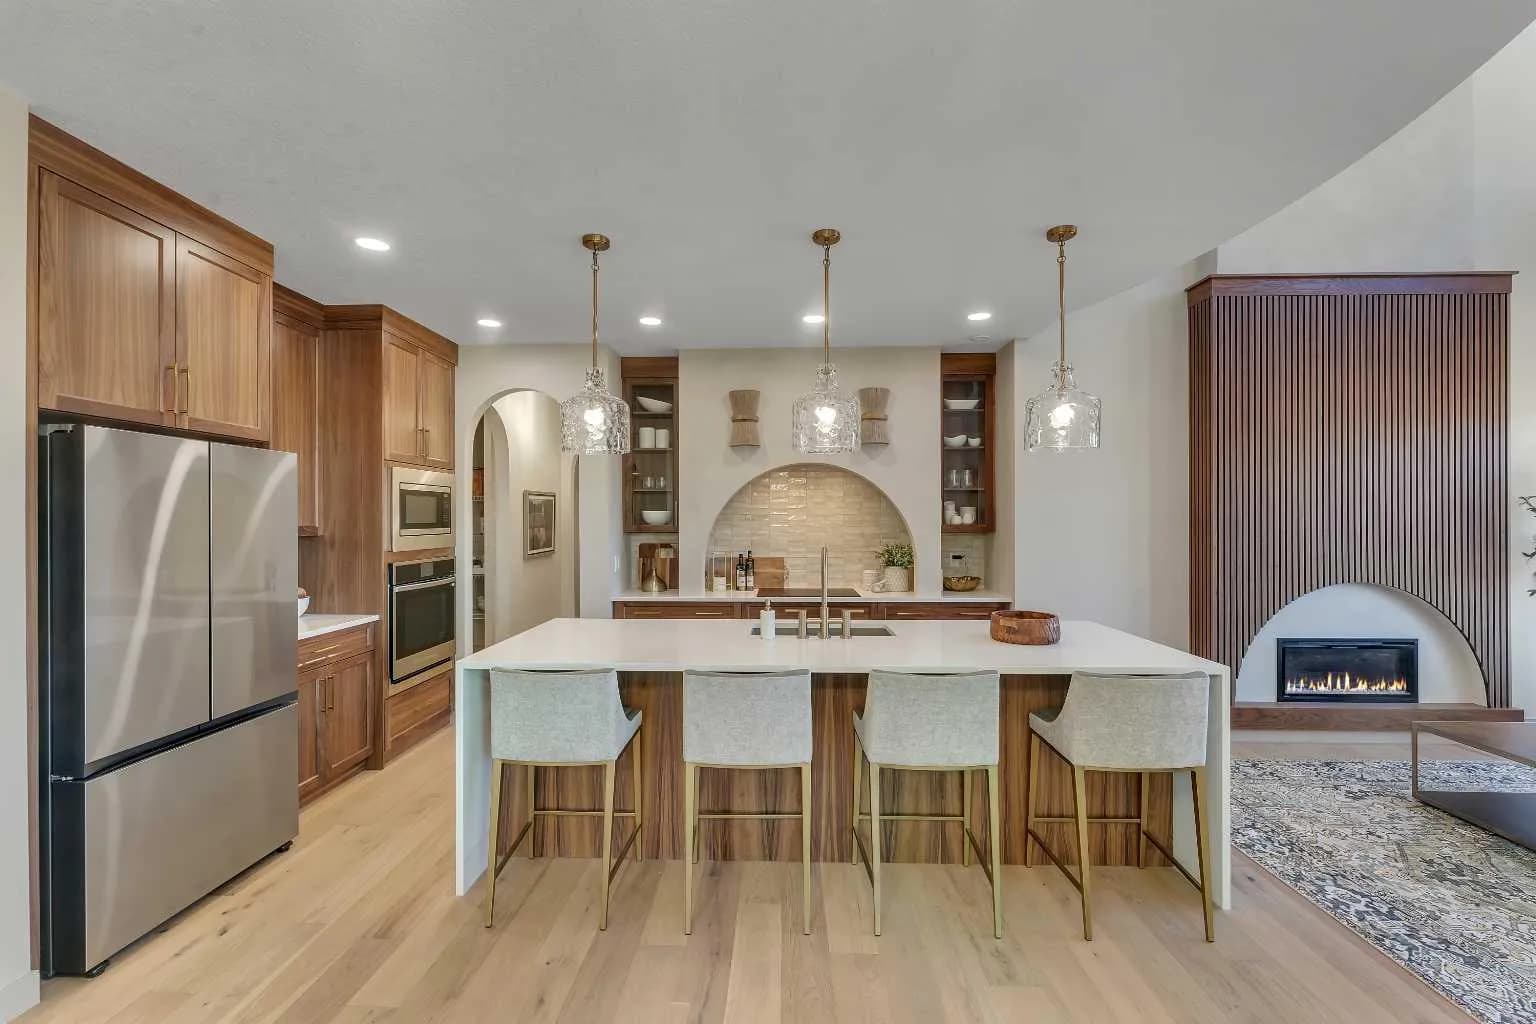
$1,249,000
$400/sq ft
973 South Shore Terrace, Chestermere, Alberta T1X 3G2
South Shores, Chestermere
Listed 198 days ago
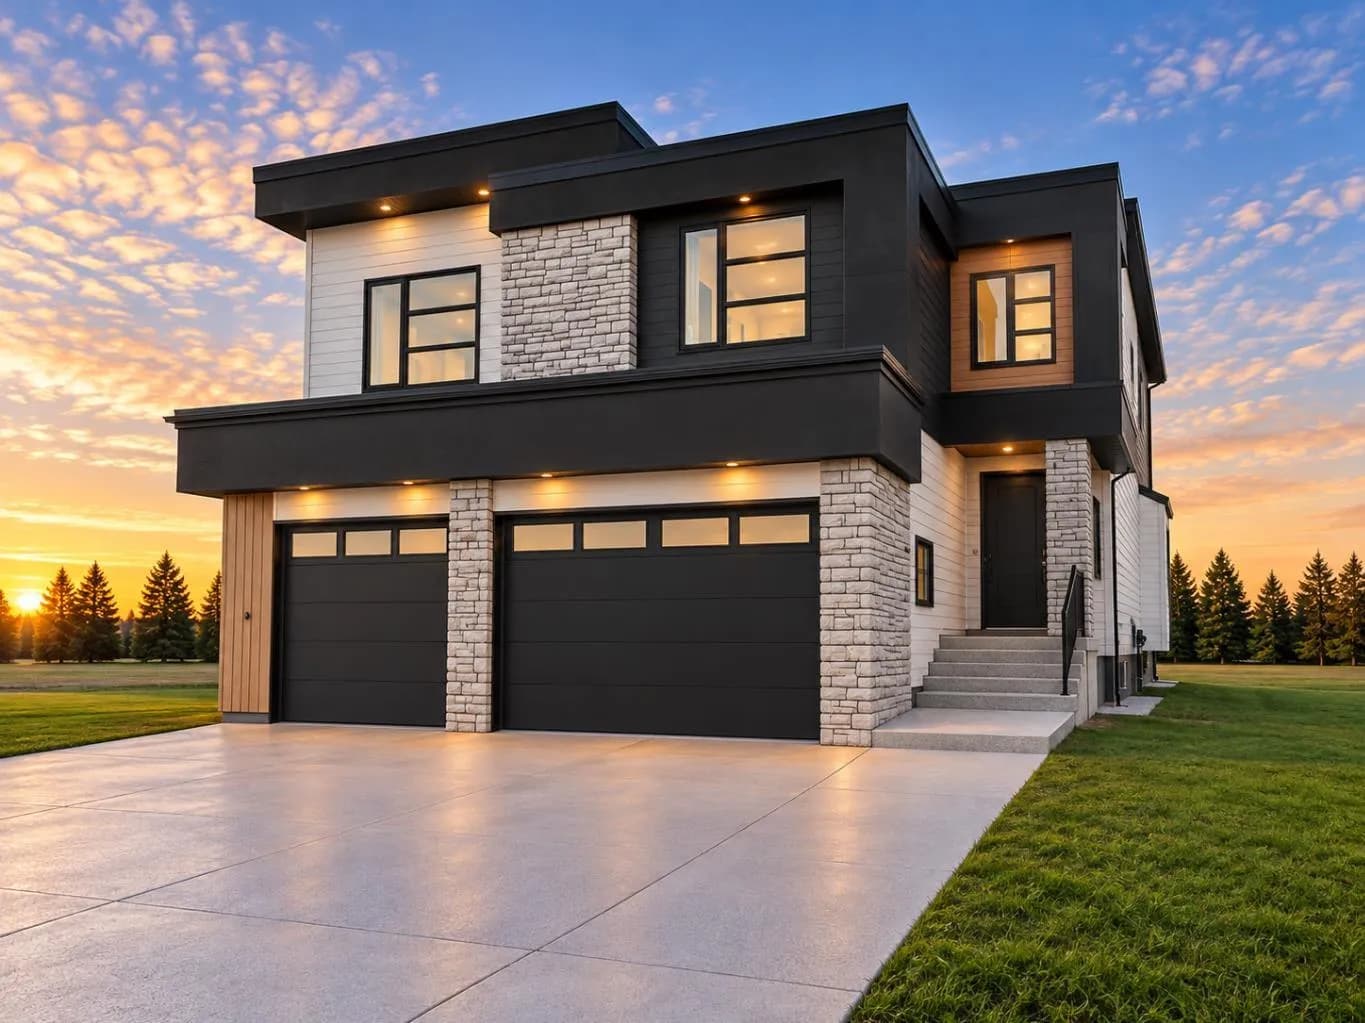
$1,248,800
$343/sq ft
508 South Shore Link, Chestermere, Alberta T1X 3G1
South Shores, Chestermere
Listed 38 days ago
Listed by Real Broker