129 Marquis Se Point, Calgary, Alberta T3M 1M7
$979,900
Bedrooms
Bathrooms
Sq Ft
Year Built
About This Property
Welcome to 129 Marquis Point SE, where breathtaking wetland views meet thoughtful design and everyday comfort. Tucked along a quiet, family-friendly no-through road, this beautifully maintained home backs directly onto Mahogany's wetlands, with unobstructed south-facing scenery and a backyard gate opening straight onto the pathway system. Step inside to a large entry way that leads to the sun-filled, open-concept, main floor that is superbly framed by oversized rear windows- bringing the outdoors in. Upgraded 6-inch walnut hardwood flooring, a striking floor-to-ceiling stone fireplace, and an elegant coffered dining-room ceiling add warmth and character. Kitchen dreams come true in spacious cabinetry with crown molding, a central island, a sit-up breakfast bar, ample counterspace , and loads of storage. Upgrades installed in 2023 include a gas stove, powerful range hood, Bosch dishwasher, and reverse-osmosis water filtration system. The kitchen flows into welcoming dining and living areas, making everyday meals and entertaining effortless. Step out onto the extended upper deck to take in the sunshine, open skies, and ever-changing wetland scenery. Below, an expansive exposed-aggregate patio and finished deck underside create another inviting outdoor gathering space. Upstairs, the spacious primary retreat features vaulted ceilings, a romantic faux balcony, an extended walk-in closet, and a five-piece ensuite. Two additional spacious bedrooms, a family bathroom, and convenient upper laundry with 2023 LG stacked washer and dryer perfect this upper level floorplan. The bonus room and a separate open-concept office den both enjoy spectacular wetland views - ideal for family time, quiet reading, or working from home. The walkout basement, further developed in summer 2025, offers a comfortable family room, wet bar, full bathroom, and flexible space for recreation or guests. Generous windows bring in natural light, while direct backyard access connects this space to the outdoors. Other highlights include central A/C, two-zone heating, an oversized hot water tank, exposed-aggregate driveway, upgraded stone pillars, and a generous 20 × 23 ft. attached garage. Enjoy direct access to scenic trails, plus Mahogany's lake, beaches, schools, shops, restaurants, and year-round recreation. Walking distance to schools, shopping, paths, parks, restaurants, yet tucked away in a serene setting you will adore. All you have to do ... is move in and enjoy the 4 season lifestyle this home offers. MILLION DOLLAR LOCATION without the price tag
Essential Information
Parking
Exterior
Community Information
Interior
Construction & Details
Inclusions
Appliances
Listing Details
Location
Loading map...
MLS® Number: A2356889
Listing Brokerage: REMAX Innovations
Data is deemed reliable but is not guaranteed accurate by Pillar 9™.
Monthly Payment Estimate
~$4,083/mo
Based on 20% down, 5.5% interest rate, 25-year amortization
Similar Properties
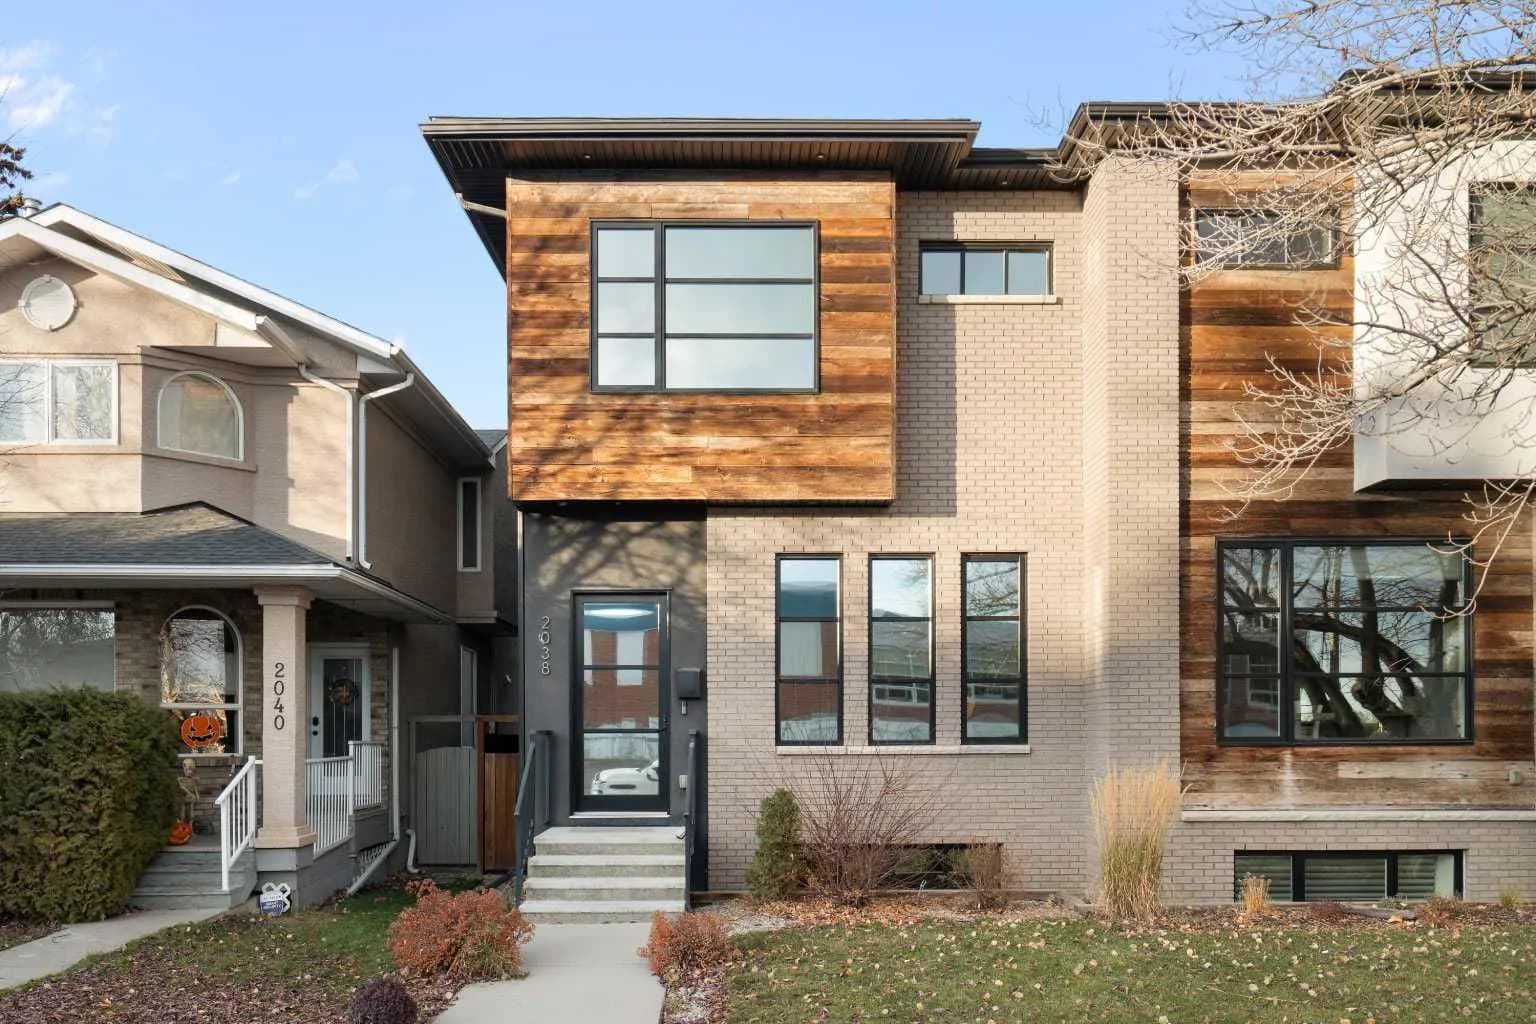
$1,255,000
$598/sq ft
2038 38 Sw Avenue, Calgary, Alberta T2T 2K4
Altadore, Calgary
Listed 3 days ago
Listed by Sotheby's International Realty Canada
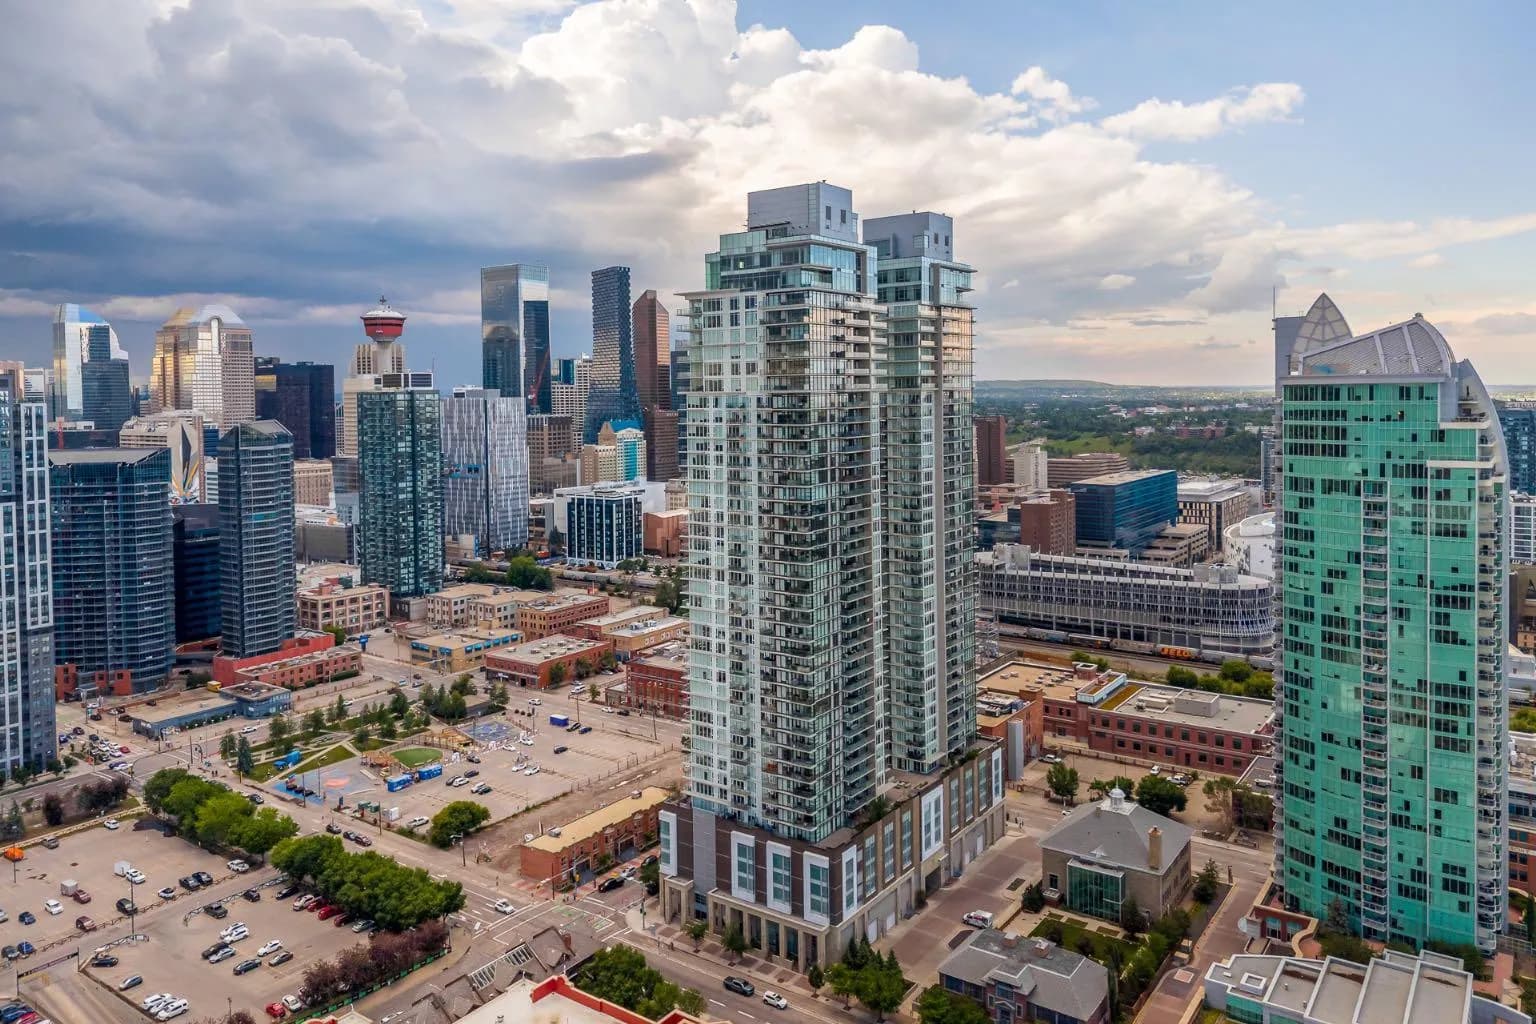
$1,250,000
$504/sq ft
1122 3 Se Street Unit 3903, Calgary, Alberta T2G 1H7
Beltline, Calgary
Listed 116 days ago
Listed by CIR Realty
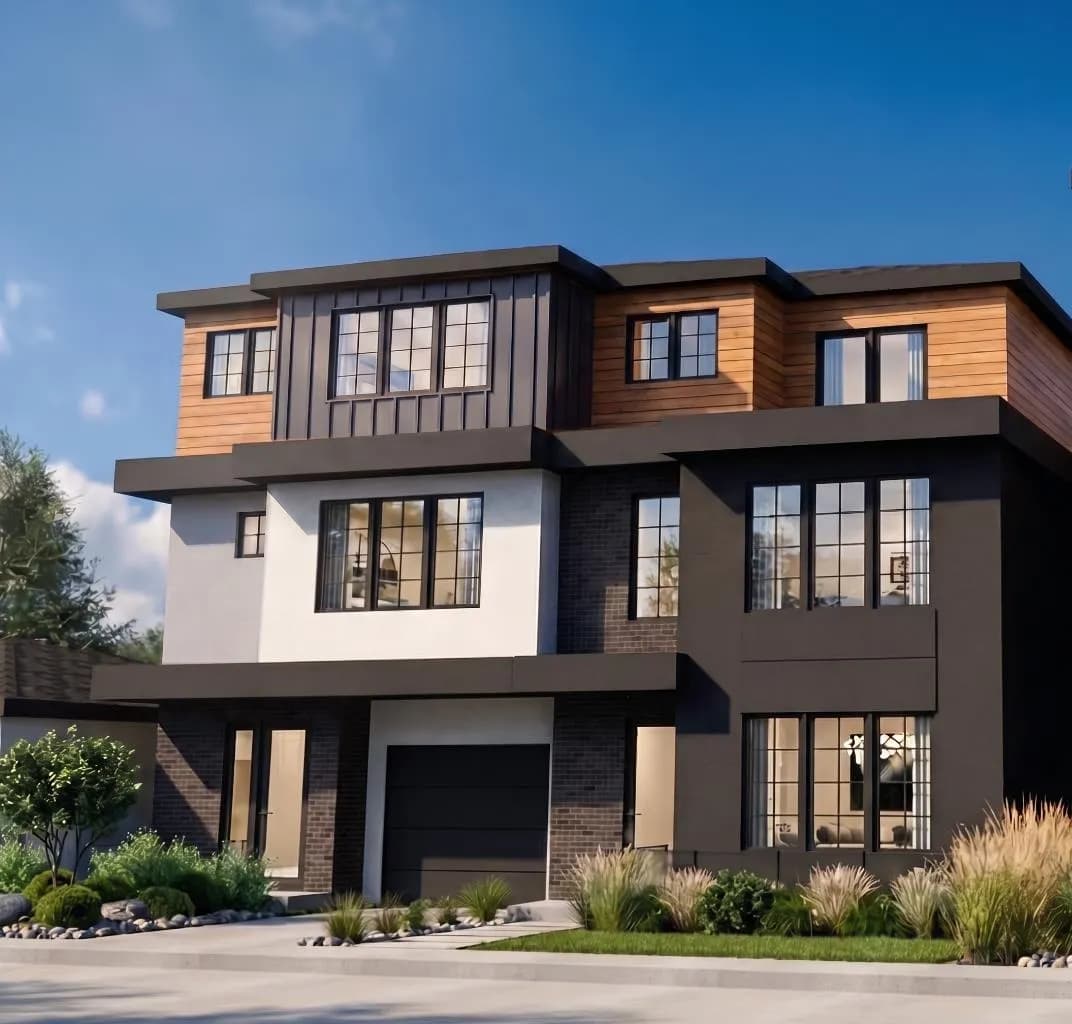
$1,250,000
$666/sq ft
4614 16 Sw Street, Calgary, Alberta T3C 1G7
Altadore, Calgary
Listed 40 days ago
Listed by Century 21 Bravo Realty