5113 19 Sw Street, Calgary, Alberta T2T7A5
$995,900
Bedrooms
Bathrooms
Sq Ft
Year Built
About This Property
Modern Luxury in North Glenmore Park Welcome to this stunning 2021-built townhouse in the highly sought-after community of North Glenmore Park. This end unit offers just under 2,200 sq ft of bright, open-concept living, with south-facing windows that flood the home with natural light. The main living space features hardwood floors, quartz countertops and extensive custom cabinetry throughout. Over $30,000 in upgrades include air conditioning, so you stay comfortable year-round. With 3.5 bathrooms and a double attached garage, there is room for everyone. Gas BBQ hookups on both outdoor spaces make entertaining easy, with a west-facing rear balcony for evening sun and an east-facing front patio for your morning coffee. The home overlooks a park, and a new multi-million dollar City recreation facility is being built directly across the street. Walk to the shops, cafes and restaurants of Marda Loop, and enjoy nearby golf, swimming and walking paths, all just 10 minutes from downtown. Set in an established, tree-lined community, this home combines modern design with a true neighbourhood feel. There is simply too much to list. Come see it for yourself!
Essential Information
Parking
Exterior
Community Information
Interior
Construction & Details
Inclusions
Appliances
Listing Details
Location
Loading map...
MLS® Number: A2356880
Listing Brokerage: Boutique Properties Inc.
Data is deemed reliable but is not guaranteed accurate by Pillar 9™.
Monthly Payment Estimate
~$4,150/mo
Based on 20% down, 5.5% interest rate, 25-year amortization
Similar Properties
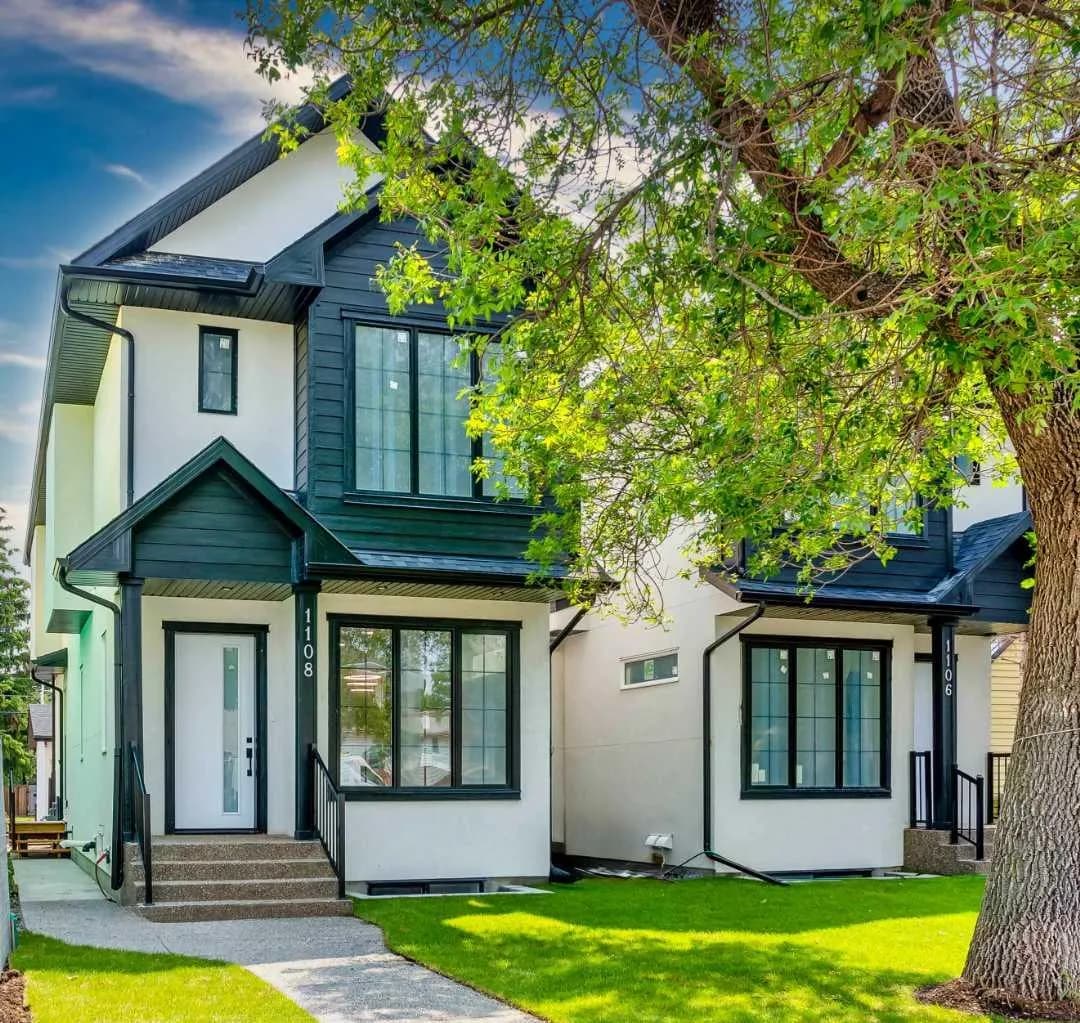
$1,290,000
$734/sq ft
1108 6 Ne Street, Calgary, Alberta T2E 3Y8
Renfrew, Calgary
Listed 132 days ago
Listed by Real Broker
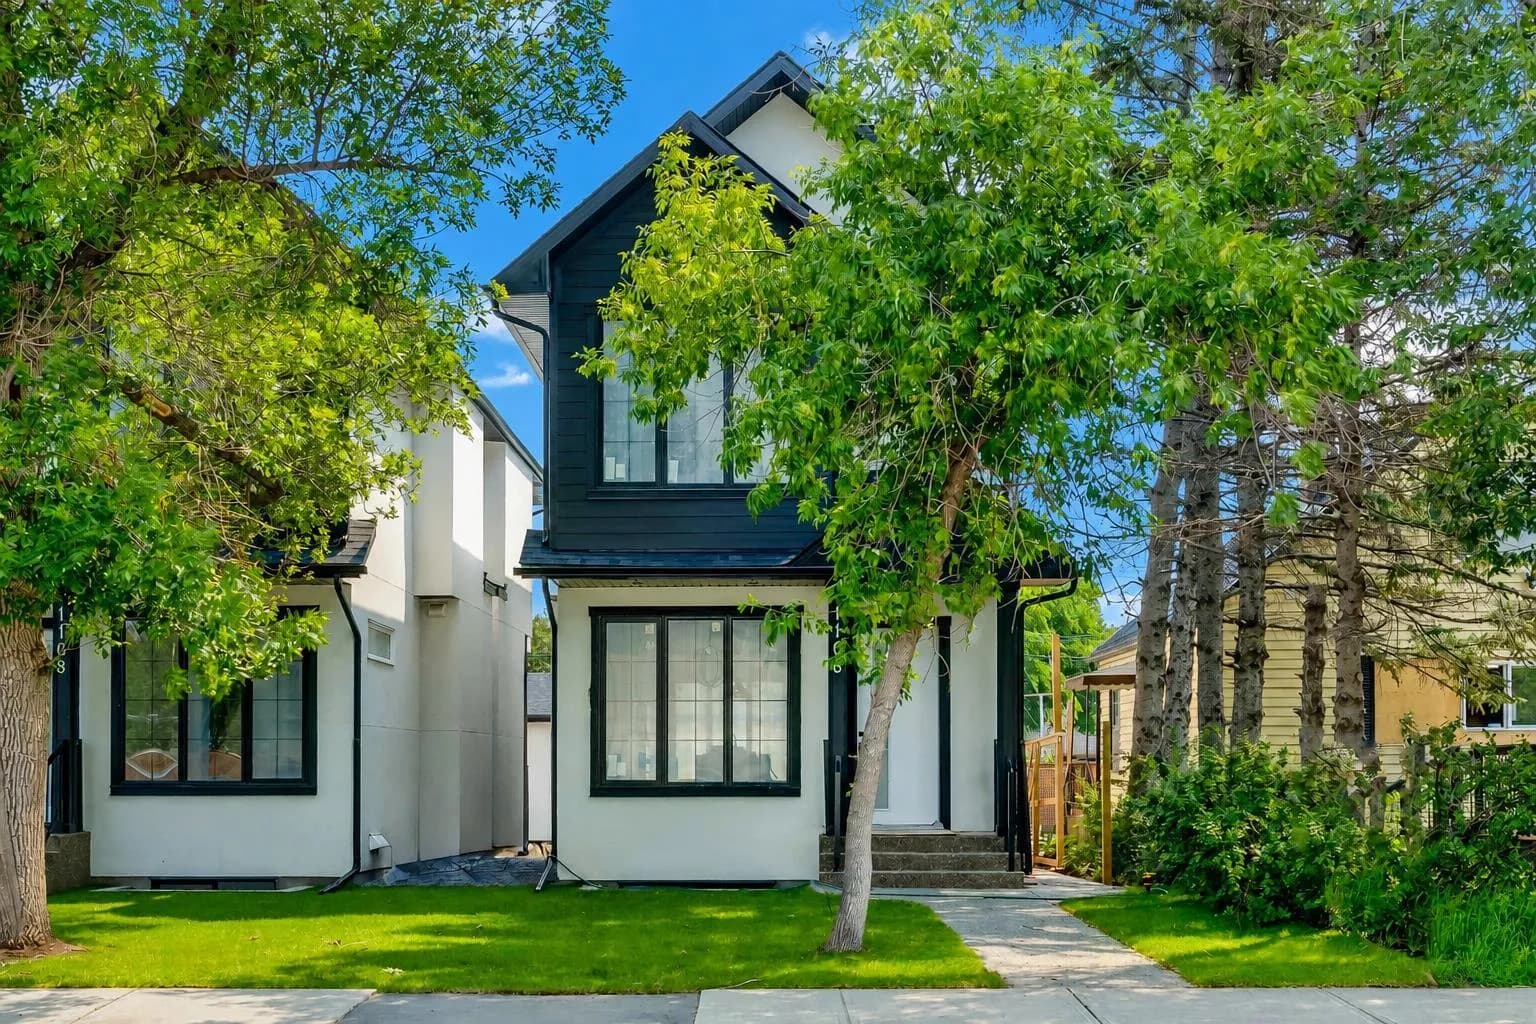
$1,290,000
$731/sq ft
1106 6 Ne Street, Calgary, Alberta T2E 3Y8
Renfrew, Calgary
Listed 132 days ago
Listed by Real Broker

$1,290,000
$634/sq ft
919 Robert Ne Road, Calgary, Alberta T3A 4W5
Renfrew, Calgary
Listed 107 days ago
Listed by Real Estate Professionals Inc.