333 Harvest Hills Ne Way, Calgary, Alberta T3K2L8
$1,250,000
Bedrooms
Bathrooms
Sq Ft
Year Built
About This Property
Welcome to this beautifully upgraded former Cedarglen SHOW HOME, offering 5 BEDROOMS, 4 FULL BATHROOMS, a FULLY FINISHED BASEMENT, and an OVERSIZED HEATED GARAGE. Designed with family living in mind, this home offers spacious living areas, quality finishes, and thoughtful upgrades throughout. The bright, OPEN-CONCEPT MAIN FLOOR features a GOURMET KITCHEN with QUARTZ COUNTERTOPS, built-in appliances, and a GAS STOVE. The inviting great room showcases a stone-surround GAS FIREPLACE, while a MAIN FLOOR BEDROOM and FULL BATHROOM offer flexibility for guests or multi-generational living. Upstairs, the spacious primary suite features a SPA-LIKE ENSUITE with a freestanding tub, dual sinks, and WALK-IN CLOSET. Three additional bedrooms and a convenient WALK-THROUGH LAUNDRY ROOM complete the upper level. The FULLY FINISHED BASEMENT offers a large RECREATION ROOM, GAMES AREA, KITCHENETTE, FULL BATHROOM, and ample storage. Outside, enjoy a beautifully LANDSCAPED AND IRRIGATED YARD BACKING ONTO GREENSPACE, complete with a SCREENED-IN REAR DECK and BBQ gas line. Additional upgrades include TWO AIR CONDITIONERS, TWO FURNACES, HOT WATER ON DEMAND, VACUFLO, ACORN STAIR LIFTS, PRIVACY-TINTED WINDOWS, Gemstone Lighting, and a GARAGE FURNACE. With its versatile layout, extensive upgrades, and beautiful outdoor setting, this exceptional home is a must-see!
Essential Information
Parking
Exterior
Community Information
Interior
Construction & Details
Inclusions
Appliances
Listing Details
Location
Loading map...
MLS® Number: A2356871
Listing Brokerage: Royal LePage Benchmark
Data is deemed reliable but is not guaranteed accurate by Pillar 9™.
Monthly Payment Estimate
~$5,208/mo
Based on 20% down, 5.5% interest rate, 25-year amortization
Similar Properties
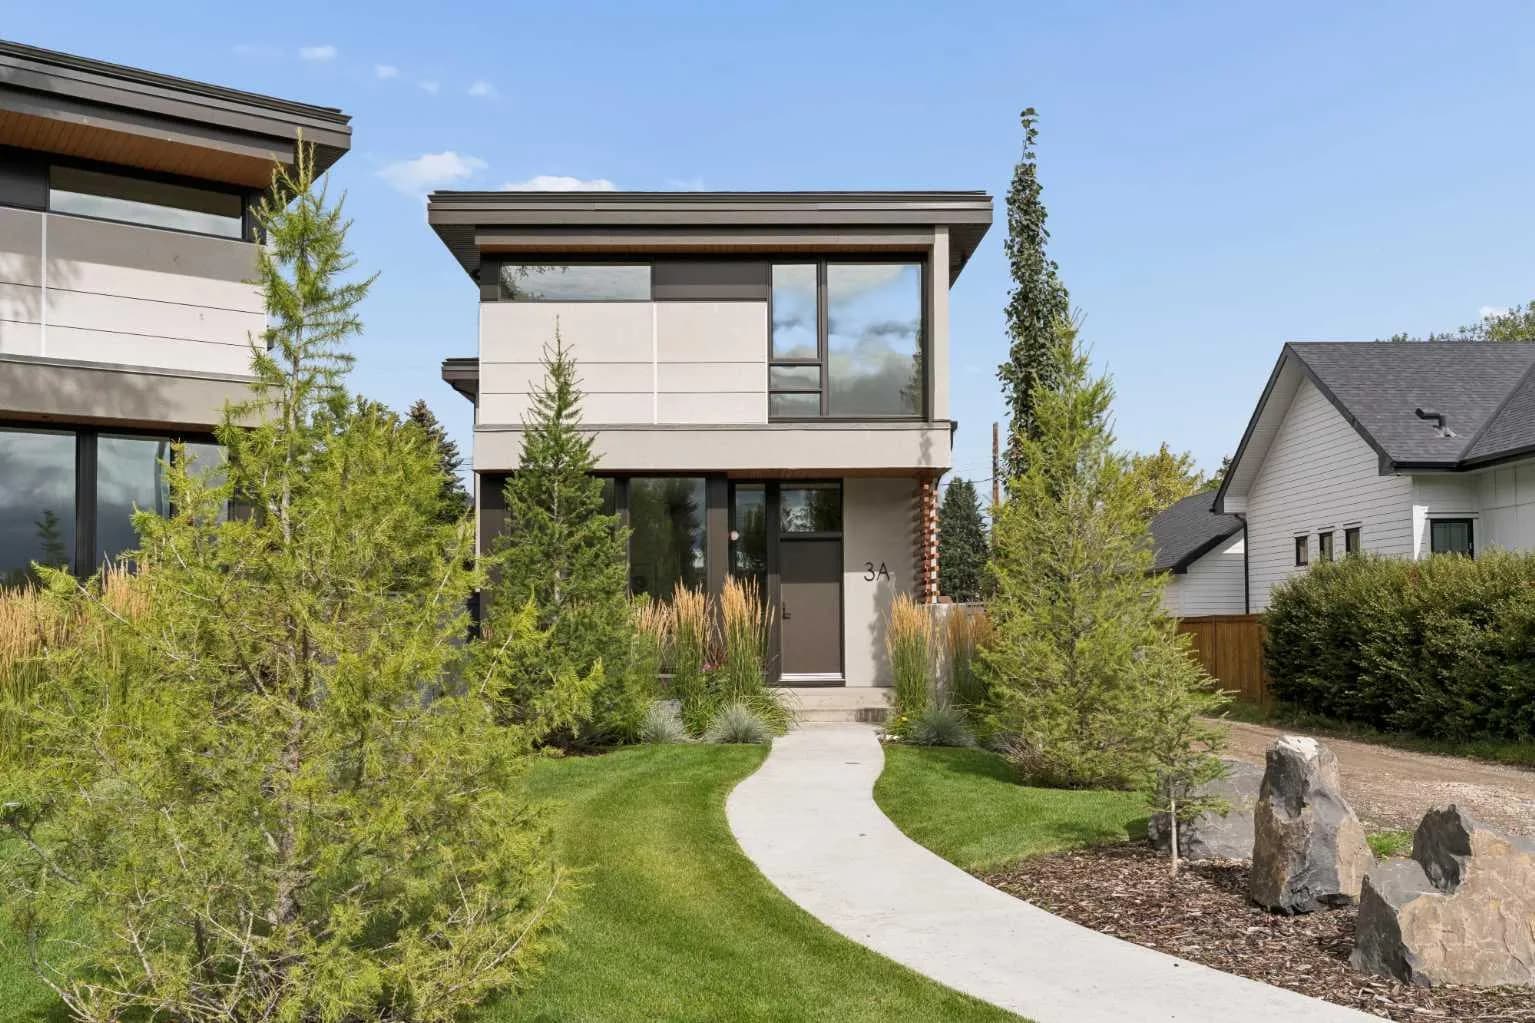
$1,625,000
$639/sq ft
3a Willow Sw Crescent, Calgary, Alberta T3C 3B8
Spruce Cliff, Calgary
Listed 58 days ago
Listed by Charles
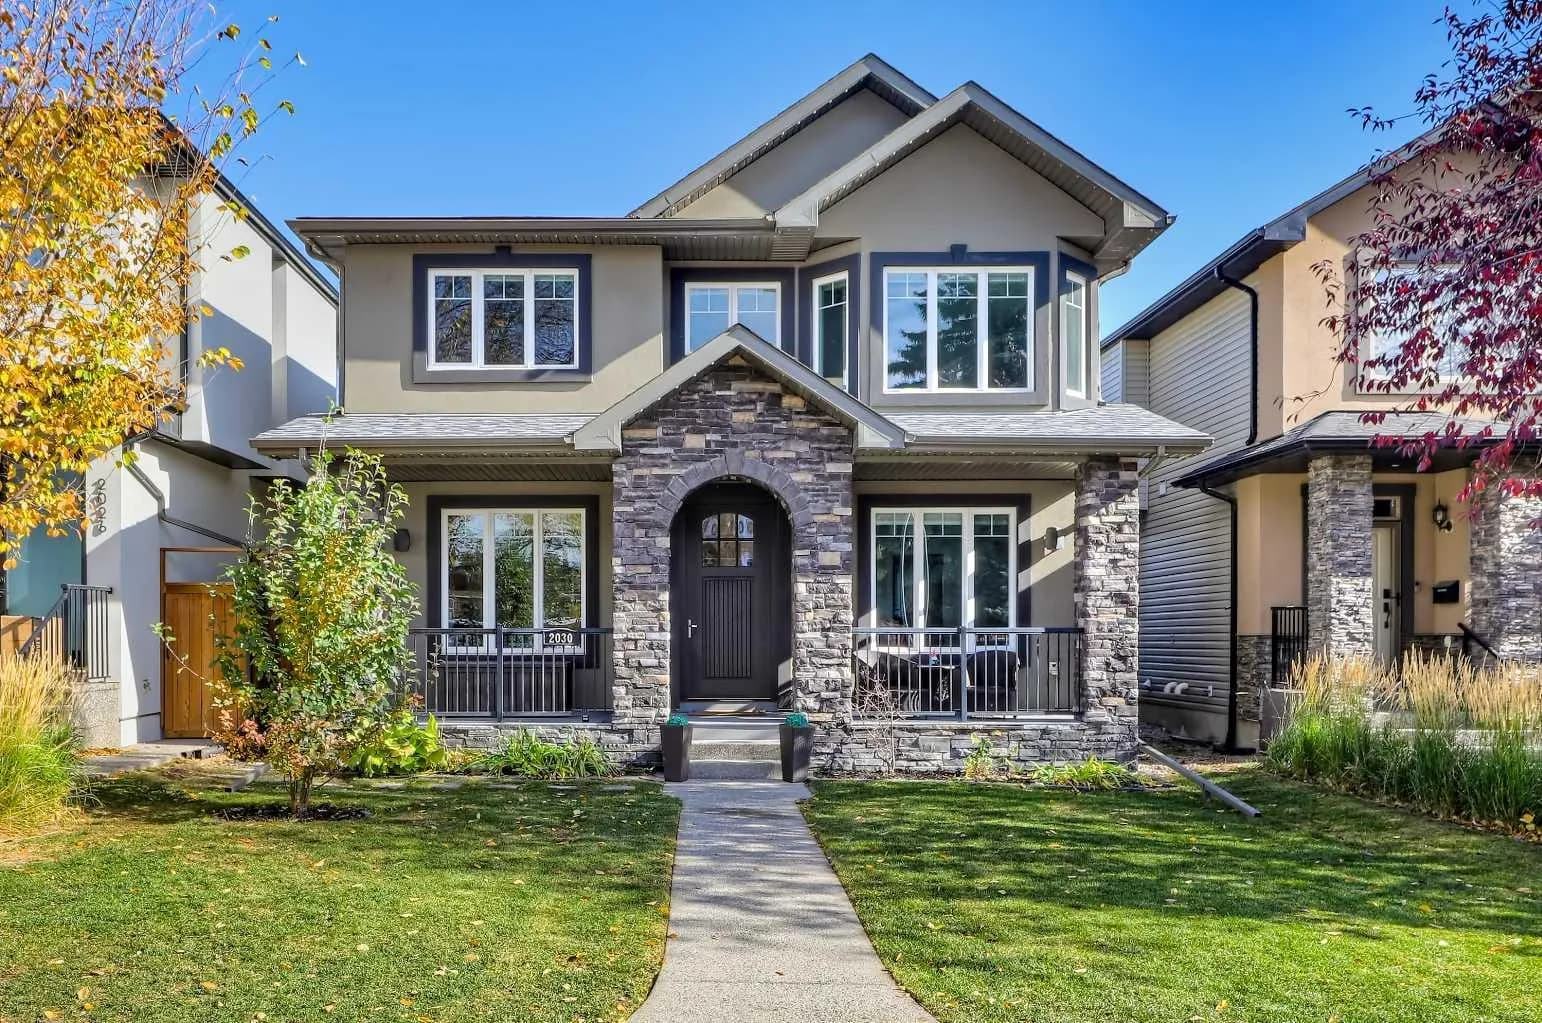
$1,624,900
$593/sq ft
2030 25 Sw Street, Calgary, Alberta T3E 1X2
Richmond, Calgary
Listed 24 days ago
Listed by RE/MAX House of Real Estate
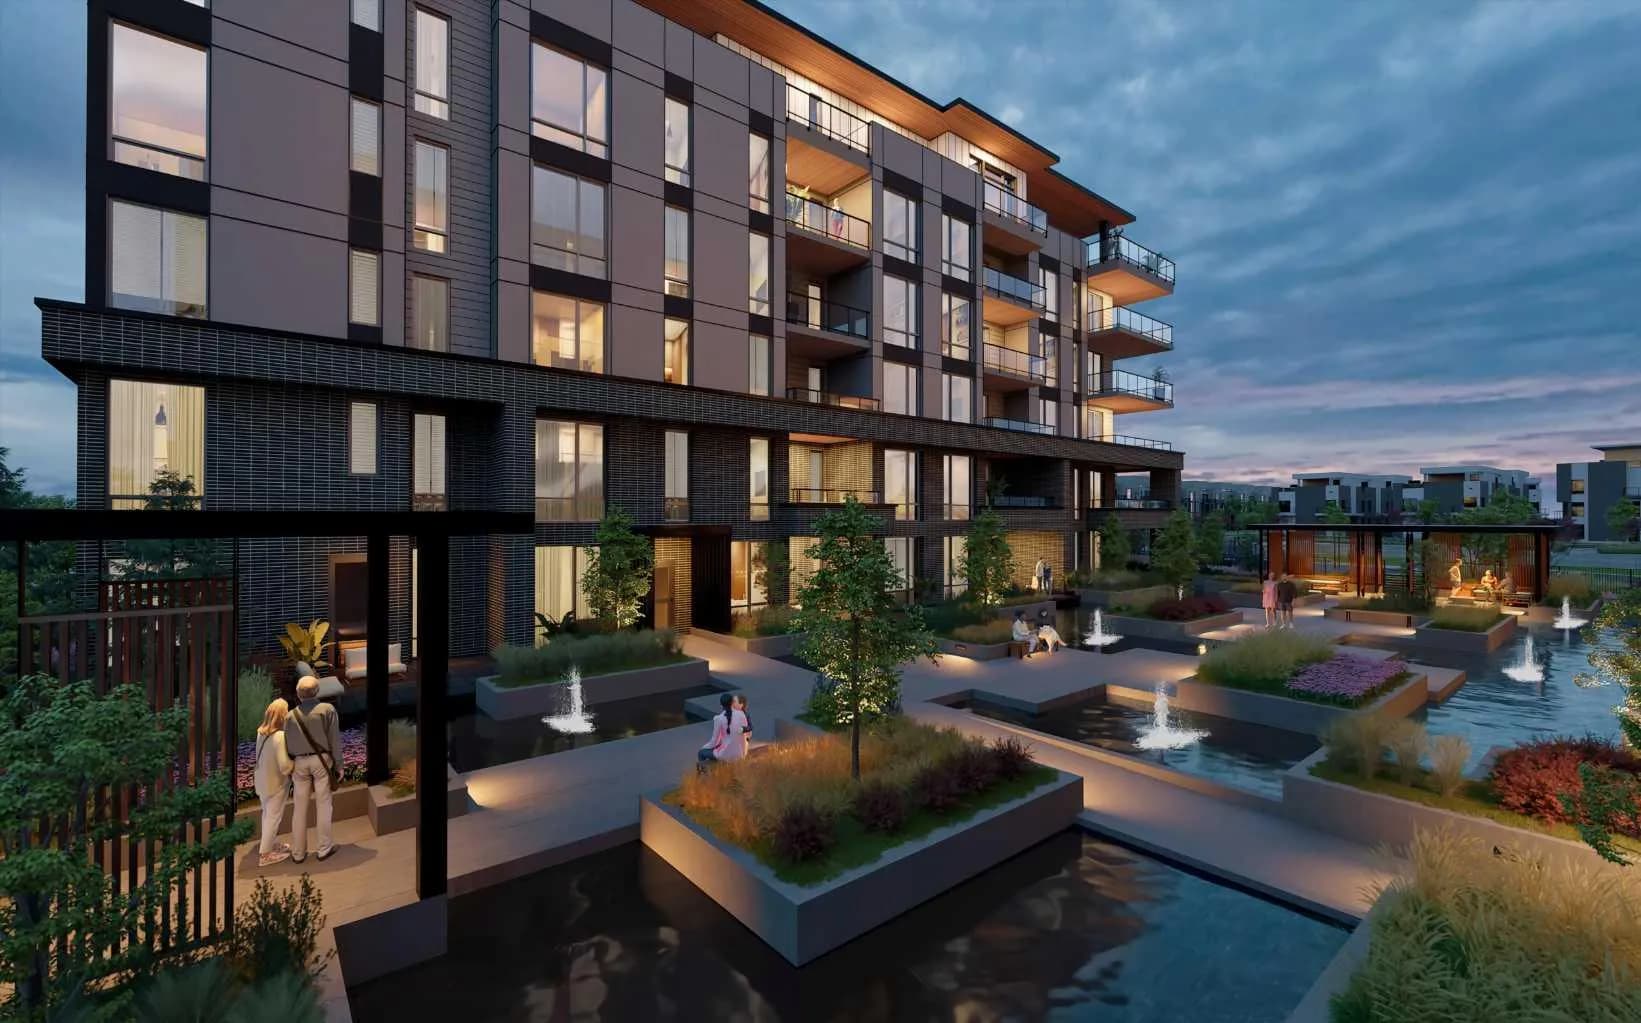
$1,619,900
$1,073/sq ft
4185 Norford Nw Avenue Unit 301, Calgary, Alberta T3B 6V2
University District, Calgary
Listed 127 days ago
Listed by Jayman Realty Inc.