3335 42 Nw Street Unit 172, Calgary, Alberta T3A 0B1
$524,999
Bedrooms
Bathrooms
Sq Ft
Year Built
About This Property
Discover comfortable townhouse living in the coveted Landmark Estates, nestled in the established NW community of Varsity. This well-maintained 2-bedroom, 2.5-bathroom home offers a spacious and functional layout with plenty of room to entertain and relax. The main entrance welcomes you with a generous foyer and mudroom conveniently located off the double tandem garage. Upstairs, you'll find an expansive living room and dining area, creating an inviting space for everyday living and entertaining. Step directly off the living room onto a beautiful rear deck, perfect for summer BBQs, outdoor entertaining and enjoying warm evenings. The kitchen features ample workspace, stainless steel appliances and a charming breakfast nook. The upper level offers an excellent bonus room, a spacious primary bedroom complete with a massive 5-piece ensuite featuring dual vanities, a second generously sized bedroom and an additional 4-piece bathroom. Additional highlights include central air conditioning and an excellent opportunity to update and personalize the interior to suit your own style. Ideally situated in the desirable community of Varsity, close to Market Mall, University District, parks, shopping, schools and transit. A fantastic opportunity to get into one of NW Calgary's most established communities!
Essential Information
Parking
Exterior
Community Information
Interior
Construction & Details
Inclusions
Appliances
Listing Details
Location
Loading map...
MLS® Number: A2356718
Listing Brokerage: Century 21 Bamber Realty LTD.
Data is deemed reliable but is not guaranteed accurate by Pillar 9™.
Monthly Payment Estimate
~$2,187/mo
Based on 20% down, 5.5% interest rate, 25-year amortization
Similar Properties
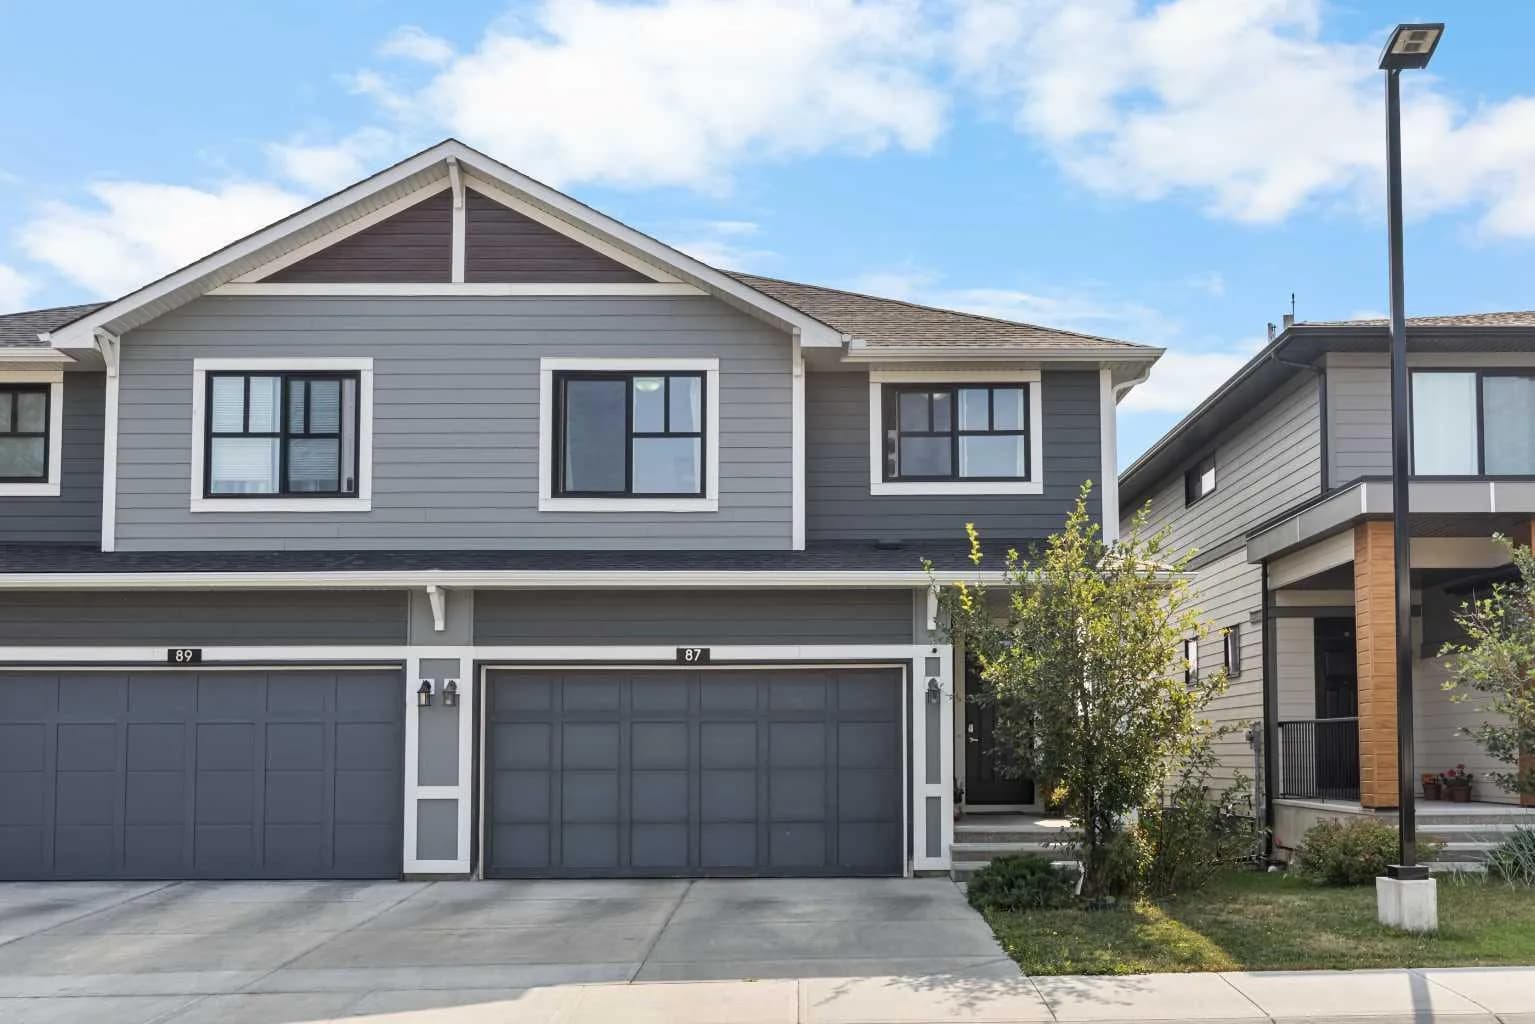
$680,000
$352/sq ft
87 Harvest Grove Ne Common, Calgary, Alberta T3K 2M6
Harvest Hills, Calgary
Listed 94 days ago
Listed by Jessica Chan Real Estate & Management Inc.

$680,000
$605/sq ft
2551 Chicoutimi Nw Drive, Calgary, Alberta T2L 0W4
Charleswood, Calgary
Listed 94 days ago
Listed by Real Estate Professionals Inc.
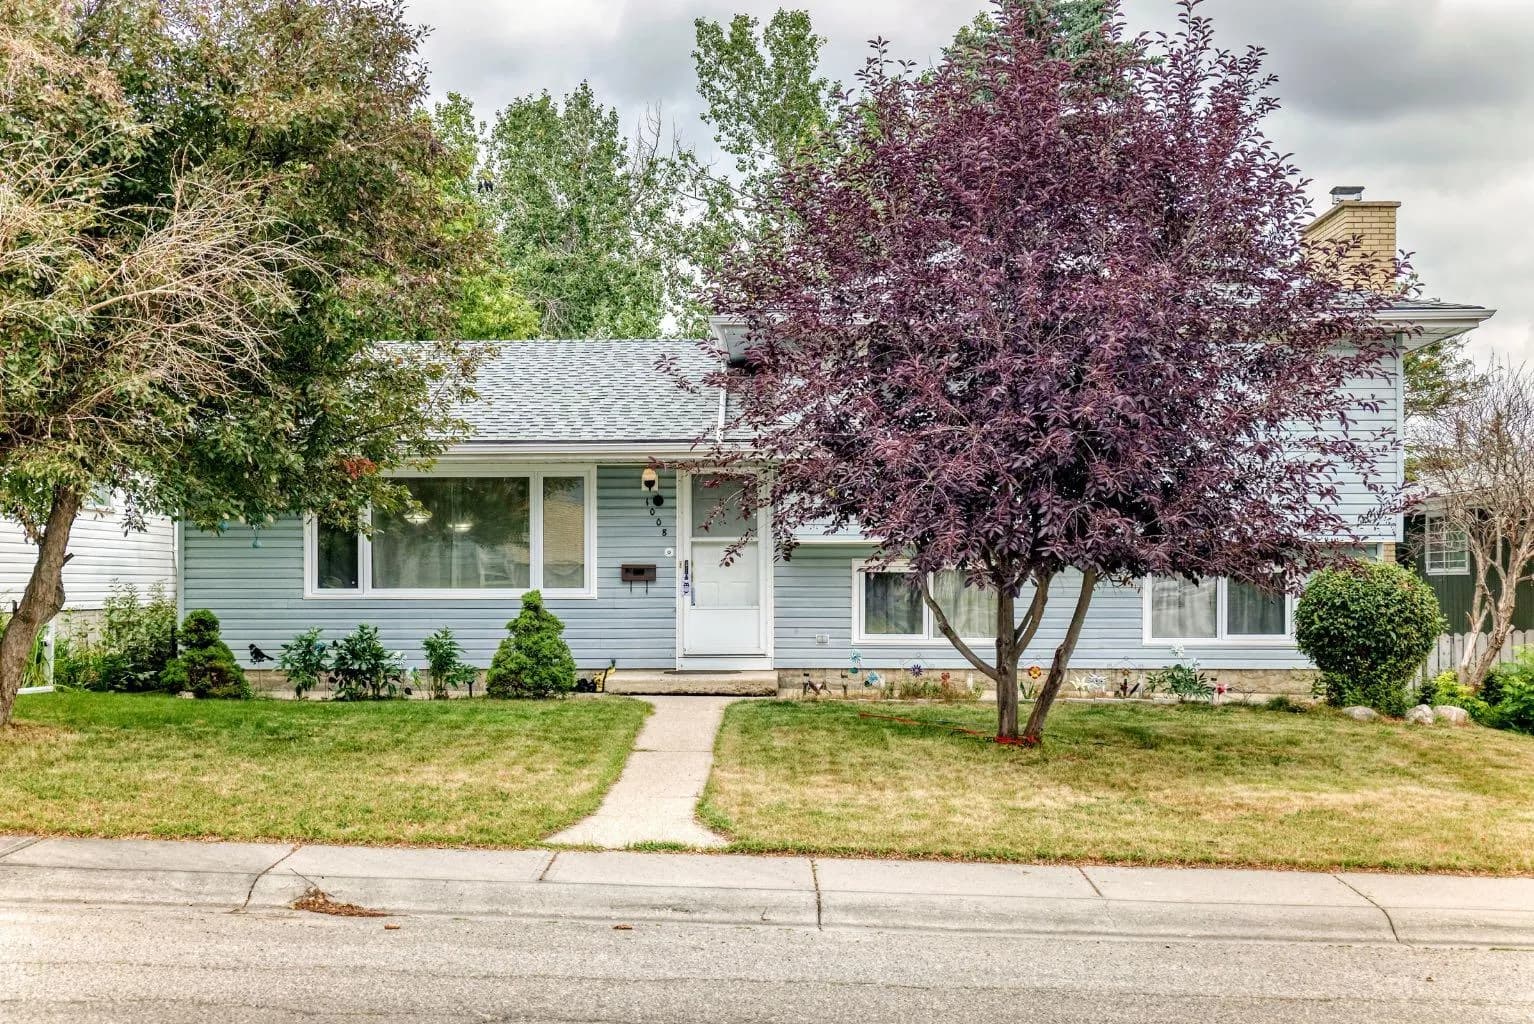
$680,000
$556/sq ft
1008 Cantabrian Sw Drive, Calgary, Alberta T2W 1L7
Canyon Meadows, Calgary
Listed 89 days ago
Listed by eXp Realty