119 Cityline Ne Common, Calgary, Alberta T3N 2X1
$775,990
Bedrooms
Bathrooms
Sq Ft
Year Built
About This Property
The Bishop offers an exceptional blend of space, functionality, and flexibility, making it ideal for growing families. The main floor features a welcoming foyer that opens into a bright, open-concept living area where the great room, dining space, and kitchen flow seamlessly together. The kitchen is designed to impress with full-height cabinetry, quartz countertops, an upgraded gas appliance package, and a large island that's perfect for everyday living and entertaining. A convenient mudroom, walk-through pantry and spice kitchen, and main floor bedroom add versatility and convenience to the layout. Upstairs, the spacious primary bedroom provides a comfortable retreat with a walk-in closet and a beautifully appointed ensuite featuring dual sinks and a glass shower. Three additional bedrooms, a full bathroom, and a centrally located laundry room ensure functionality for the entire family. The 9' sunshine basement foundation with a separate side entrance and 3pc Basement Plumbing Rough-In offers outstanding potential for future development(subject to City approval). Situated in the vibrant community of Cityscape, residents will enjoy access to future schools, parks, walking paths, and everyday amenities that complement a connected lifestyle.
Essential Information
Parking
Exterior
Community Information
Interior
Construction & Details
Inclusions
Appliances
Listing Details
Location
Loading map...
MLS® Number: A2356665
Listing Brokerage: RE/MAX Crown
Data is deemed reliable but is not guaranteed accurate by Pillar 9™.
Monthly Payment Estimate
~$3,233/mo
Based on 20% down, 5.5% interest rate, 25-year amortization
Similar Properties
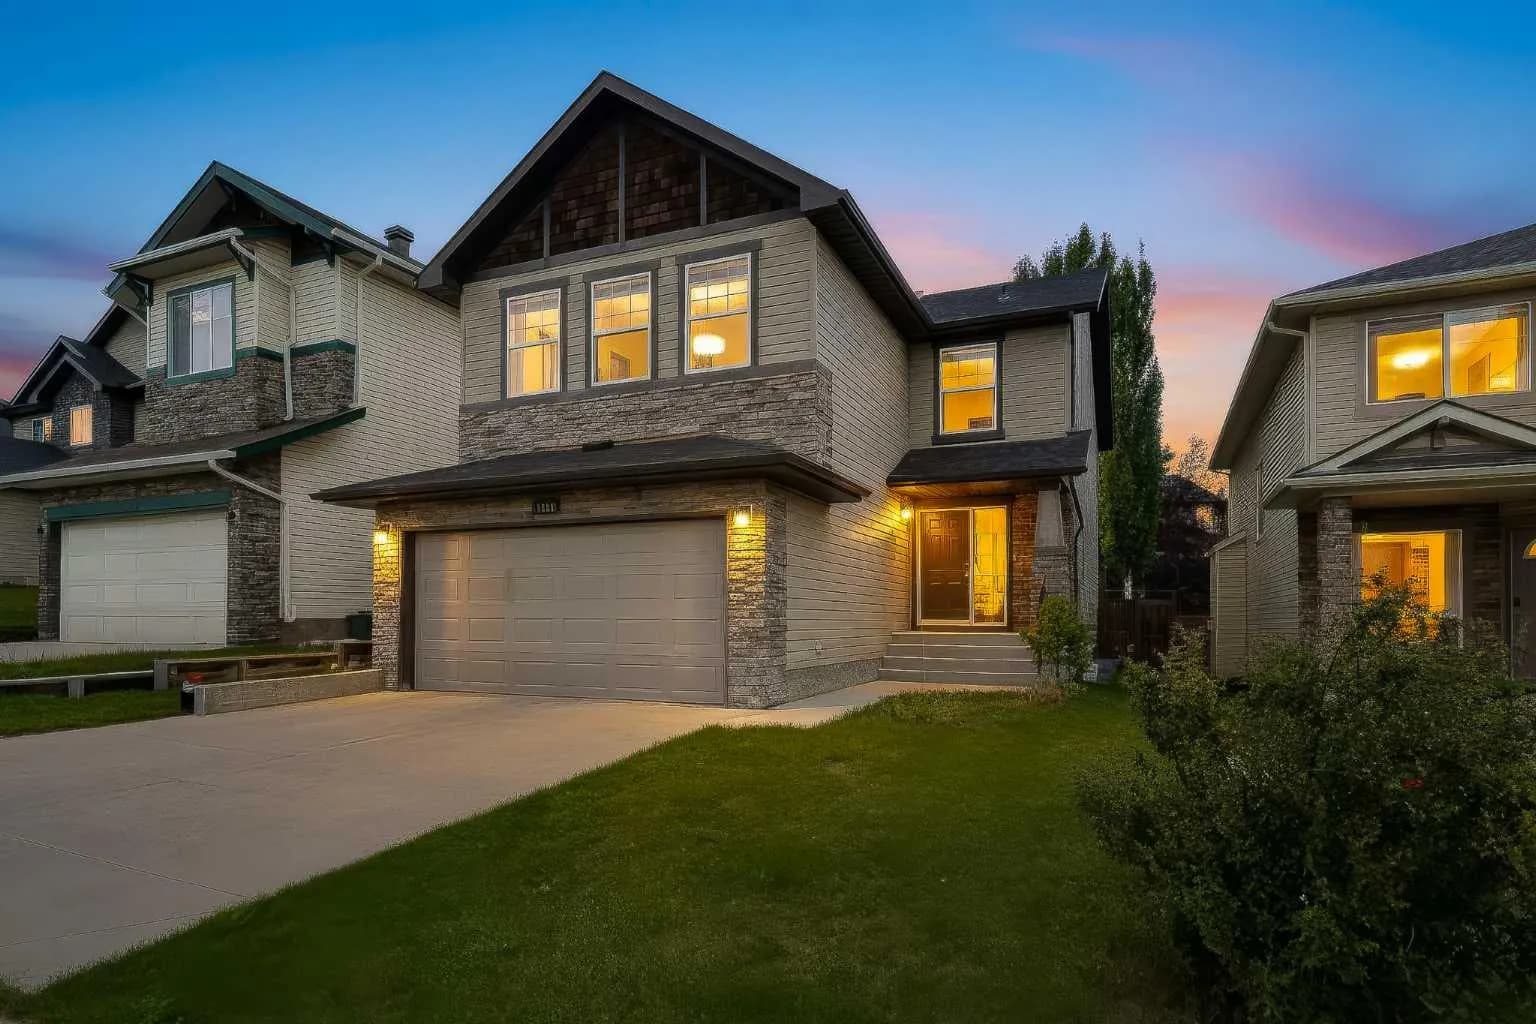
$1,008,000
$440/sq ft
7308 26 Sw Avenue, Calgary, Alberta T3H 5T3
Springbank Hill, Calgary
Listed 62 days ago
Listed by Homecare Realty Ltd.
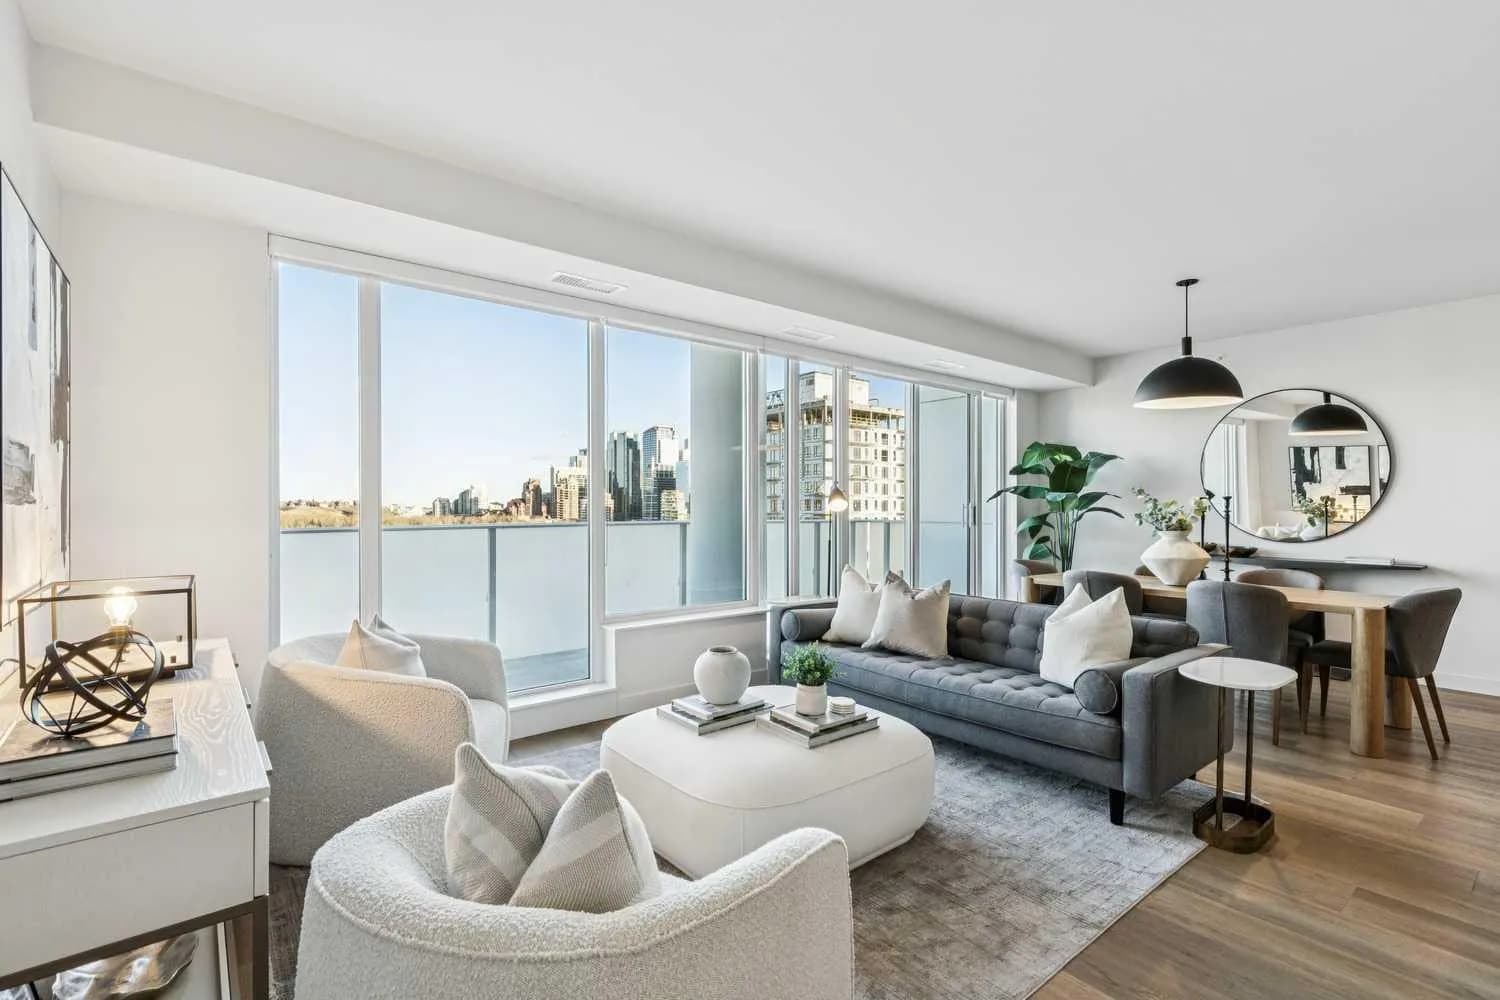
$1,000,000
$704/sq ft
1107 Gladstone Nw Road Unit 1004, Calgary, Alberta T2N 3T1
Hillhurst, Calgary
Listed 85 days ago
Listed by Sotheby's International Realty Canada
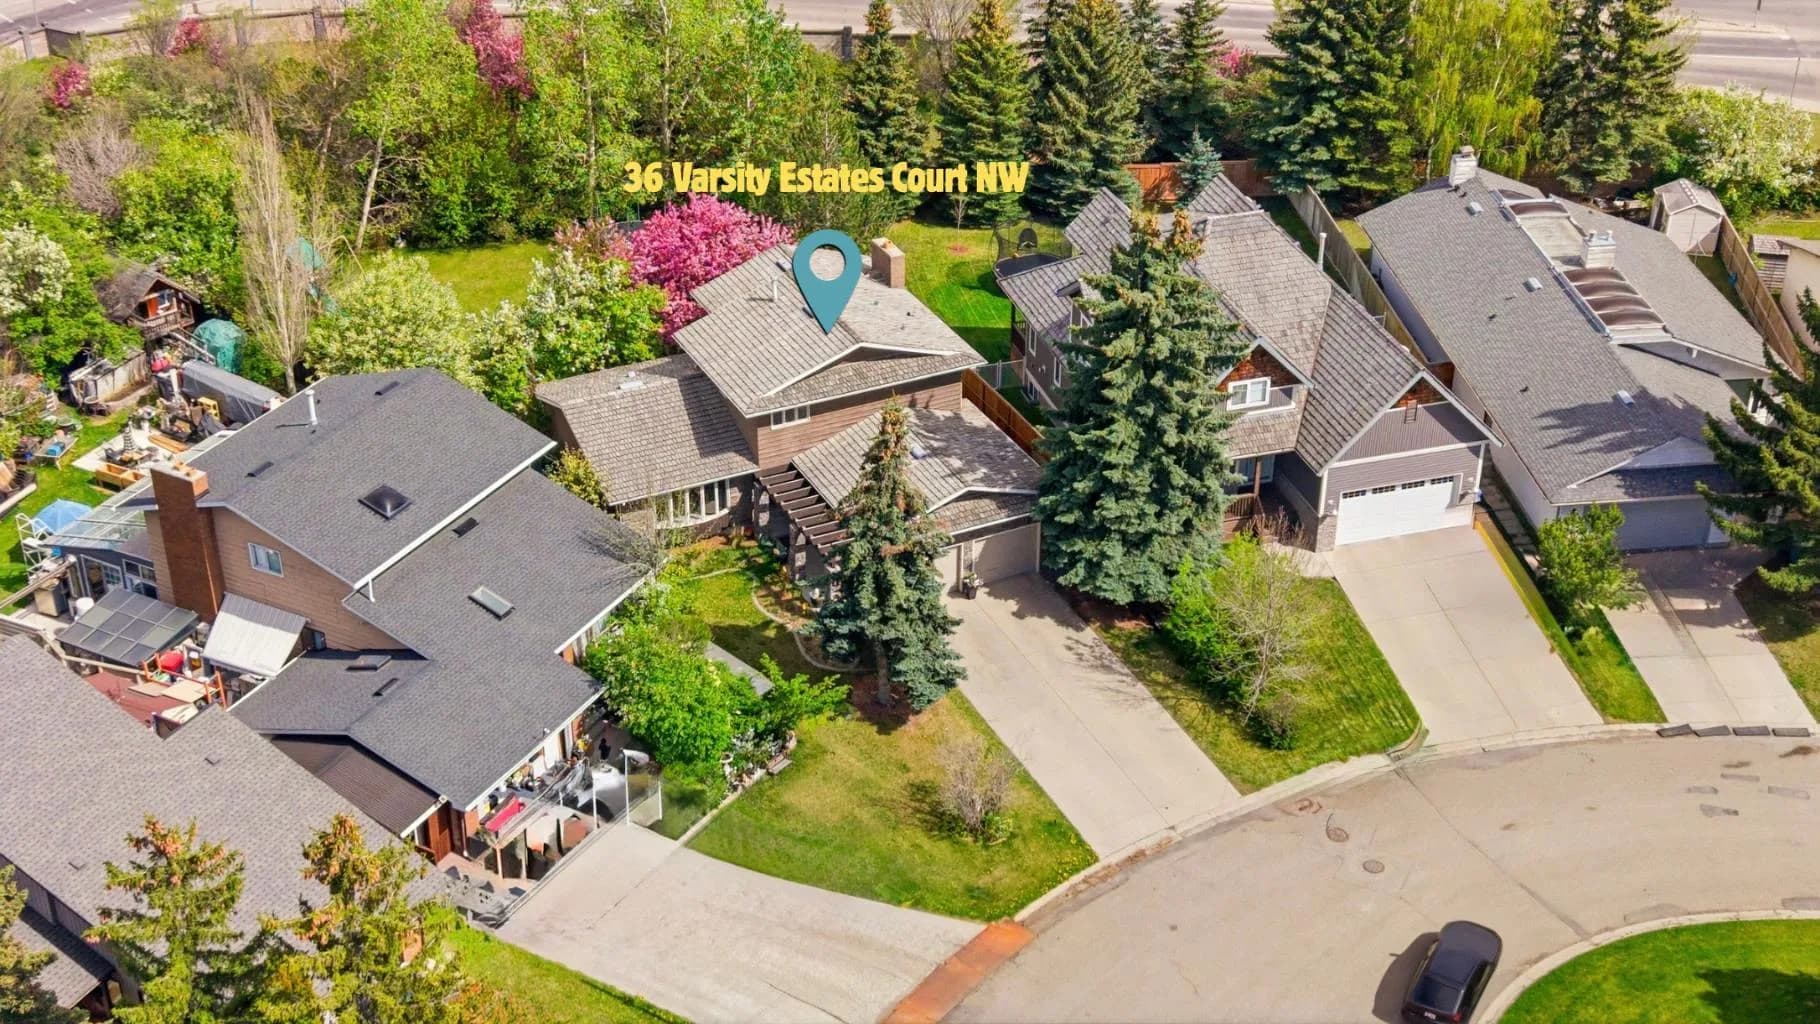
$1,000,000
$499/sq ft
36 Varsity Estates Nw Court, Calgary, Alberta T3B 5B1
Varsity, Calgary
Listed 33 days ago
Listed by CIR Realty