436 Marquis Se Lane, Calgary, Alberta T3M2G8
$400,000
Bedrooms
Bathrooms
Sq Ft
Year Built
About This Property
Corner townhouse in Mahogany with 3 bedrooms, 2.5 bathrooms, central air, and just under 1,300 sq ft. The corner location is what sets this one apart, with more privacy than most townhomes offer. The main level is open concept: a south facing living room, a dedicated dining area including a modern kitchen with stone countertops, stainless steel appliances plus a large island with seating. The dining area opens straight onto the balcony, an easy spot for summer barbecues or quiet evenings outside. A 2 piece bathroom completes the main level. Upstairs, the primary bedroom has a large walk in closet and a private ensuite. Two more bedrooms, a full bathroom, and upper-level laundry keep the layout practical for a family. Parking with a double tandem attached heated garage plus driveway parking fits up to three vehicles, with storage to spare. The complex has landscaped green spaces, visitor parking, and a playground. Mahogany School and Divine Mercy School are steps away, and residents get year-round access to Mahogany Lake and beaches, pathways, parks, and nearby shopping and restaurants. Townhome convenience, with more breathing room than most.
Essential Information
Parking
Exterior
Community Information
Interior
Construction & Details
Inclusions
Appliances
Listing Details
Location
Loading map...
MLS® Number: A2356636
Listing Brokerage: eXp Realty
Data is deemed reliable but is not guaranteed accurate by Pillar 9™.
Monthly Payment Estimate
~$1,667/mo
Based on 20% down, 5.5% interest rate, 25-year amortization
Similar Properties
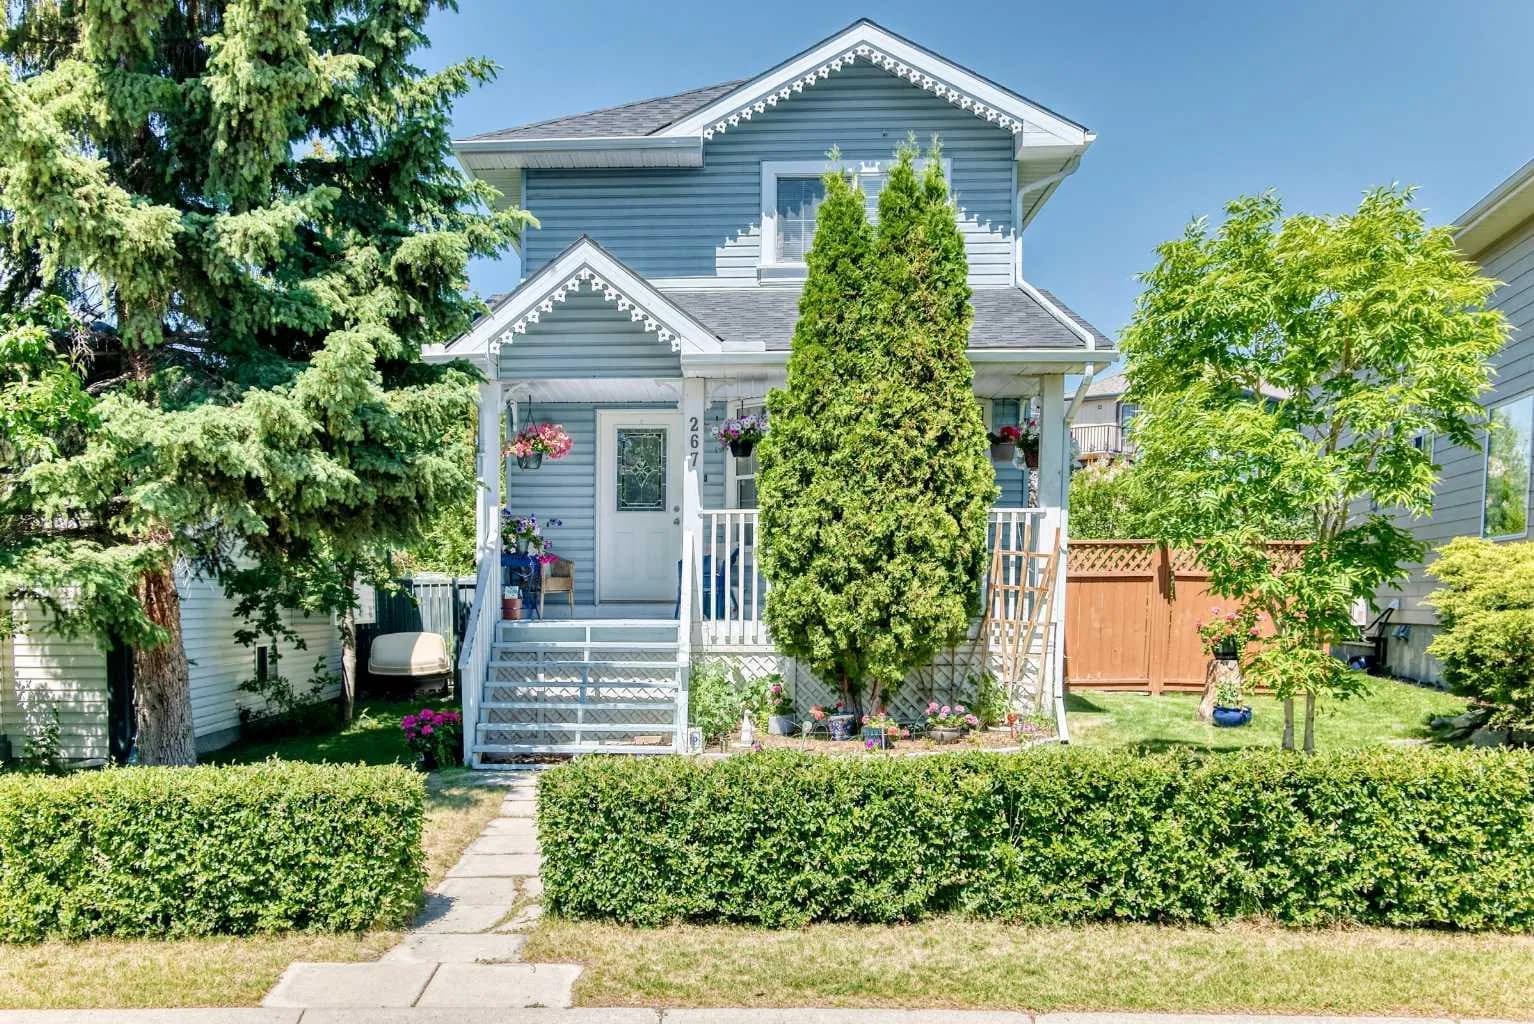
$520,000
$413/sq ft
267 Covington Ne Road, Calgary, Alberta T3K 4G2
Coventry Hills, Calgary
Listed 136 days ago
Listed by RE/MAX Key
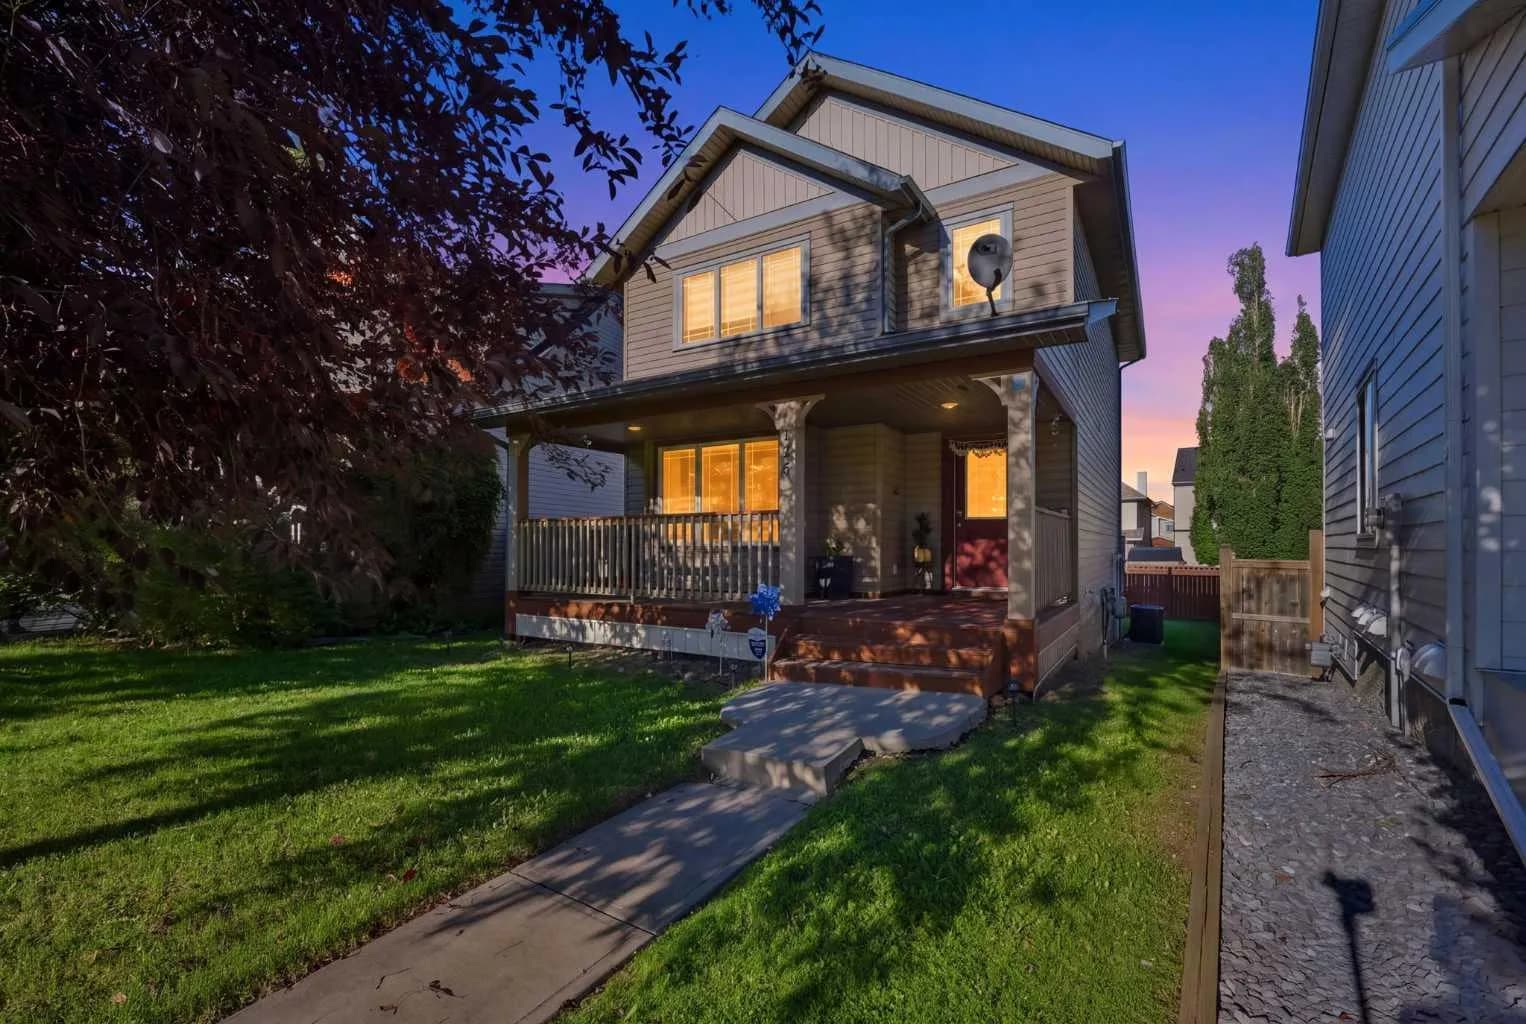
$520,000
$384/sq ft
126 Copperfield Manor, Calgary, Alberta T2Z 4R9
Copperfield, Calgary
Listed 67 days ago
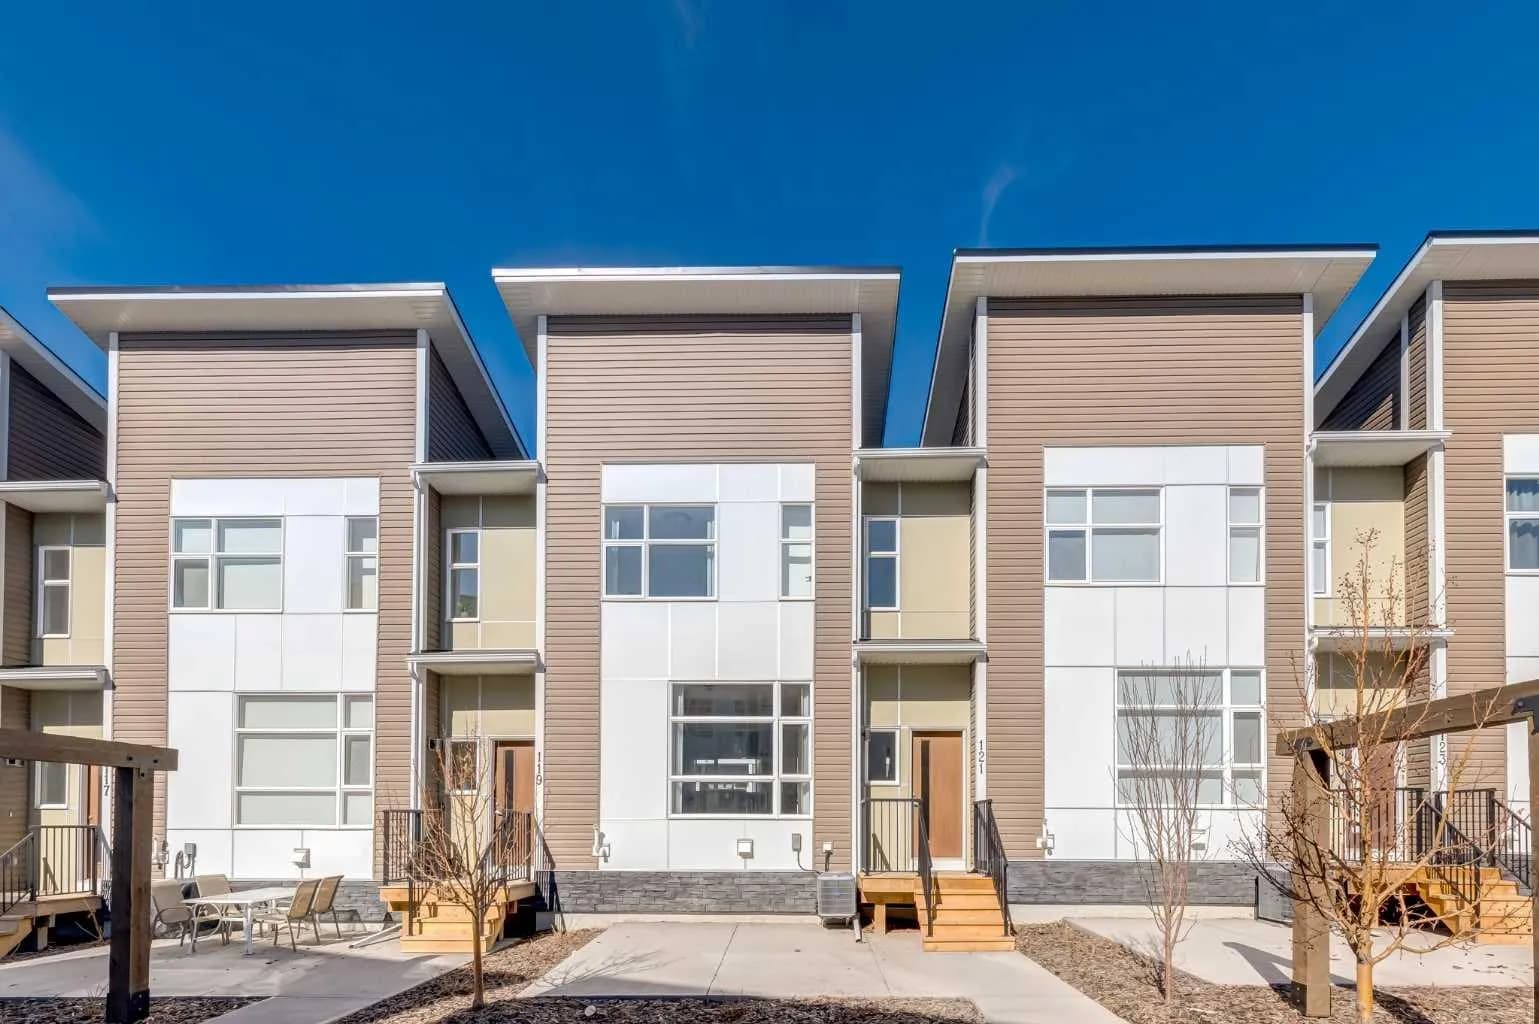
$520,000
$358/sq ft
121 Walden Se Lane, Calgary, Alberta T2X2A7
Walden, Calgary
Listed 59 days ago
Listed by Century 21 Bamber Realty LTD.