1516 11 Sw Avenue Unit 2, Calgary, Alberta T3C0M9
$265,900
Bedrooms
Bathrooms
Sq Ft
Year Built
About This Property
EXCEPTIONAL VALUE IN SUNALTA! Welcome to this beautifully updated, SUN-FILLED 2 BEDROOM, 2 BATHROOM CORNER UNIT offering nearly 970 SQ. FT. of bright, comfortable living space! The spacious SOUTH-FACING LIVING ROOM features HARDWOOD FLOORS, charming BAY WINDOWS, and a cozy CORNER GAS FIREPLACE, creating a warm and inviting atmosphere. This MOVE-IN READY home boasts numerous upgrades, including NEW QUARTZ KITCHEN COUNTERTOPS, sink and faucet (2025), QUARTZ BATHROOM COUNTERTOPS (2025), fresh paint throughout including cabinets and trim (2025), updated lighting (2025), NEW BLINDS (2024), bedroom carpets (2020), and a NEW SAMSUNG WASHER (2023). The generous KING-SIZED PRIMARY BEDROOM features a PRIVATE ENSUITE, while the second bedroom offers flexibility for guests or a home office. Enjoy your PRIVATE BALCONY, UNDERGROUND PARKING, and SEPARATE STORAGE LOCKER. Ideally located just STEPS TO THE C-TRAIN and minutes from the vibrant shops, restaurants, and cafés along 17th Avenue, with easy access to downtown Calgary. Perfect for first-time buyers, professionals, downsizers, or investors. AN OUTSTANDING OPPORTUNITY TO OWN A SPACIOUS, BEAUTIFULLY UPDATED CORNER UNIT IN A PRIME INNER-CITY LOCATION! Book your private showing today!
Essential Information
Parking
Exterior
Community Information
Interior
Construction & Details
Inclusions
Appliances
Listing Details
Location
Loading map...
MLS® Number: A2356611
Listing Brokerage: RE/MAX Realty Professionals
Data is deemed reliable but is not guaranteed accurate by Pillar 9™.
Monthly Payment Estimate
~$1,108/mo
Based on 20% down, 5.5% interest rate, 25-year amortization
Similar Properties
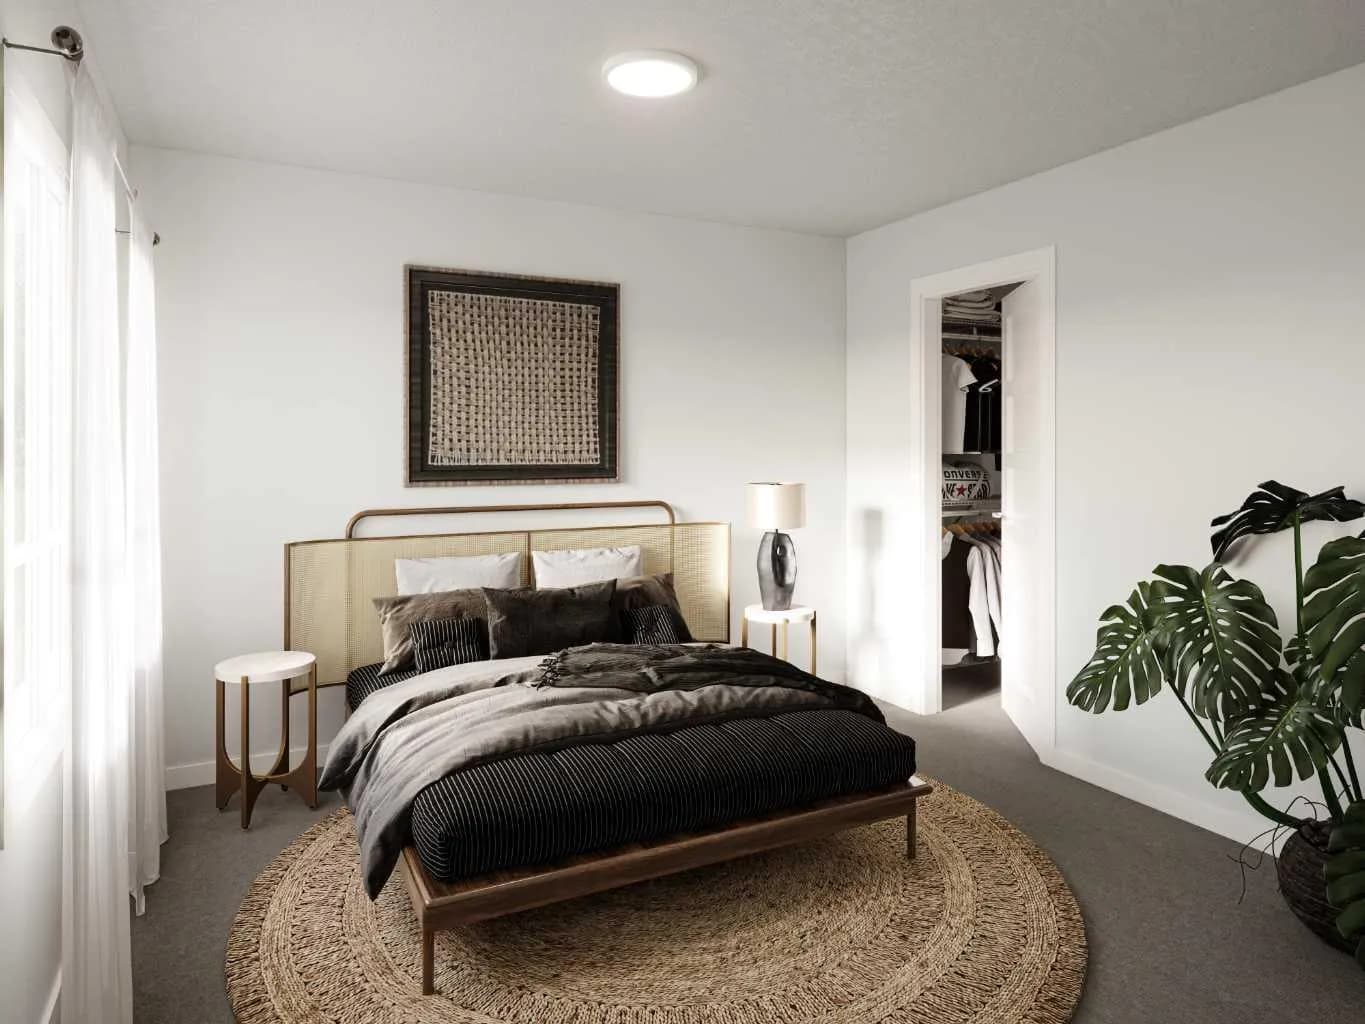
$345,450
$405/sq ft
65 Red Embers Ne Plaza Unit 1204, Calgary, Alberta T3N 2W4
Redstone, Calgary
Listed 253 days ago
Listed by RE/MAX Realty Professionals
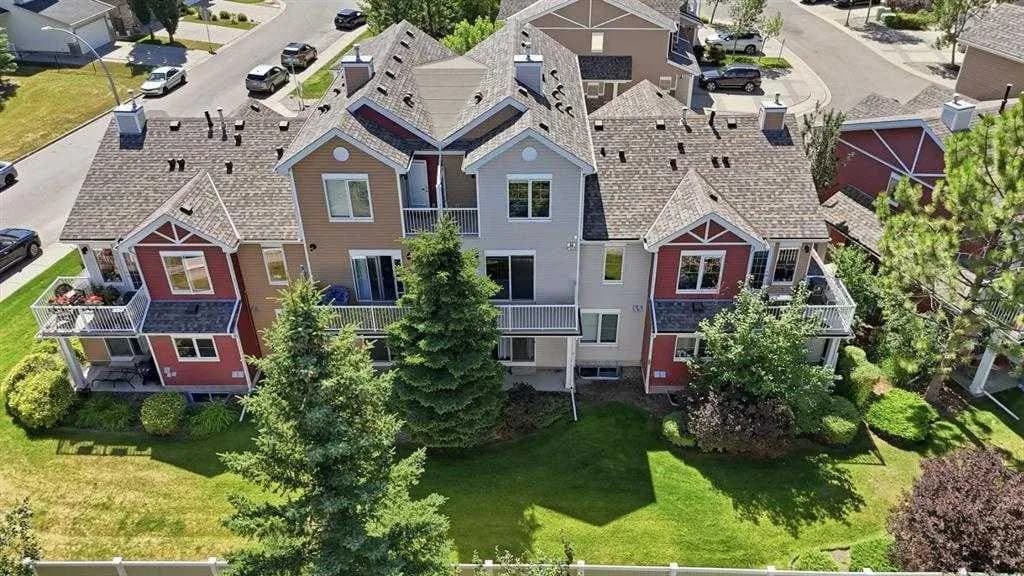
$345,000
$289/sq ft
10 Chaparral Ridge Se Park, Calgary, Alberta T2X0E4
Chaparral, Calgary
Listed 60 days ago
Listed by Real Broker
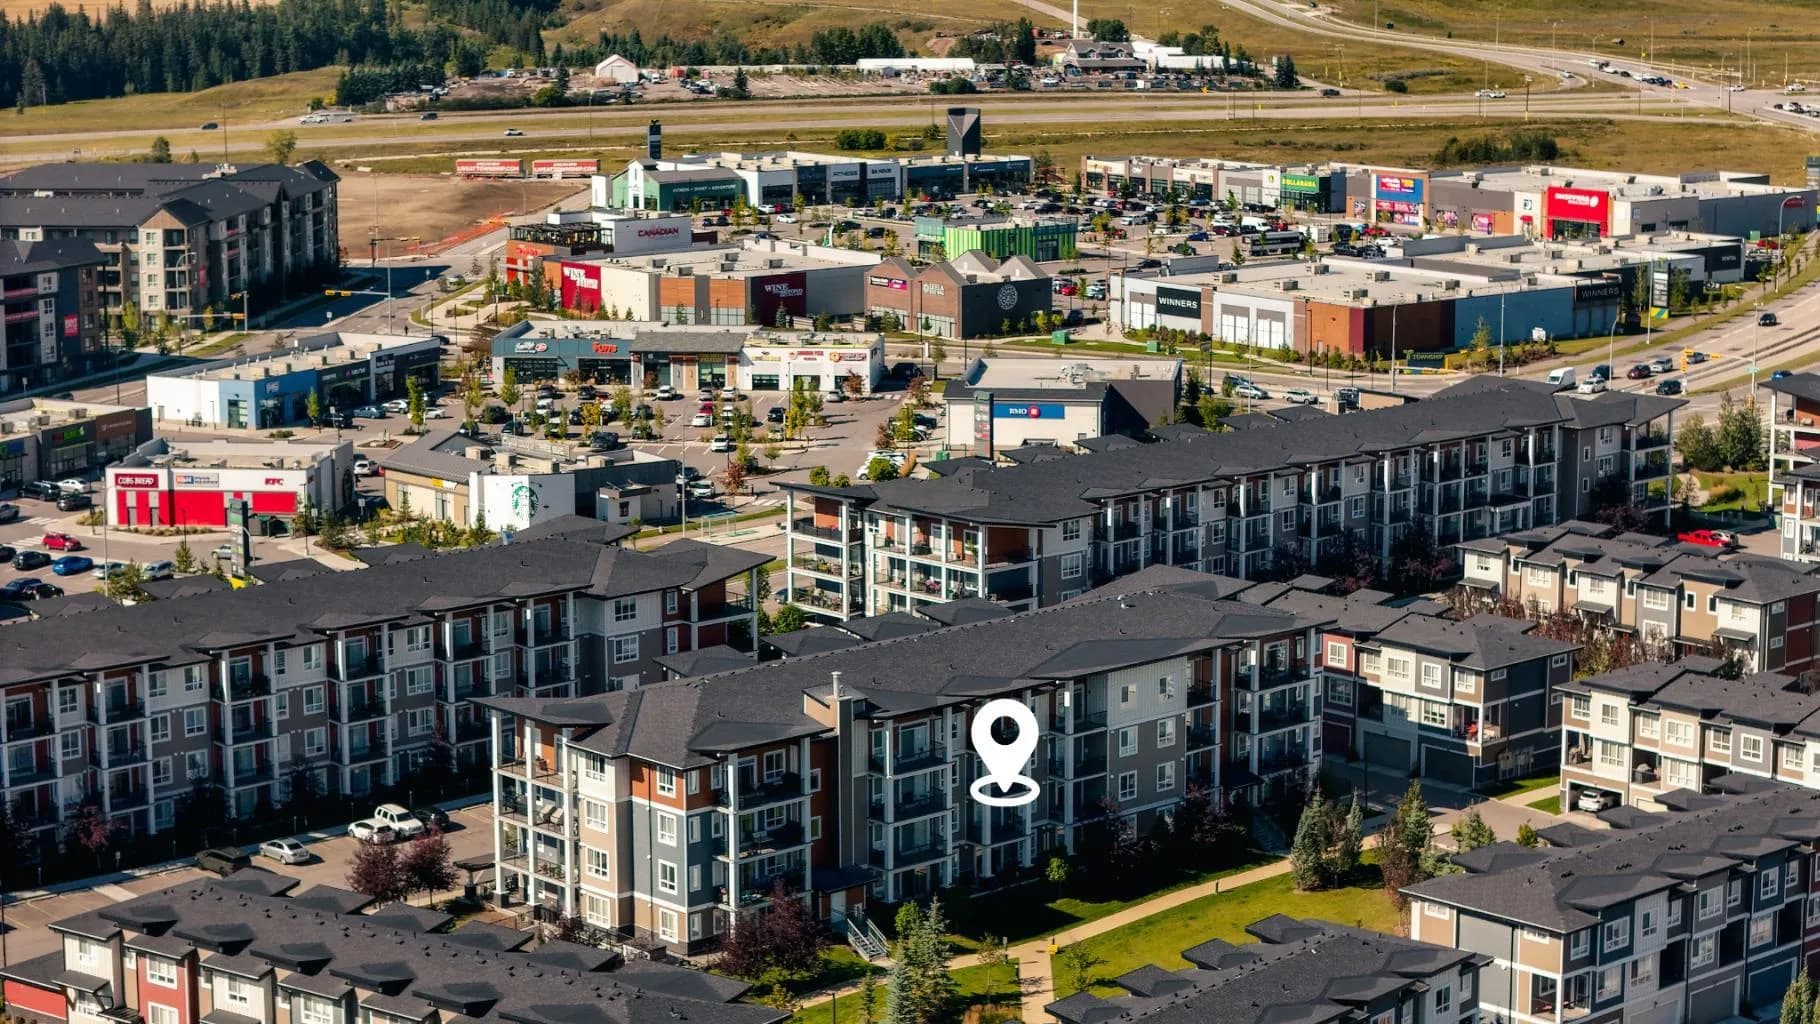
$345,000
$408/sq ft
35 Walgrove Se Walk Unit 311, Calgary, Alberta T2X 4S6
Walden, Calgary
Listed 60 days ago
Listed by RE/MAX First