57 Red Sky Ne Green, Calgary, Alberta T3N0V5
$779,990
Bedrooms
Bathrooms
Sq Ft
Year Built
About This Property
Welcome to 57 Red Sky Green NE in Redstone — a bright, well-kept family home with space for everyone, and a 3 bedroom legal basement suite. The main home has 7 bedrooms and 4 bathrooms across 2,395 sq ft, plus a finished 1,017 sq ft basement. On the main floor, the open kitchen has granite counters, stainless steel appliances, a gas range and a large island — and a separate spice kitchen. The living room has a stone gas fireplace, and there is a main-floor den for work or study. Upstairs, the primary bedroom has a walk-in closet and a spa-like ensuite with a soaker tub and glass rain shower. The laundry is upstairs too. The home has central air conditioning and two furnaces, so every level stays comfortable in every season. The legal basement suite has its own kitchen, living room, bedroom and laundry — ideal for extended family. That makes three kitchens in total under one roof. Outside, there is a double attached garage plus parking for two more vehicles off the back lane. The park, with its playground and splash pad, is just steps away. A home that gives your family space, comfort — all in one place. Book your showing today.
Essential Information
Parking
Exterior
Community Information
Interior
Construction & Details
Inclusions
Appliances
Listing Details
Location
Loading map...
MLS® Number: A2356599
Listing Brokerage: RE/MAX House of Real Estate
Data is deemed reliable but is not guaranteed accurate by Pillar 9™.
Monthly Payment Estimate
~$3,250/mo
Based on 20% down, 5.5% interest rate, 25-year amortization
Similar Properties
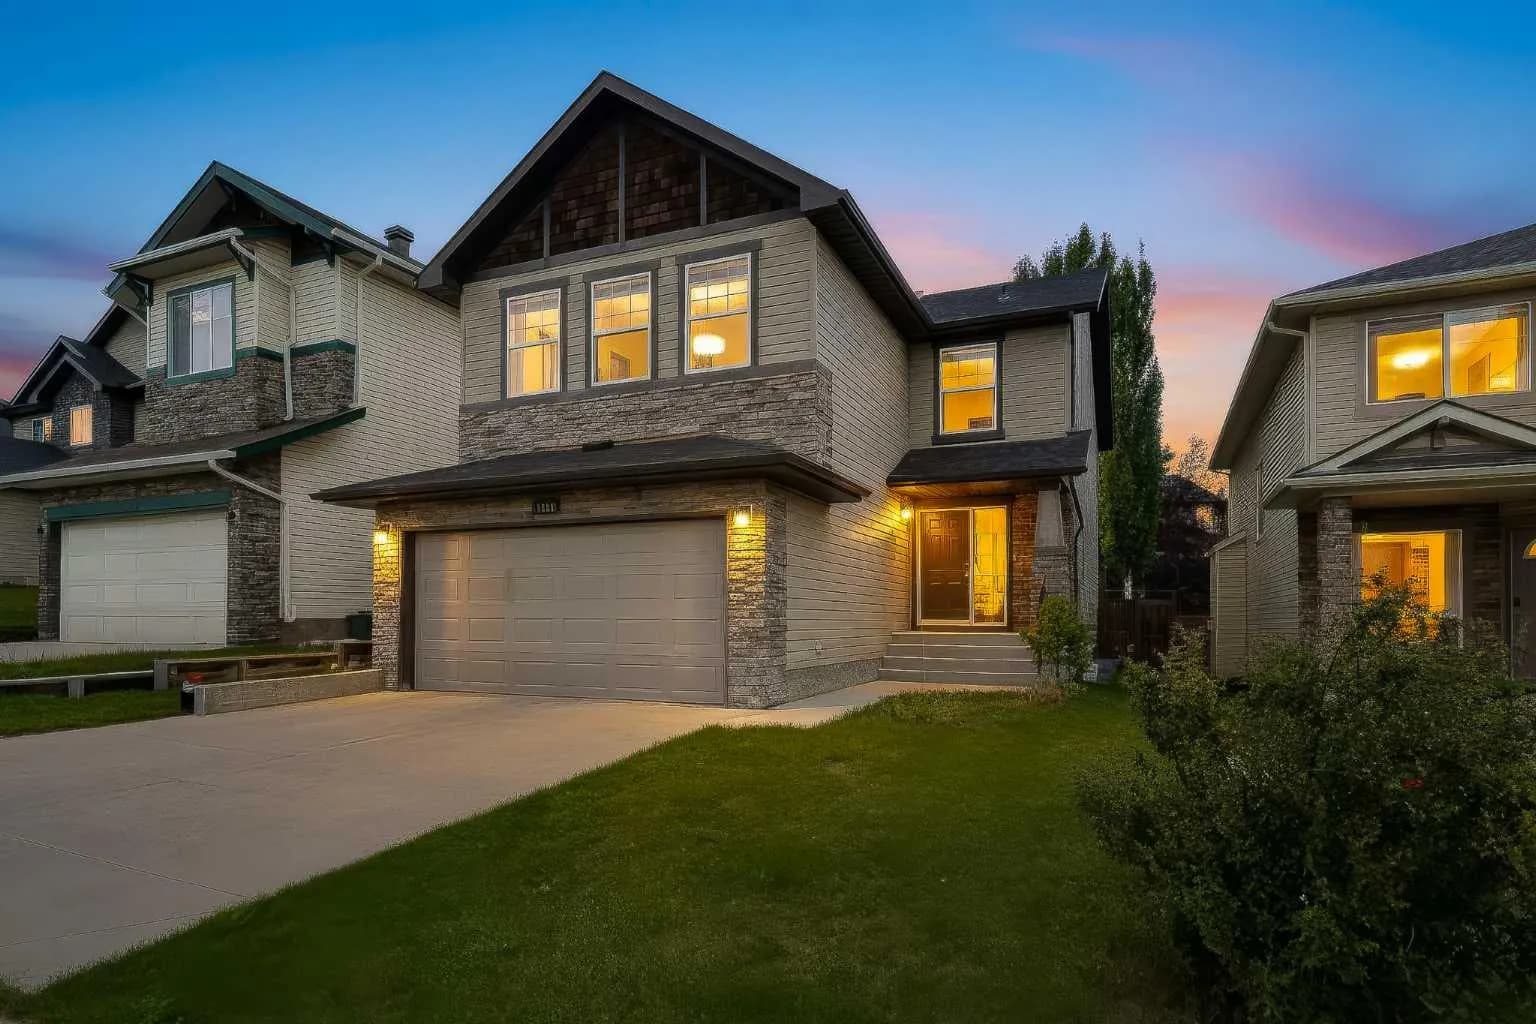
$1,008,000
$440/sq ft
7308 26 Sw Avenue, Calgary, Alberta T3H 5T3
Springbank Hill, Calgary
Listed 59 days ago
Listed by Homecare Realty Ltd.
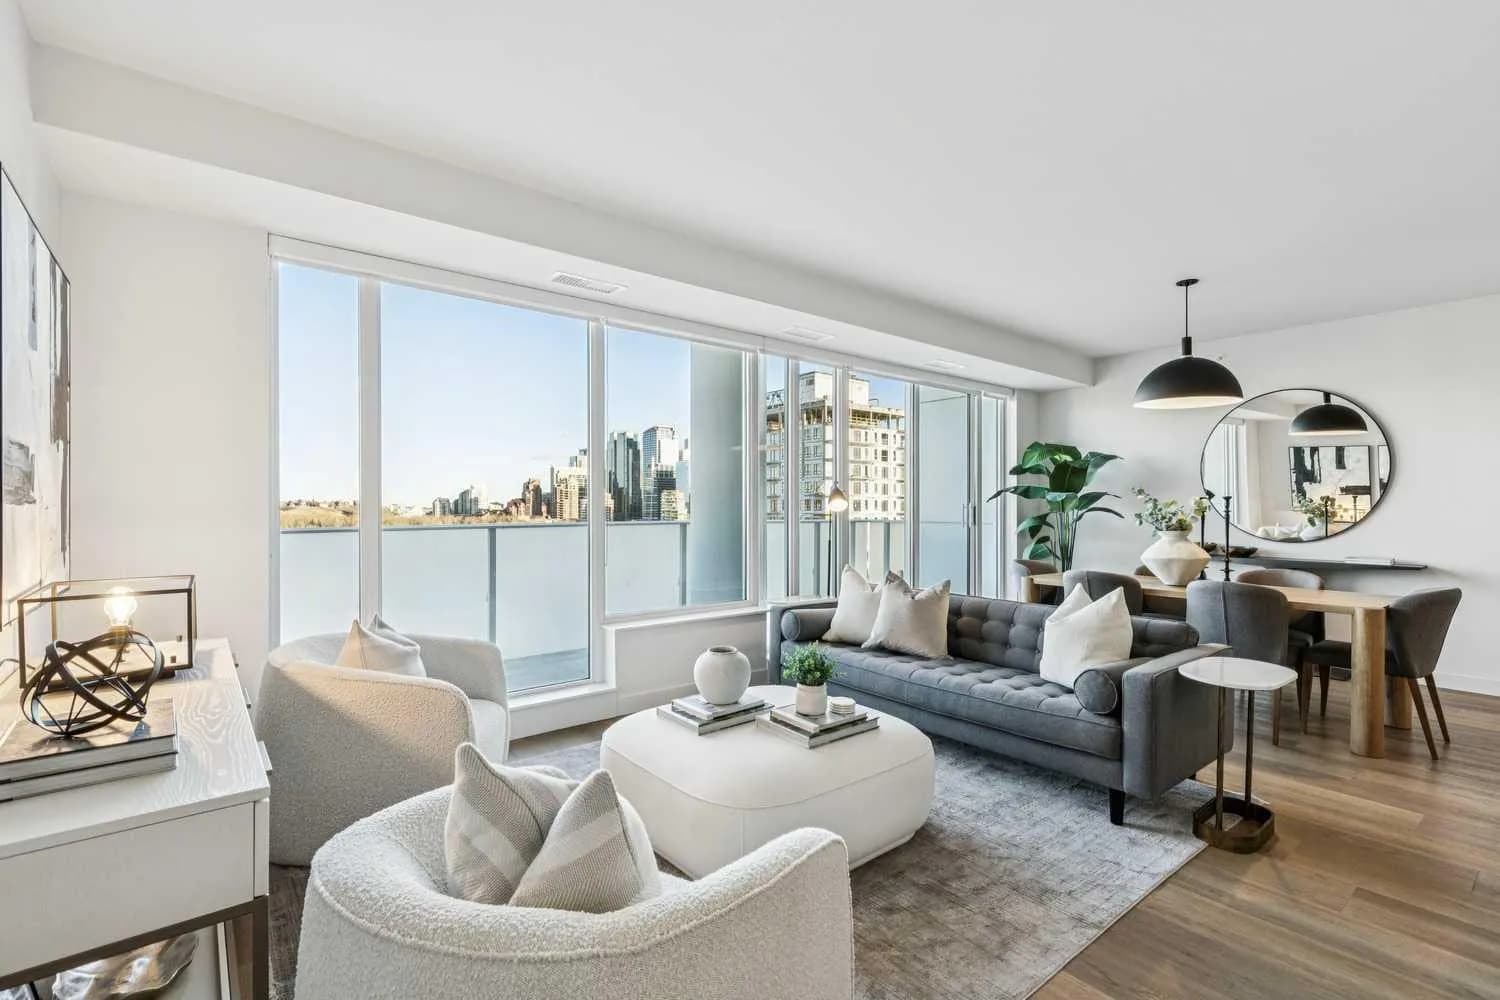
$1,000,000
$704/sq ft
1107 Gladstone Nw Road Unit 1004, Calgary, Alberta T2N 3T1
Hillhurst, Calgary
Listed 82 days ago
Listed by Sotheby's International Realty Canada
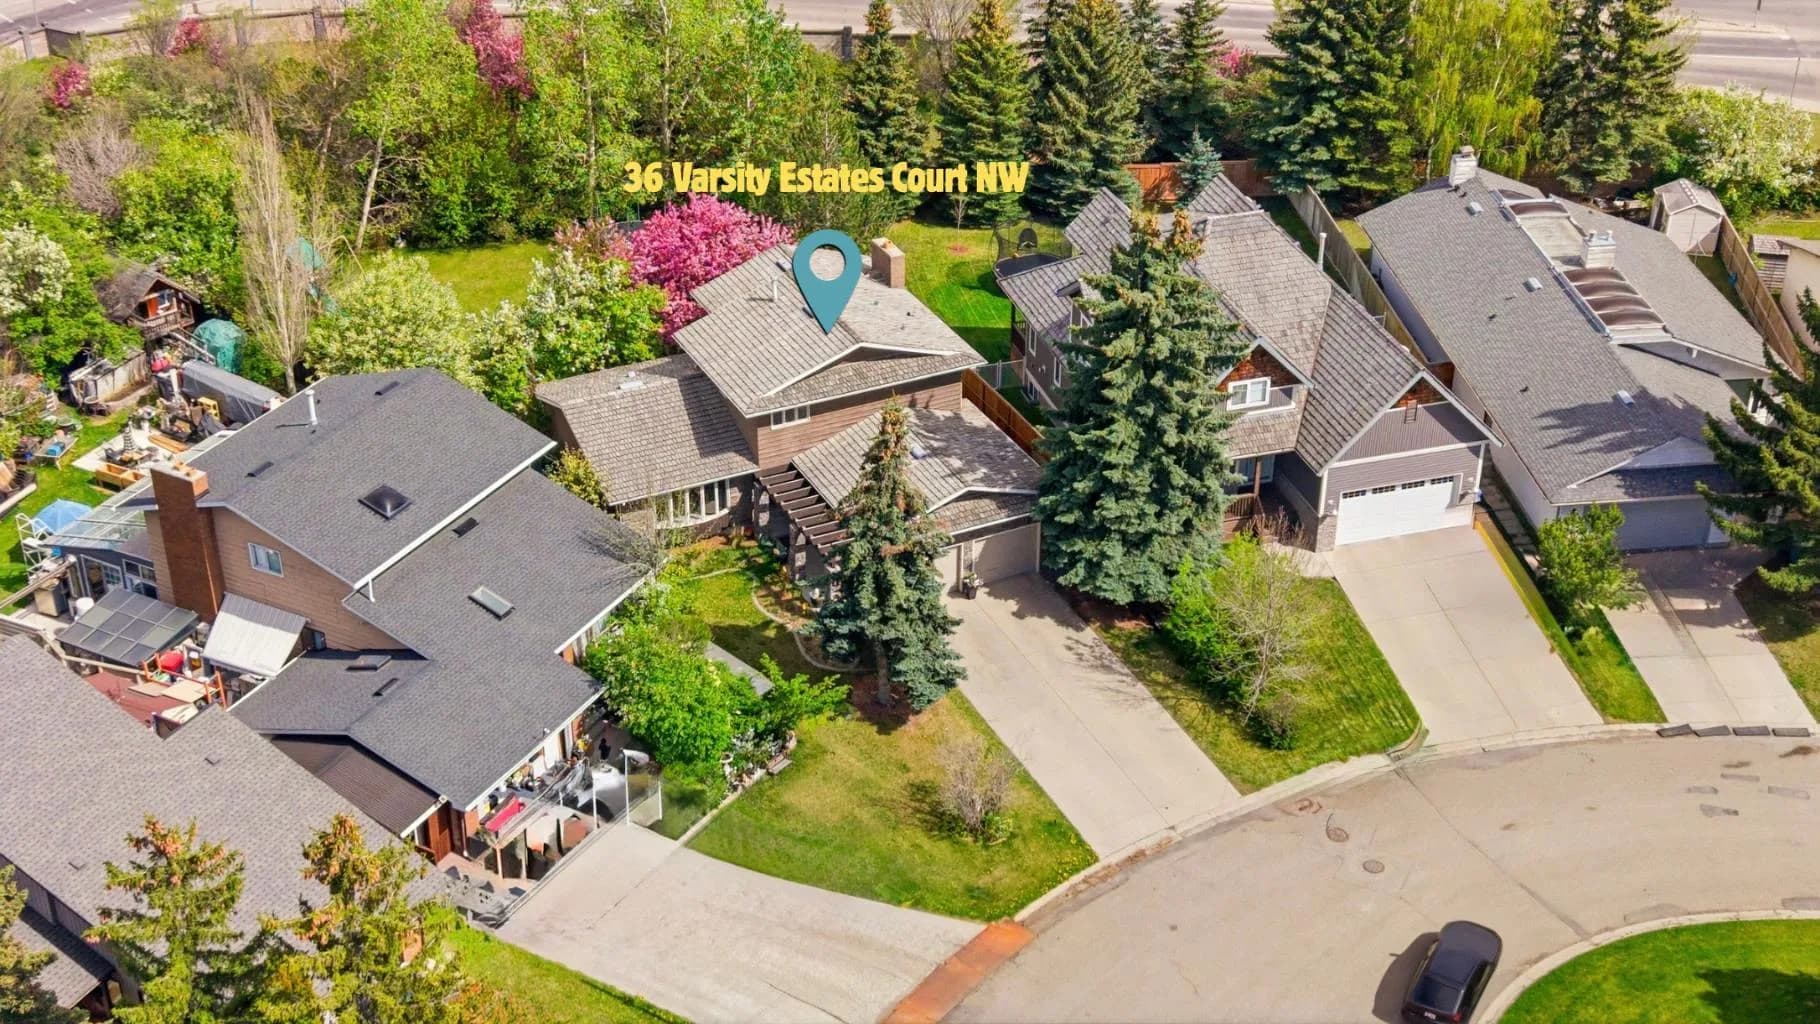
$1,000,000
$499/sq ft
36 Varsity Estates Nw Court, Calgary, Alberta T3B 5B1
Varsity, Calgary
Listed 30 days ago
Listed by CIR Realty