4919 88 Ne Avenue, Calgary, Alberta T3J 5N8
$505,000
Bedrooms
Bathrooms
Sq Ft
Year Built
About This Property
Welcome to this brand new 2026-built corner unit townhome in the vibrant community of Saddle Ridge NE Calgary! This beautifully designed home offers modern finishes, functional living space, and an excellent location close to all amenities. The main floor features a versatile office/den (9 FT ceiling) with an attached full bathroom, along with access to the single attached garage. The second level with 9ft ceiling showcases an open-concept layout with a bright living room, spacious dining area, and a stunning dual-tone kitchen complete with quartz countertops, an extended island, stainless steel appliances, and a built-in microwave. Large windows provide plenty of natural light, while the private balcony with BBQ gas line is perfect for outdoor enjoyment. A convenient 2-piece bathroom completes this level. The upper floor offers a spacious primary bedroom with a walk-in closet and private ensuite bathroom, along with two additional good-sized bedrooms, another 4-piece bathroom, and upstairs laundry for added convenience. Ideally located close to the airport, schools, Sikh Temple, shopping plazas, LRT station, public transit, parks, and major roadways, minutes to Stoney trail and Deerfoot Hwy, 15 minute drive to Cross Iron Mills. Perfect opportunity for first-time buyers, investors, or growing families!
Essential Information
Parking
Exterior
Community Information
Interior
Construction & Details
Inclusions
Appliances
Listing Details
Location
Loading map...
MLS® Number: A2356594
Listing Brokerage: TREC The Real Estate Company
Data is deemed reliable but is not guaranteed accurate by Pillar 9™.
Monthly Payment Estimate
~$2,104/mo
Based on 20% down, 5.5% interest rate, 25-year amortization
Similar Properties
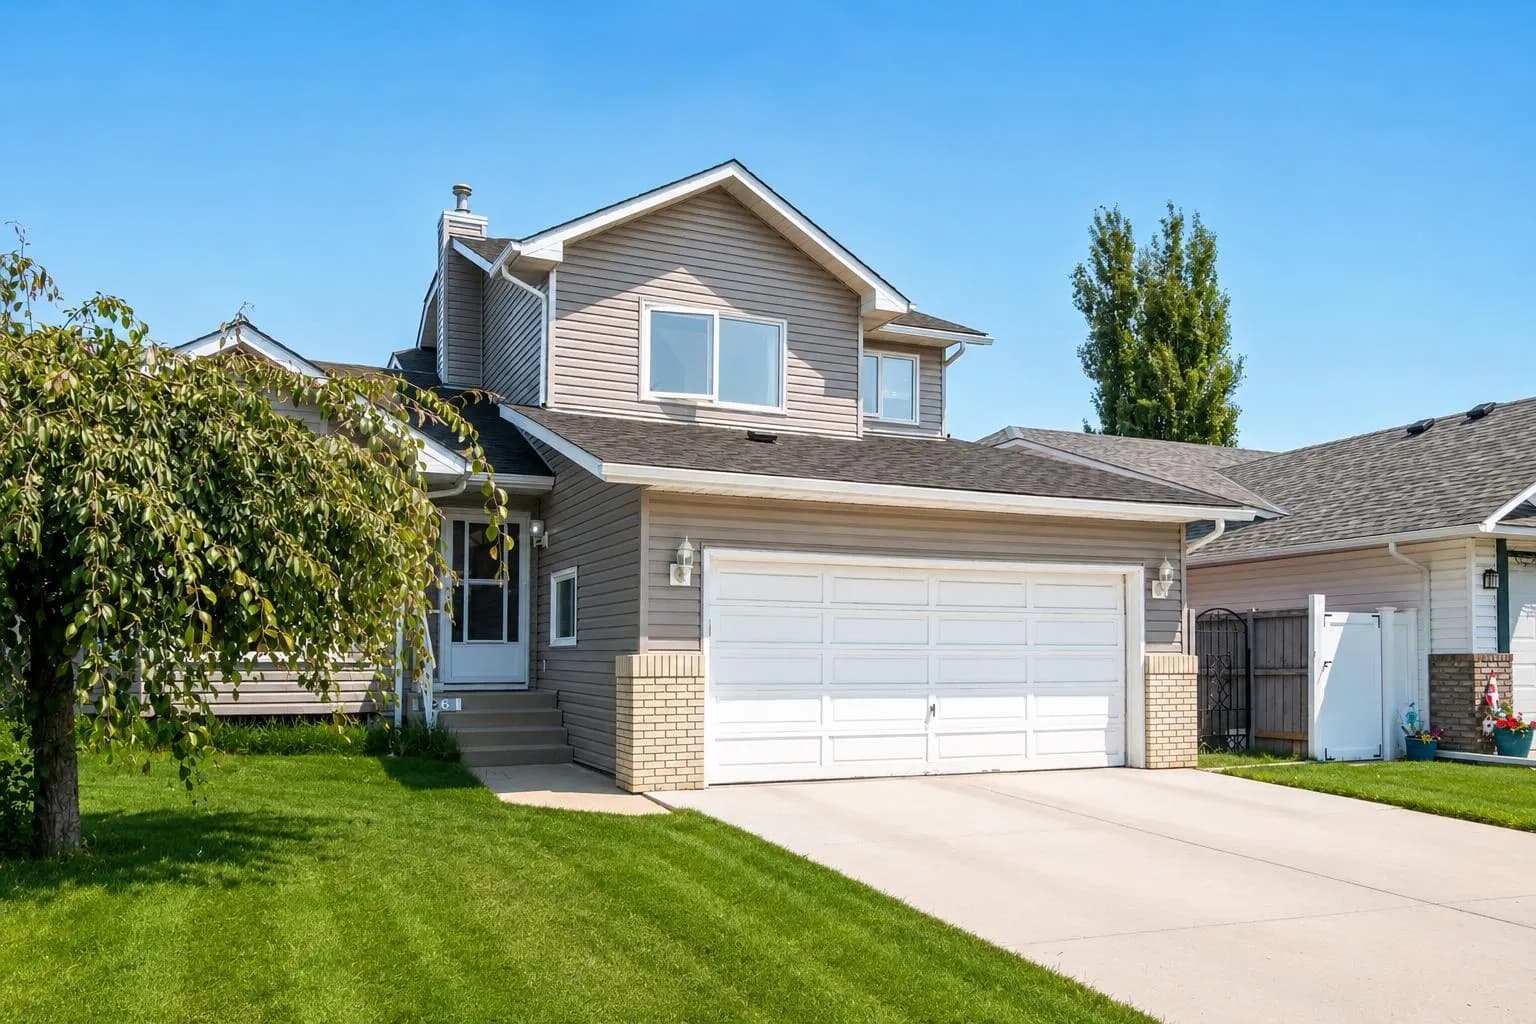
$656,000
$344/sq ft
136 Harvest Hills Ne Drive, Calgary, Alberta T3K3Y1
Harvest Hills, Calgary
Listed 26 days ago
Listed by Homecare Realty Ltd.
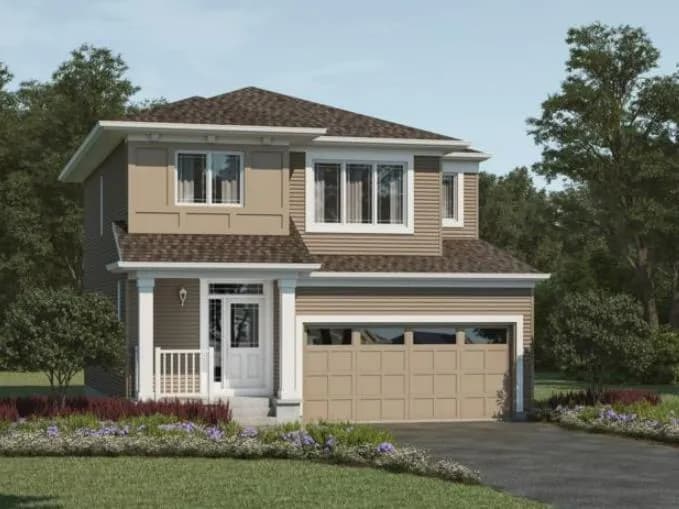
$655,990
$392/sq ft
232 Carringwood Nw Manor, Calgary, Alberta T3P 3J4
Carrington, Calgary
Listed 62 days ago
Listed by RE/MAX Crown
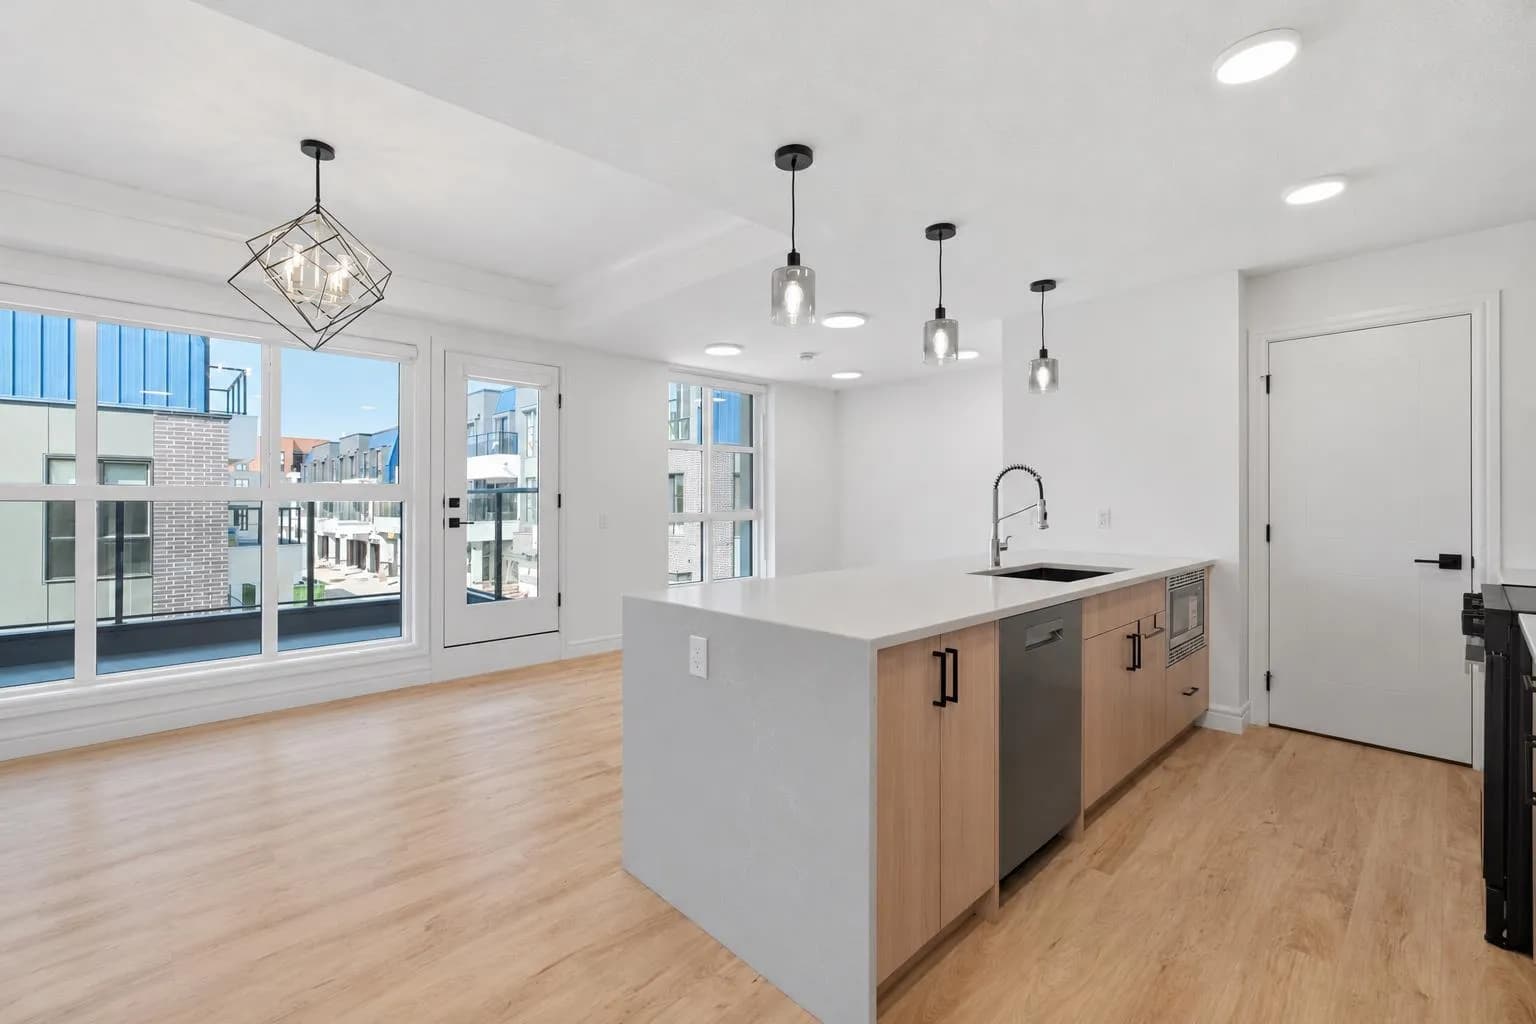
$654,900
$413/sq ft
4270 Norford Nw Avenue Unit 304, Calgary, Alberta T3B 6P8
University District, Calgary
Listed 14 days ago
Listed by RE/MAX Complete Realty