464 29 Nw Avenue, Calgary, Alberta T2M 4W4
$829,900
Bedrooms
Bathrooms
Sq Ft
Year Built
About This Property
OPEN HOUSE SAT & SUN NOV 14 & 15....2-4!!! Unbeatable value in this ideal Mount Pleasant location! This contemporary infill checks all the boxes with 10' ceilings, massive windows, over 2700 sf of development, central AC, and an open main floor. Kitchen features 2-tone cabinets, upscale appliances, quartz counters, huge island. Upper floor has beautiful master bedroom and spa-inspired bath, 2 more bedrooms, family bath and laundry. Lower has generous media room with wet bar, 4th bedroom and full bath. Double garage, fully fenced backyard with low maintenance landscaping and great curb appeal makes this quite the package!! Close to everything including schools, shopping, restaurants, walking paths, outdoor pool and moments to Confederation Park, and a quick commute by bike or transit downtown. Calgary's inner city NW communities have to much to offer!! Check it out! Note basement photos feature virtual staging.
Essential Information
Parking
Exterior
Community Information
Interior
Construction & Details
Inclusions
Appliances
Listing Details
Location
Loading map...
MLS® Number: A2356506
Listing Brokerage: Real Broker
Data is deemed reliable but is not guaranteed accurate by Pillar 9™.
Monthly Payment Estimate
~$3,458/mo
Based on 20% down, 5.5% interest rate, 25-year amortization
Similar Properties
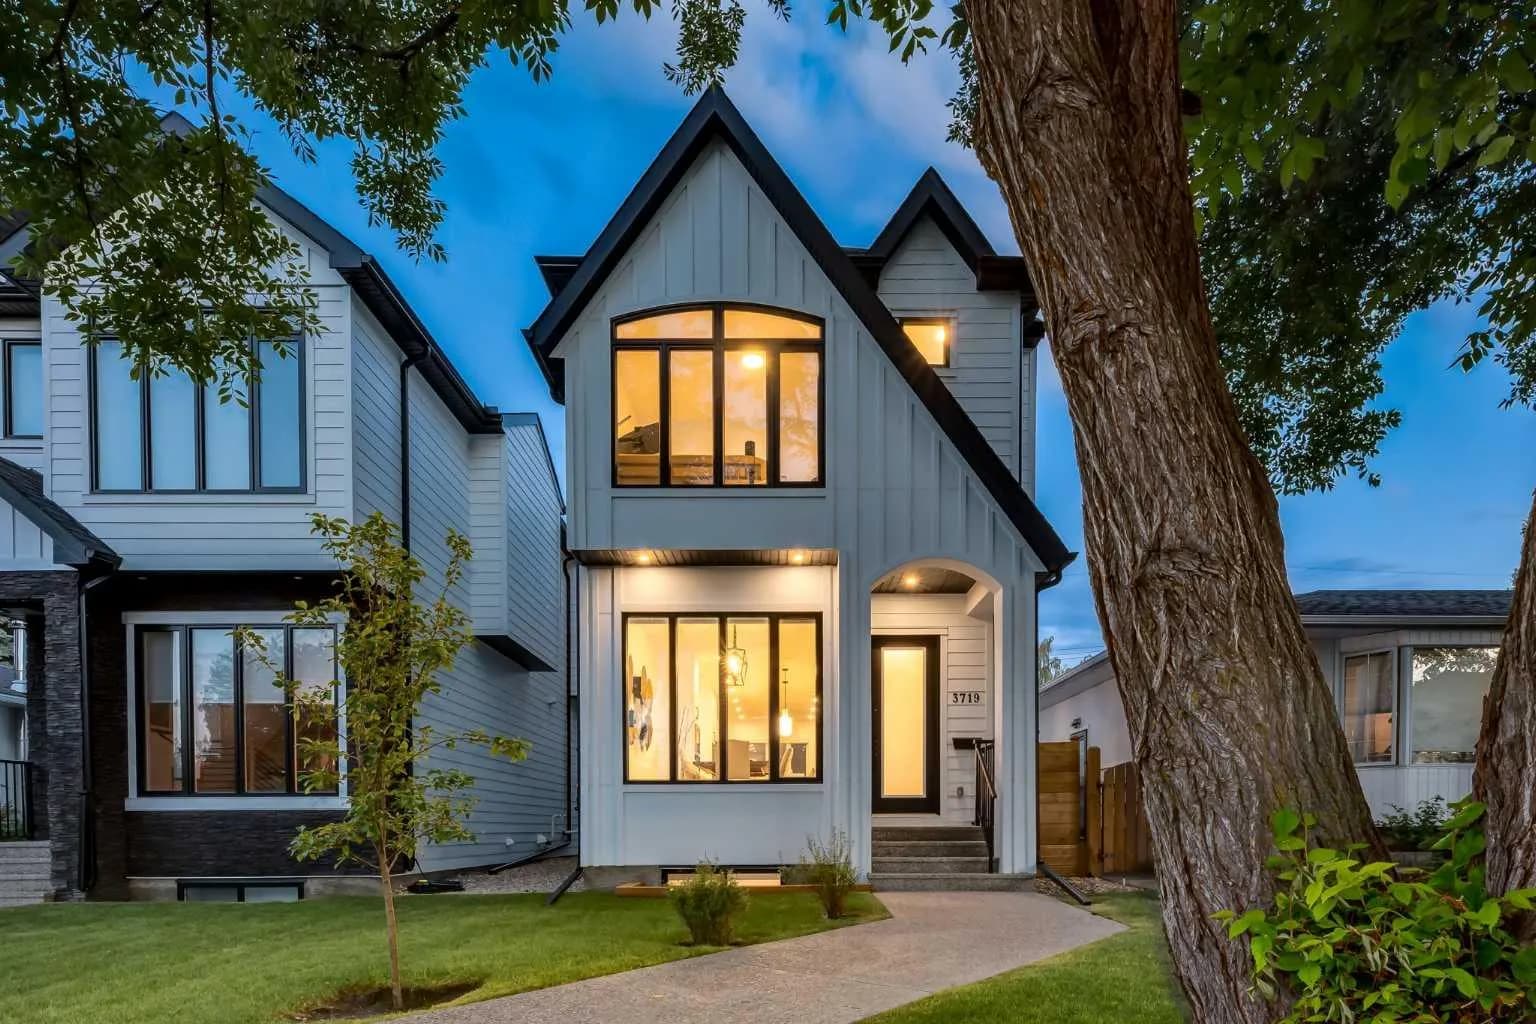
$1,075,000
$607/sq ft
3719 2 Sw Avenue, Calgary, Alberta T3C 0A2
Spruce Cliff, Calgary
Listed 115 days ago
Listed by RE/MAX House of Real Estate
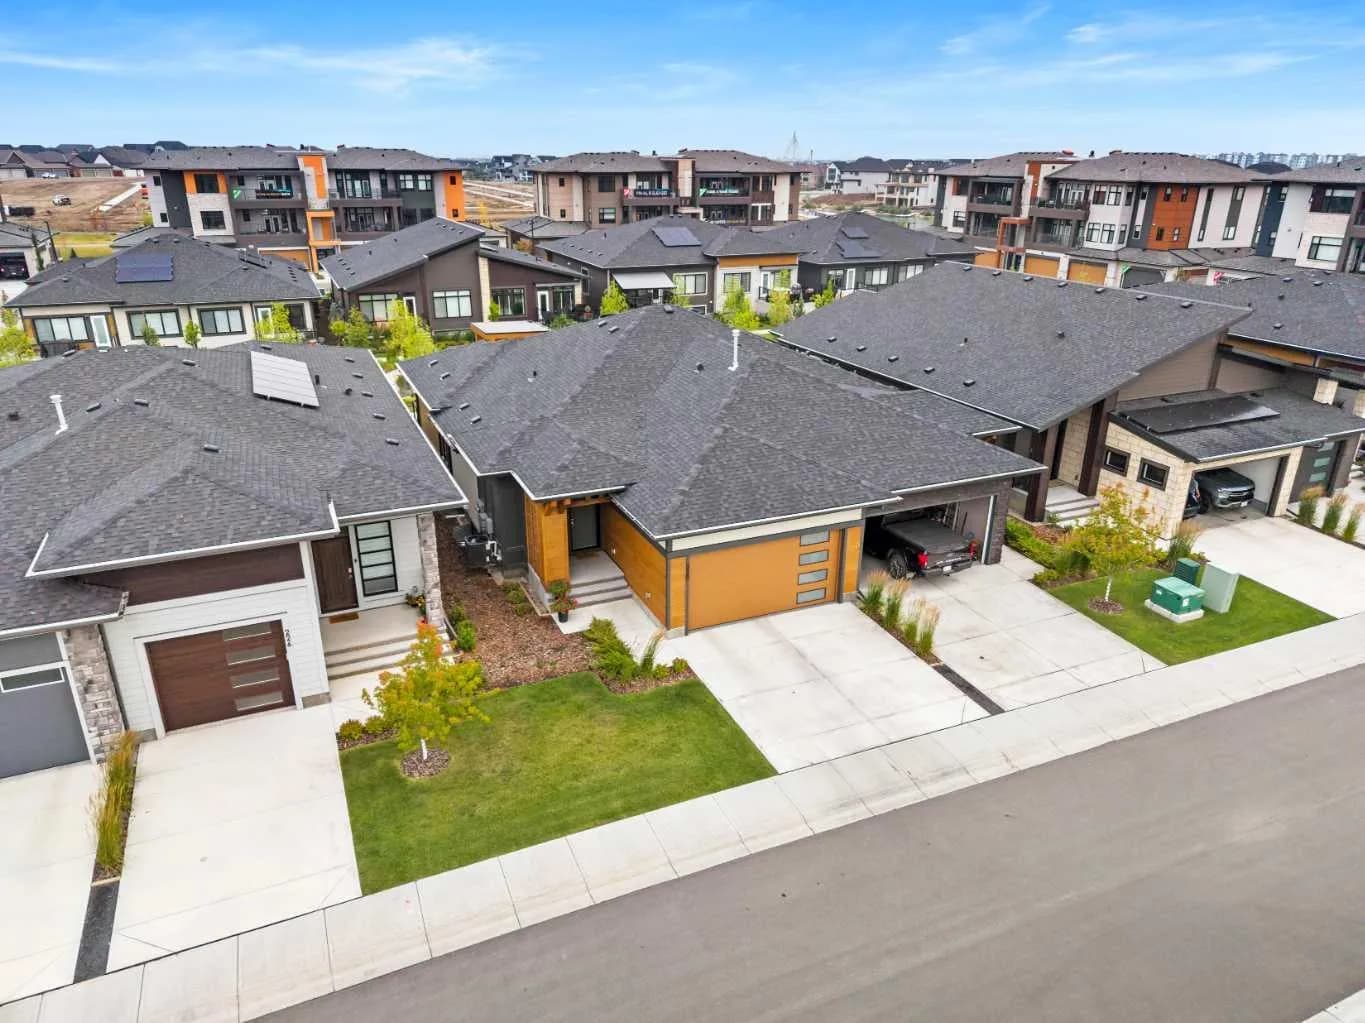
$1,075,000
$784/sq ft
220 Marina Se Cove, Calgary, Alberta T3M 3P4
Mahogany, Calgary
Listed 83 days ago
Listed by eXp Realty
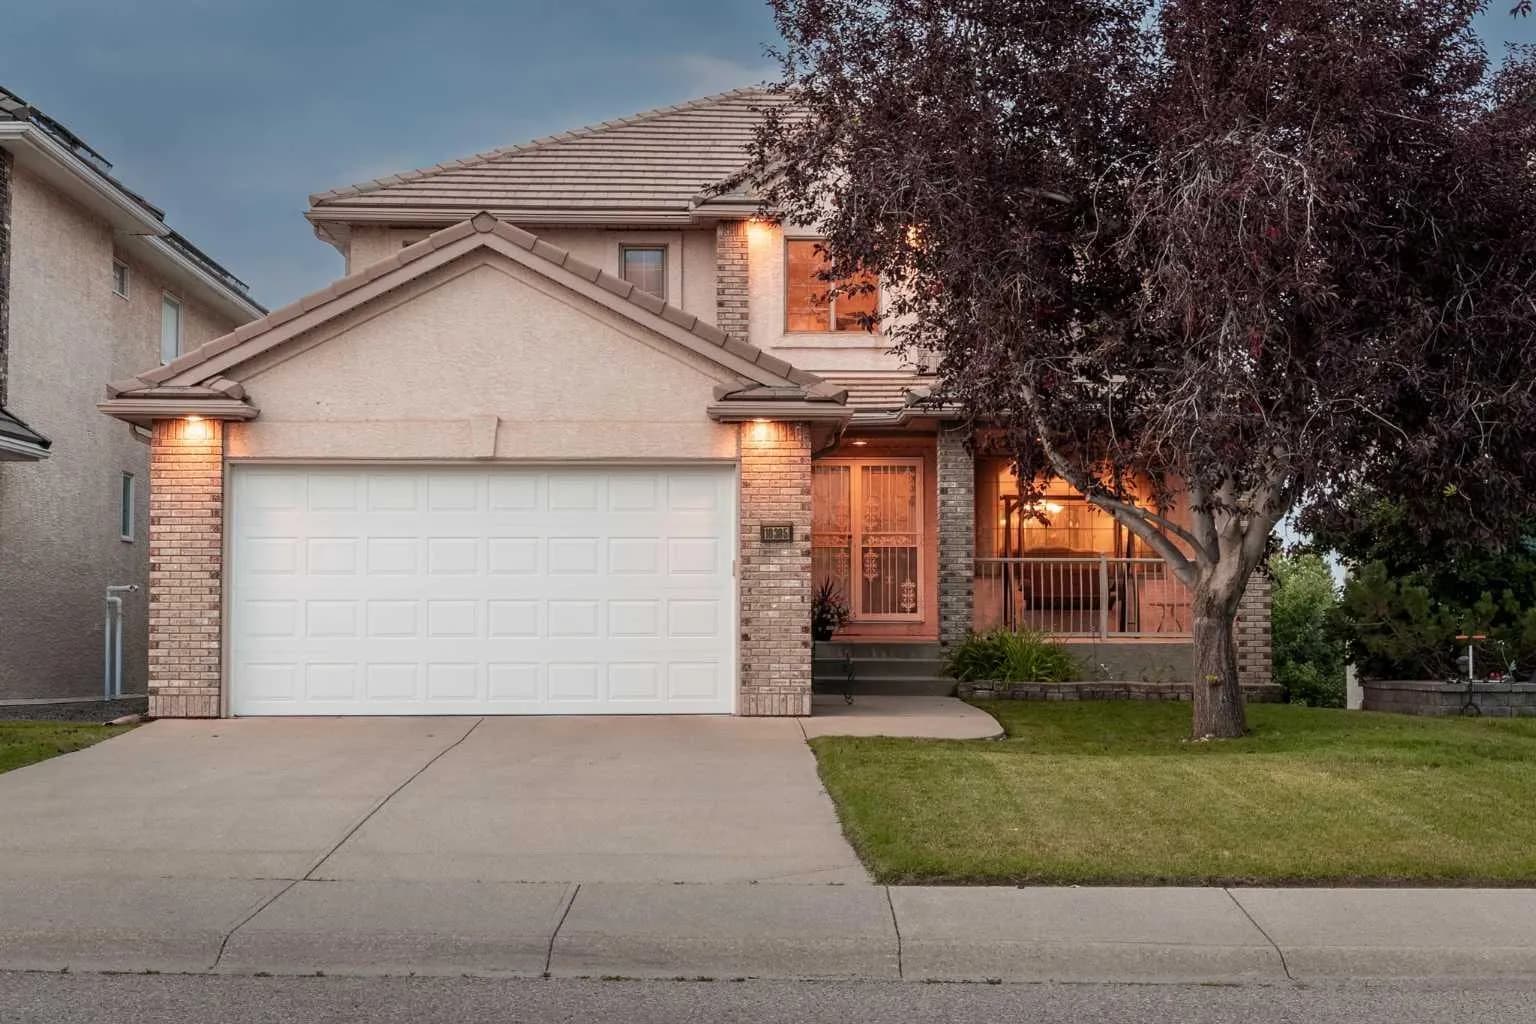
$1,075,000
$407/sq ft
10385 Hamptons Nw Boulevard, Calgary, Alberta T3A5S2
Hamptons, Calgary
Listed 76 days ago
Listed by CIR Realty