120 Silvercreek Nw Close Unit 501, Calgary, Alberta T3B 4N8
$389,900
Bedrooms
Bathrooms
Sq Ft
Year Built
About This Property
Welcome Home! This spacious end unit offers over 1400 sqft of living space, has been freshly painted and has been updated. The main level boasts gorgeous hardwood floors in the dining room and sunken living room and a modern galley kitchen, updated in 2022 with marble counters and stainless steel appliances. The renovated powder room completes this level. Upstairs are 3 generous sized bedrooms and the main bathroom which also has been updated and features a double sink vanity. The basement has the family room and still plenty of storage space in the utility/laundry room. Just off the living room is your private backyard which is fully fenced with access to the pathway leading to the complex's playground. Other updates include new windows in 2022. You have an assigned parking stall and there is plenty of visitor parking. This well maintained townhome is located close to shopping, transit, community schools and has great access to major thoroughfares giving you an easy commute around the city. You are only a 10 min drive to U of C and the Children's Hospital, about 15 mins to SAIT and 20ish minutes to downtown, plus you are a moments walk to Silver Creek Park which connects with the Bow River Pathway system. This home is perfect for your first time home buyer or investor. Don't miss out on this move in ready home!
Essential Information
Parking
Exterior
Community Information
Interior
Construction & Details
Inclusions
Appliances
Listing Details
Location
Loading map...
MLS® Number: A2356504
Listing Brokerage: RE/MAX First
Data is deemed reliable but is not guaranteed accurate by Pillar 9™.
Monthly Payment Estimate
~$1,625/mo
Based on 20% down, 5.5% interest rate, 25-year amortization
Similar Properties
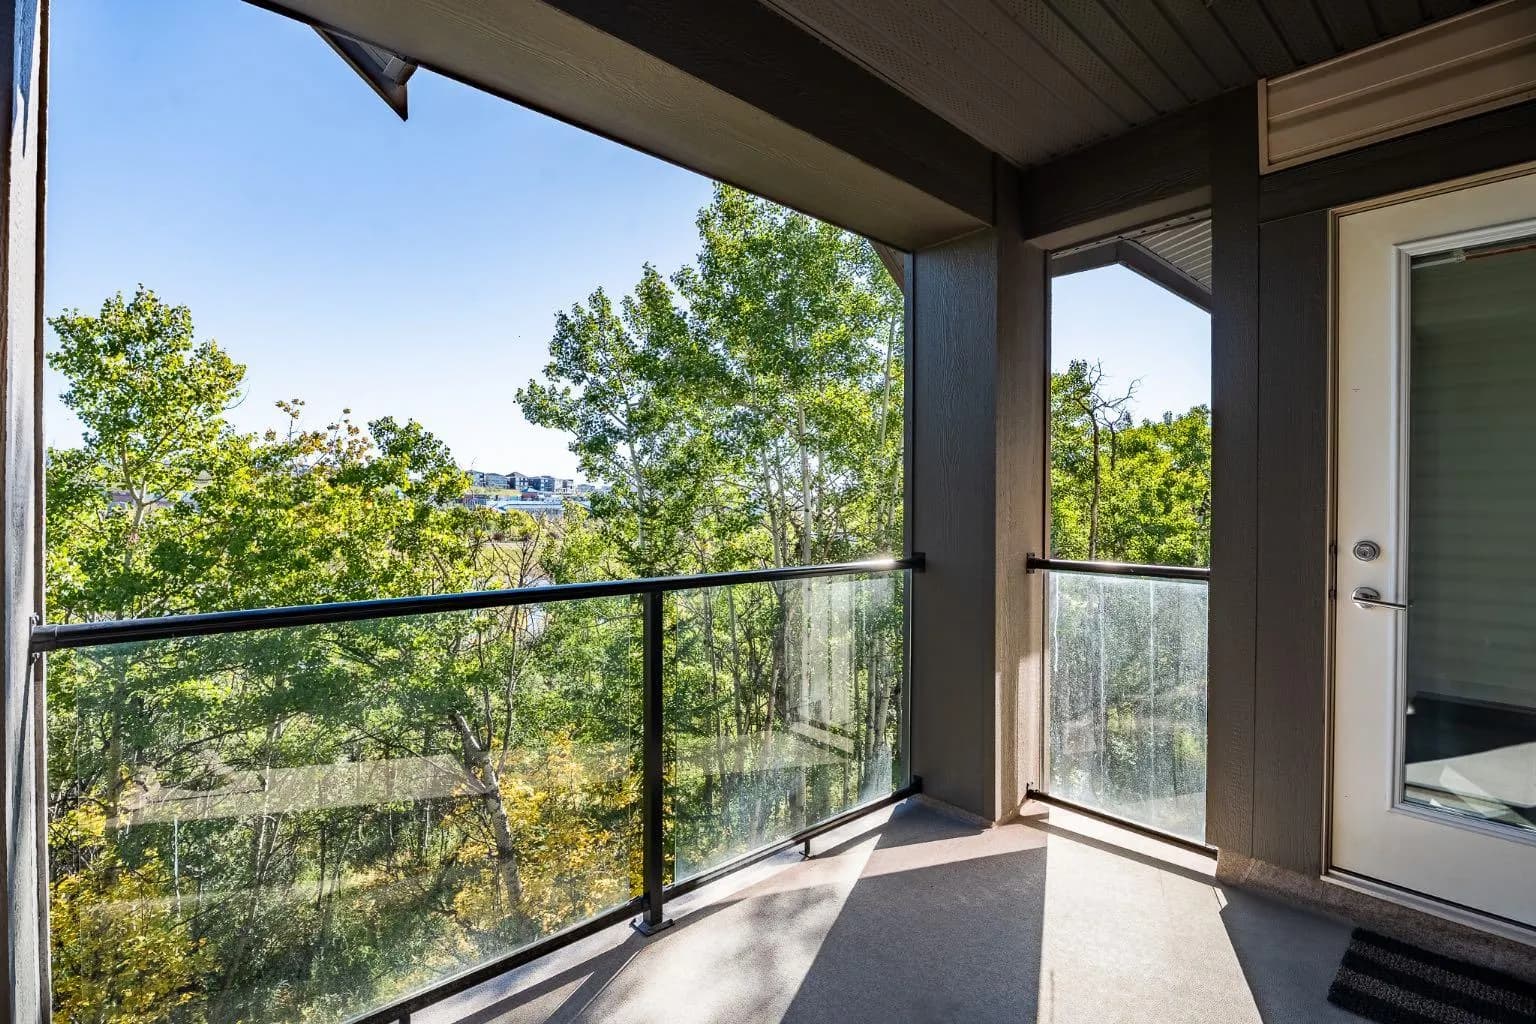
$505,000
$353/sq ft
45 Aspenmont Sw Heights Unit 209, Calgary, Alberta T3H 0E6
Aspen Woods, Calgary
Listed 87 days ago
Listed by Real Broker
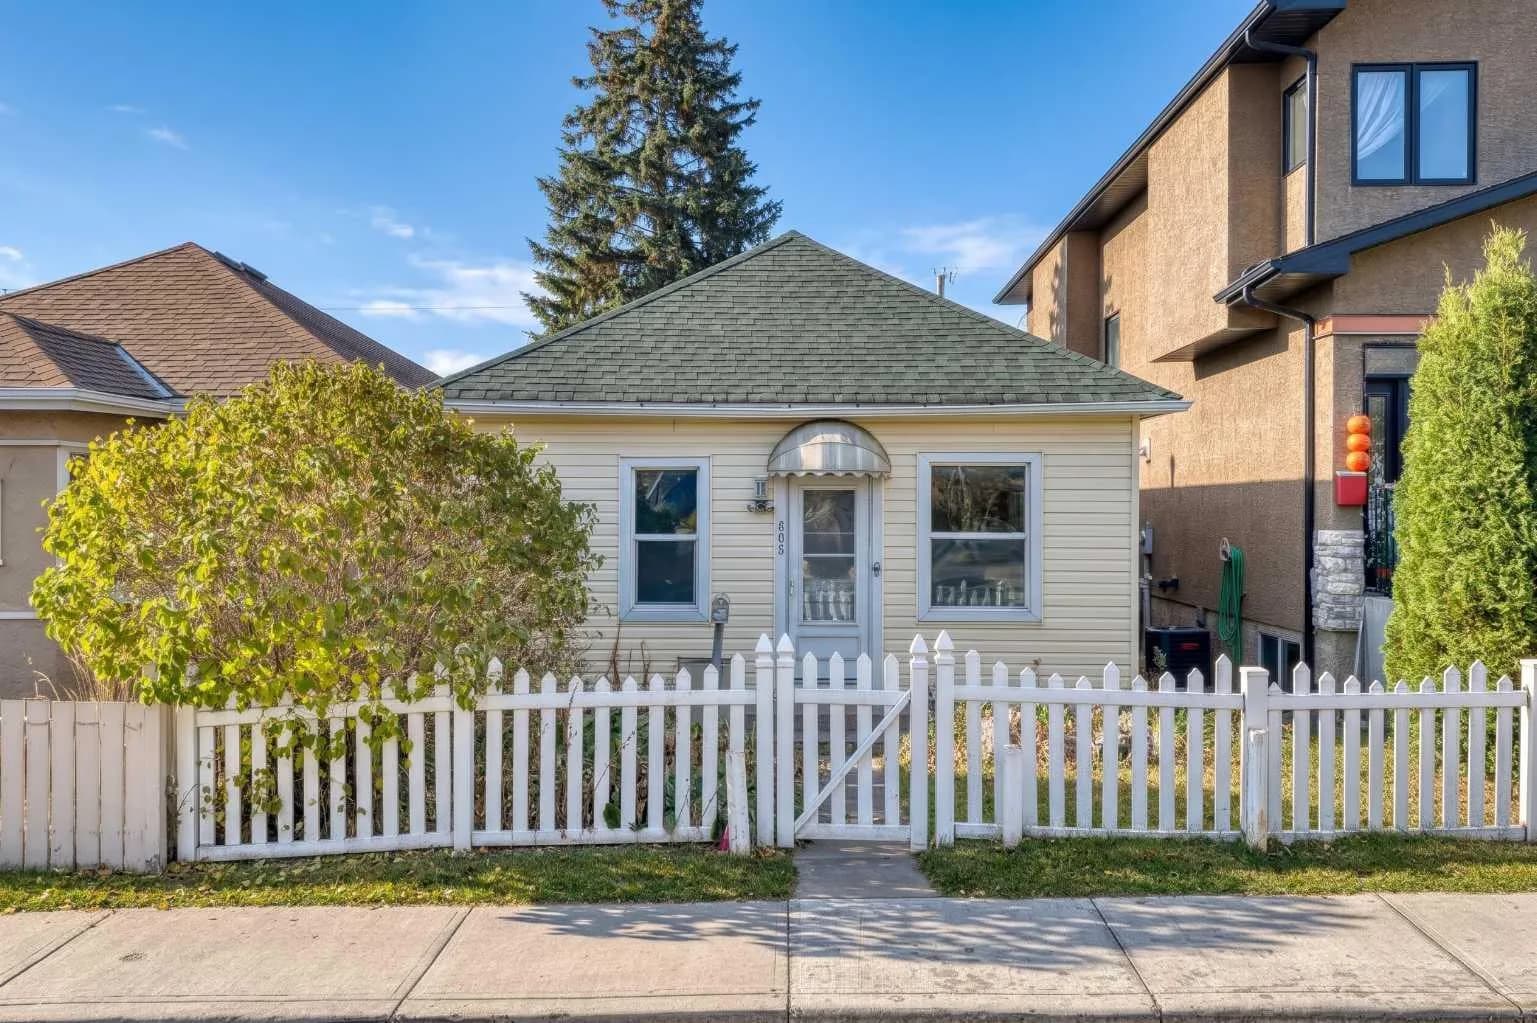
$505,000
$623/sq ft
805 21 Se Avenue, Calgary, Alberta T2G1M9
Ramsay, Calgary
Listed 3 days ago
Listed by CIR Realty
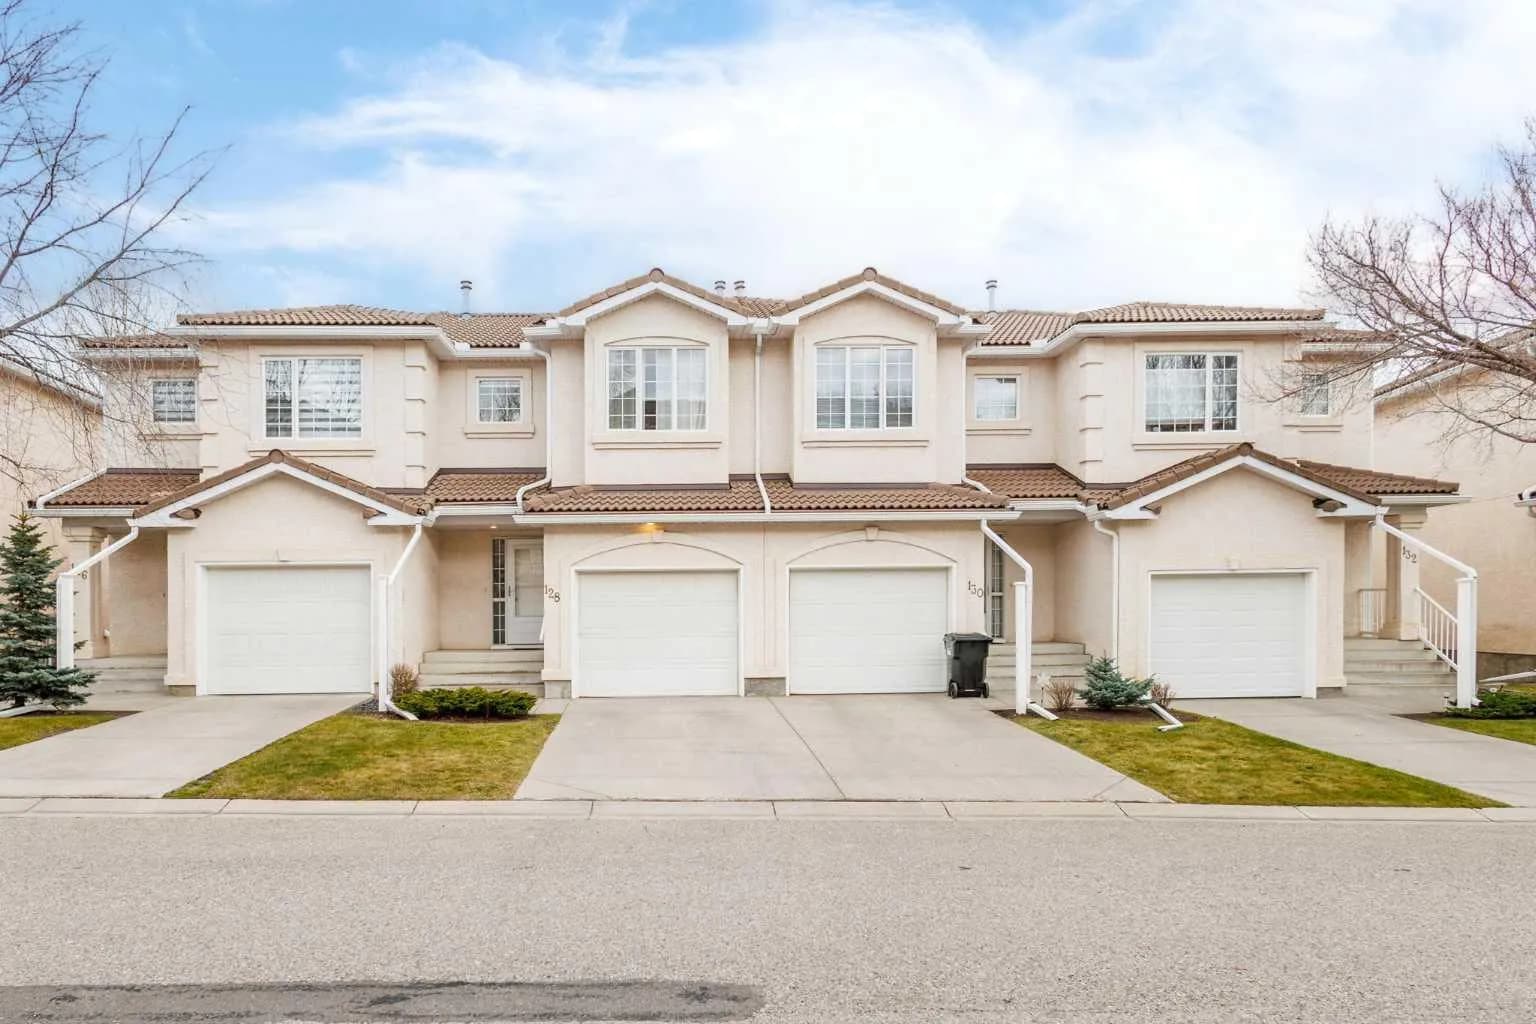
$505,000
$357/sq ft
128 Hamptons Nw Link, Calgary, Alberta T3A 5V9
Hamptons, Calgary
Listed 4 days ago
Listed by Grand Realty