52 Yorkville Sw Road, Calgary, Alberta T2X 5B4
$625,000
Bedrooms
Bathrooms
Sq Ft
Year Built
About This Property
Welcome to this beautifully finished duplex in the sought-after community of Yorkville. The bright, open-concept main floor features large windows and a seamless flow between the living room, dining area, and kitchen. The upgraded kitchen is a standout, with a large island, quartz countertops, and stainless steel appliances. A versatile main floor flex room is ideal for a home office or play area, and a convenient 2-piece bath completes the level. Upstairs, you’ll find three spacious bedrooms, including a primary retreat with a 4-piece ensuite and a large walk- in closet. A second 4-piece bathroom and upstairs laundry add everyday convenience. The fully developed 2-bedroom legal basement suite with a separate entrance offers excellent mortgage-helper or investment potential. Outside, durable composite siding provides lasting curb appeal, and the oversized 22'x20' double detached garage gives you plenty of room for vehicles and storage. Modern, functional, and income-ready, this is a fantastic opportunity for families and investors alike. Book your private showing today!
Essential Information
Parking
Exterior
Community Information
Interior
Construction & Details
Inclusions
Appliances
Listing Details
Location
Loading map...
MLS® Number: A2356300
Listing Brokerage: URBAN-REALTY.ca
Data is deemed reliable but is not guaranteed accurate by Pillar 9™.
Monthly Payment Estimate
~$2,604/mo
Based on 20% down, 5.5% interest rate, 25-year amortization
Similar Properties
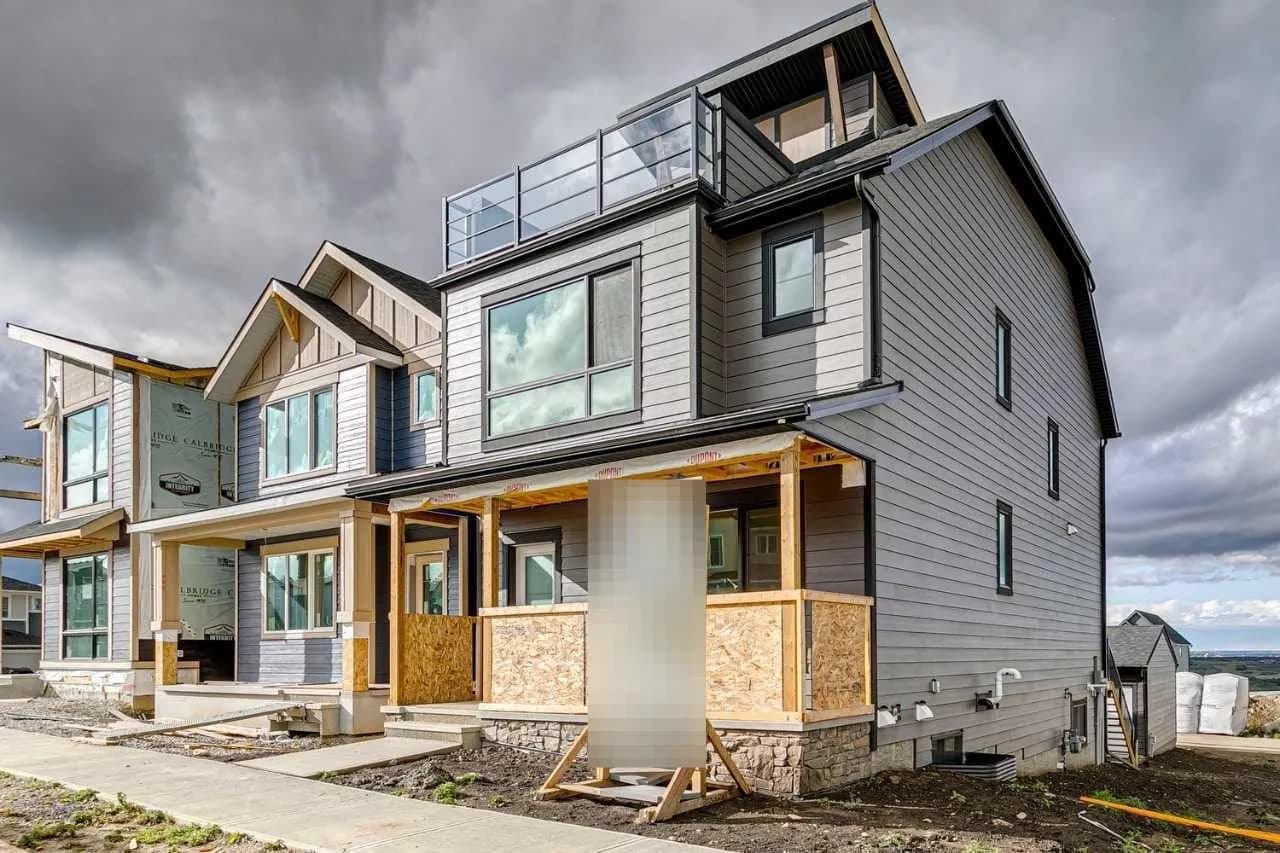
$810,000
$385/sq ft
69 Bluerock Sw Hill, Calgary, Alberta T2Y 0V7
Alpine Park, Calgary
Listed 49 days ago
Listed by Bode Platform Inc.
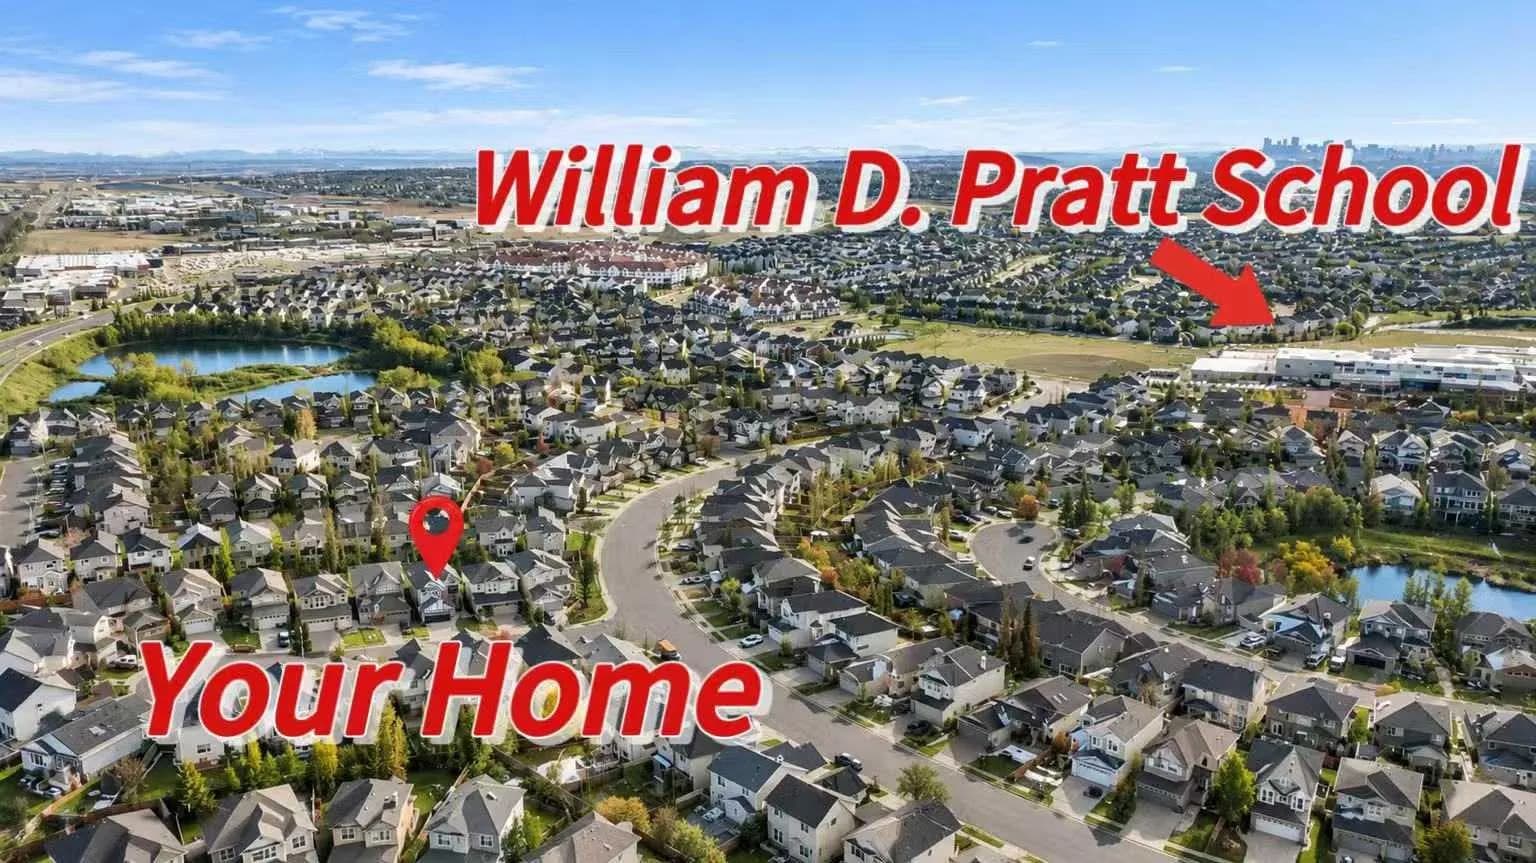
$809,990
$360/sq ft
210 Royal Oak Nw Bay, Calgary, Alberta T3G 6A4
Royal Oak, Calgary
Listed 6 days ago
Listed by Homecare Realty Ltd.
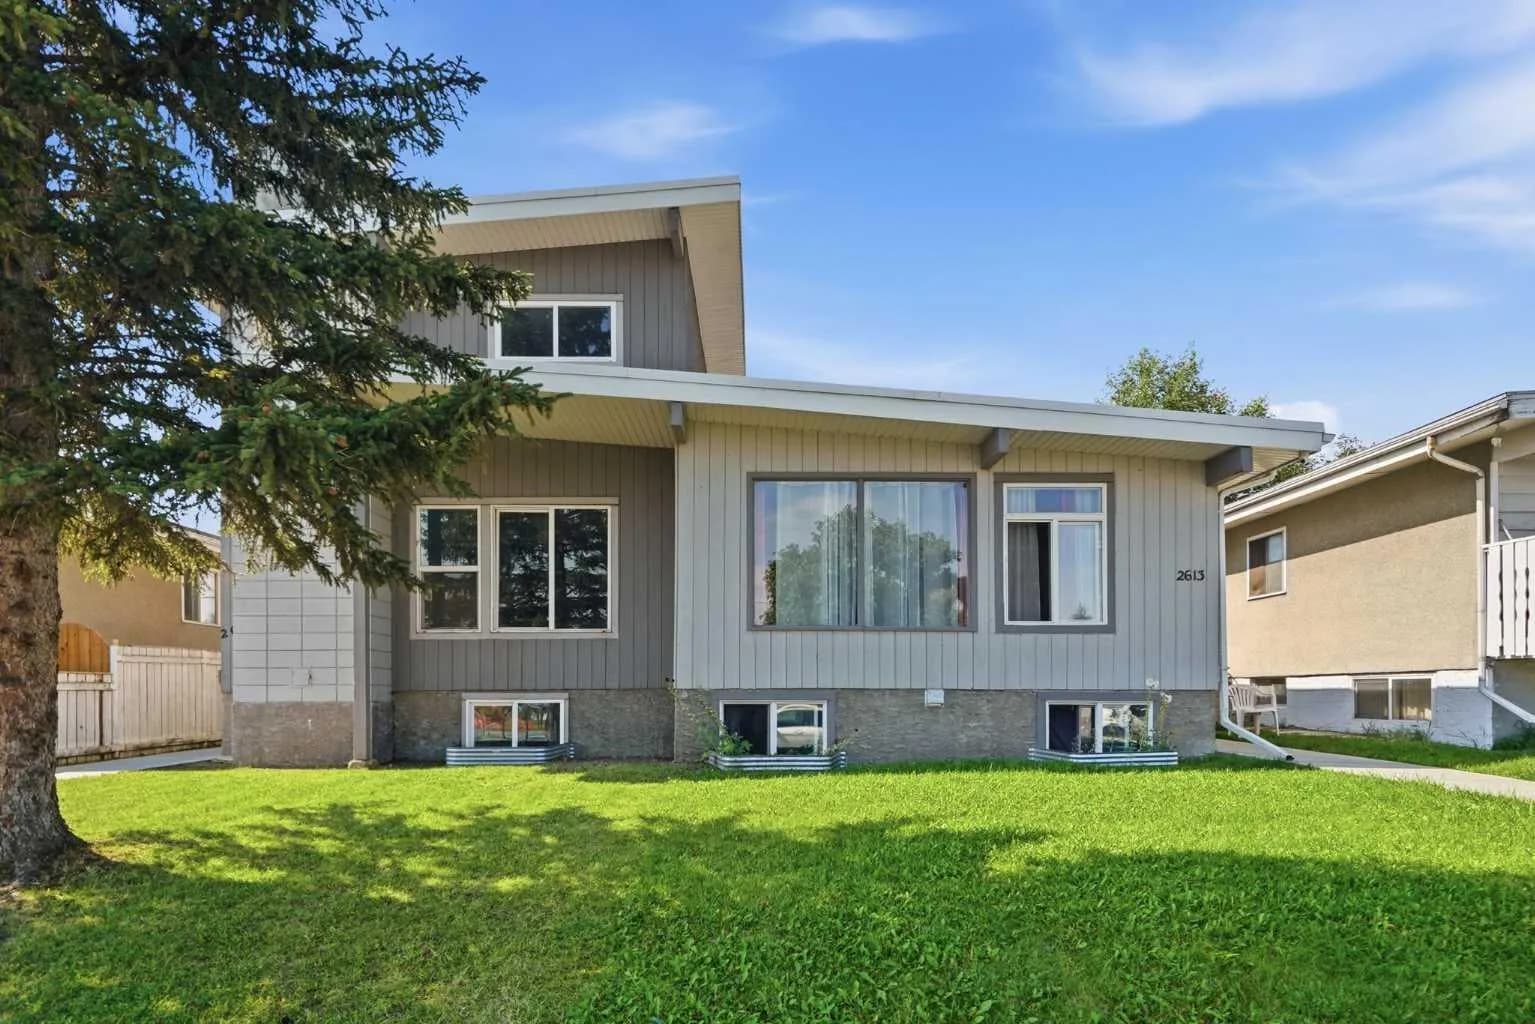
$809,900
$250/sq ft
2615/2613 39 Se Street, Calgary, Alberta T2B 1A8
Forest Lawn, Calgary
Listed 69 days ago
Listed by RE/MAX First