70 West Coach Sw Way, Calgary, Alberta t3h0m9
$1,349,000
Bedrooms
Bathrooms
Sq Ft
Year Built
About This Property
OPEN HOUSE SUNDAY NOVEMBER 8, 2-4 PM. Spanning an expansive 2960 square feet above grade plus 1060 square feet of finished basement space, the home welcomes you with its thoughtfully designed layout and impeccable attention to detail. Extra large front entry/foyer area with ceramic tile floor and is open to the upper stairs. Hardwood floors flow seamlessly throughout the main level, which includes a grand dining area , a cozy great room featuring a gas fireplace with tile surround framed by a stained wood mantle. The massive kitchen showcases deluxe marble countertops, lower cupboard drawers for easy accessibility and ample storage, a breakfast bar at the huge island with seating for 6 and a walk through pantry. Entry from garage via mud room with kids’ lockers. The kitchen boasts a gas range and complete array of appliances as well as recessed pot lighting. Just off the great room area is an amazing office with built in cabinets and 3 desk sitting areas, perfect for an at home office or kids’ home work area. A 2 pce bath with pedestal sink is located off the front foyer. Ascending to the upper level, four bedrooms await, including the primary with a luxurious five-piece ensuite bathroom with two vanities, separate shower, large soaker tub with double air jets and large walk in closet. Three other generously sized bedrooms plus a large 4 pce bath with extra long vanity. Enjoy the large laundry room on this level complete with laundry sink in vanity, storage, and large bright window. The amazing bonus room/family room finishes off the upper floor. The upper bonus room is bright and open with soaring vaulted ceiling, large windows and plenty of space. This room offers flexibility for family room/teen retreat or possible bedroom 5 on this level. Enjoy the large laundry room on this level complete with laundry sink in vanity and large bright window. Below grade, a finished basement provides boundless possibilities with an additional bedroom, craft/office room with built in cabinets, quartz counters, and built in work spaces, 3 pce bathroom with quartz counters, rec room, workout area, and ample storage. The rec room has a feature wall with projector and large screen plus Sony amp and speakers and built in entertainment unit as well as a cozy fireplace. Enjoy cold beverages from the bar fridge built into the wet bar with extra cabinets. Lower level offers plenty of indirect lighting with wide array of pot lights and windows. Outside, the beautifully landscaped lot, spanning 5339 square feet, features a concrete patio with 7 person Arctic Spa hot tub and privacy screen, dog run with removable fence, composite deck, front yard, back yard, street lighting, and treed surroundings. With five parking spaces—including an oversize insulated and drywalled double attached garage. Exceptional location close to all schools, shopping, parks, paths, mountains
Essential Information
Parking
Exterior
Community Information
Interior
Construction & Details
Inclusions
Appliances
Listing Details
Location
Loading map...
MLS® Number: A2356112
Listing Brokerage: RE/MAX Realty Professionals
Data is deemed reliable but is not guaranteed accurate by Pillar 9™.
Monthly Payment Estimate
~$5,621/mo
Based on 20% down, 5.5% interest rate, 25-year amortization
Similar Properties
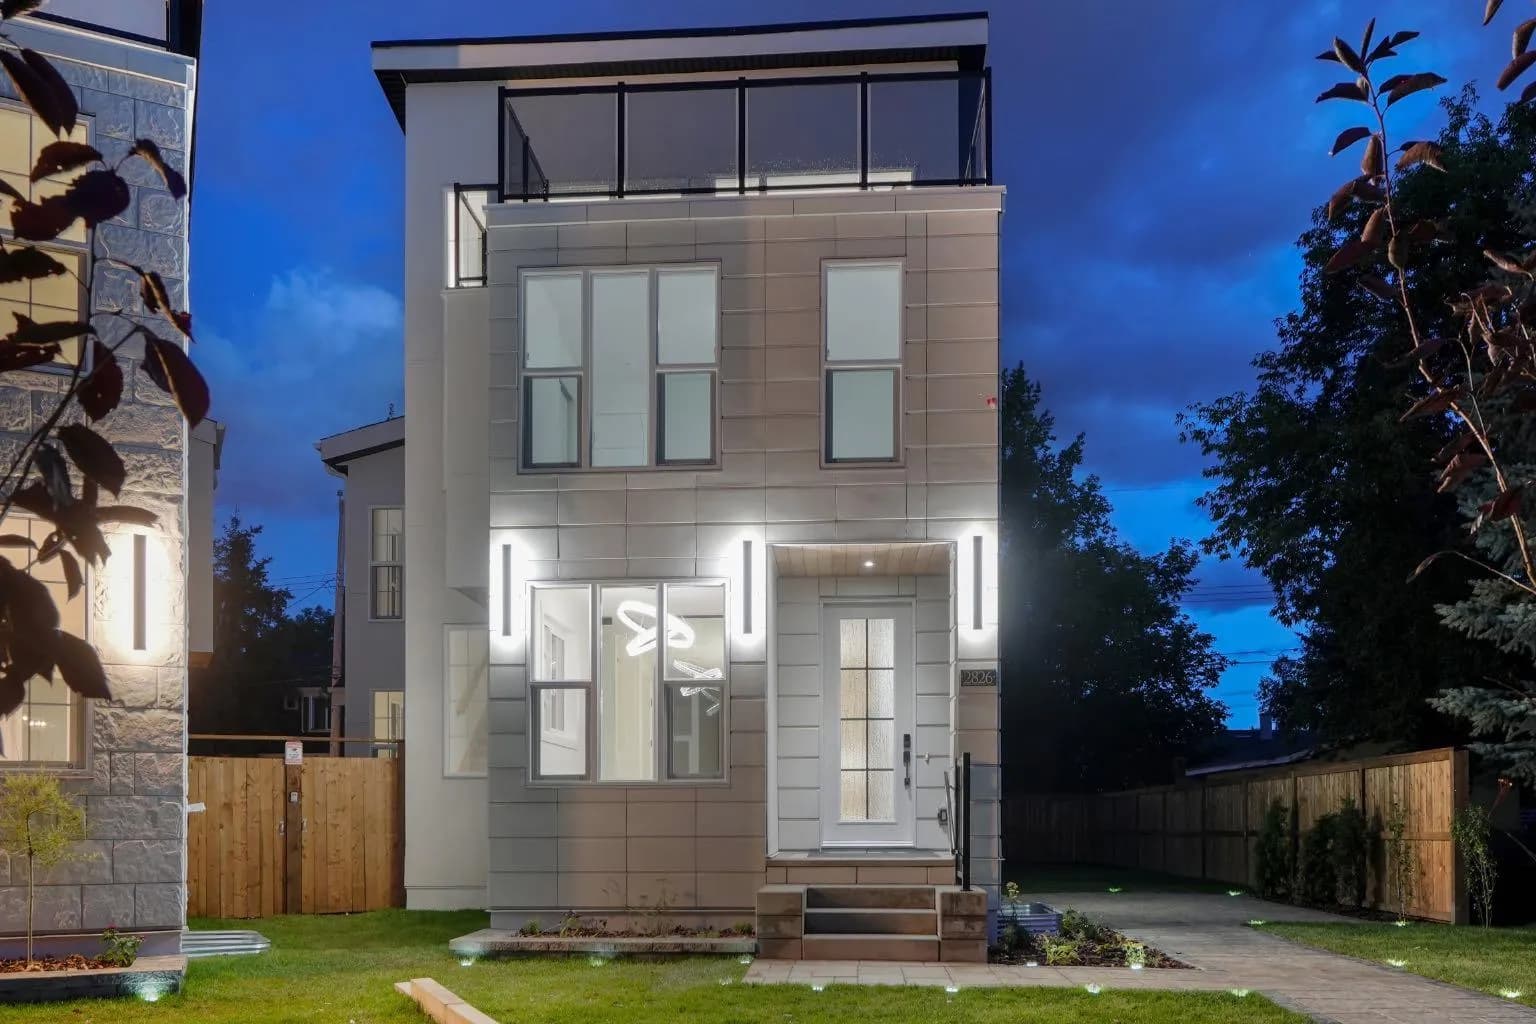
$1,750,888
$637/sq ft
2826 31 Sw Street, Calgary, Alberta T3E 2P1
Killarney/Glengarry, Calgary
Listed 30 days ago
Listed by Real Estate Professionals Inc.
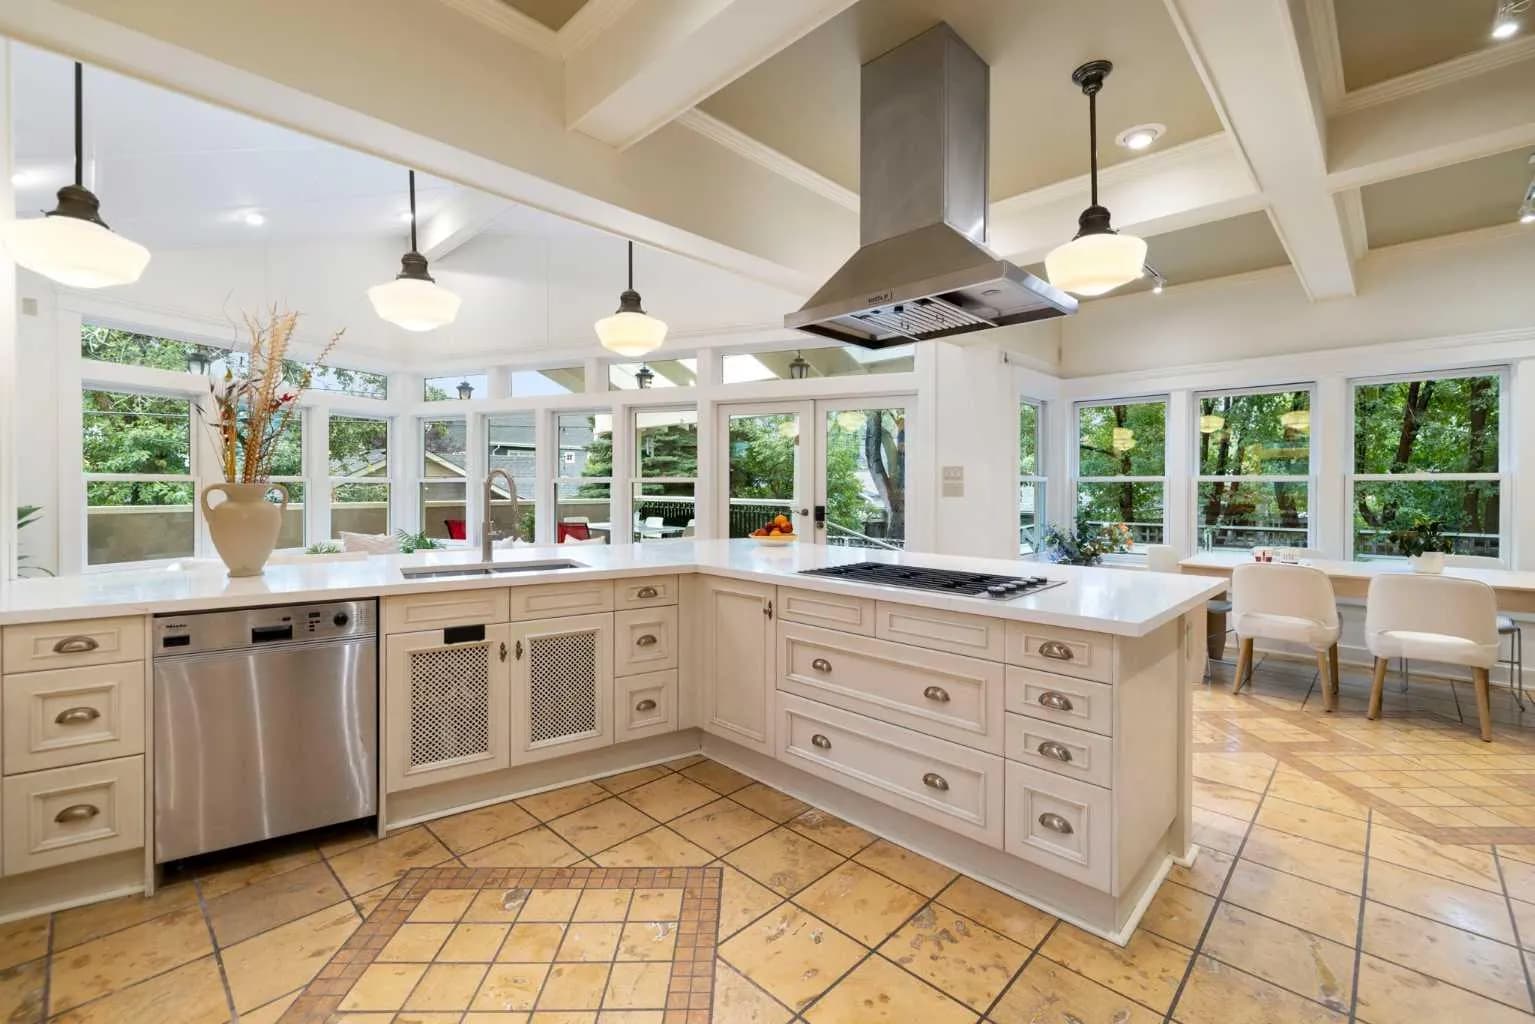
$1,750,000
$552/sq ft
342 Superior Sw Avenue, Calgary, Alberta T3C2J2
Scarboro, Calgary
Listed 57 days ago
Listed by Grand Realty
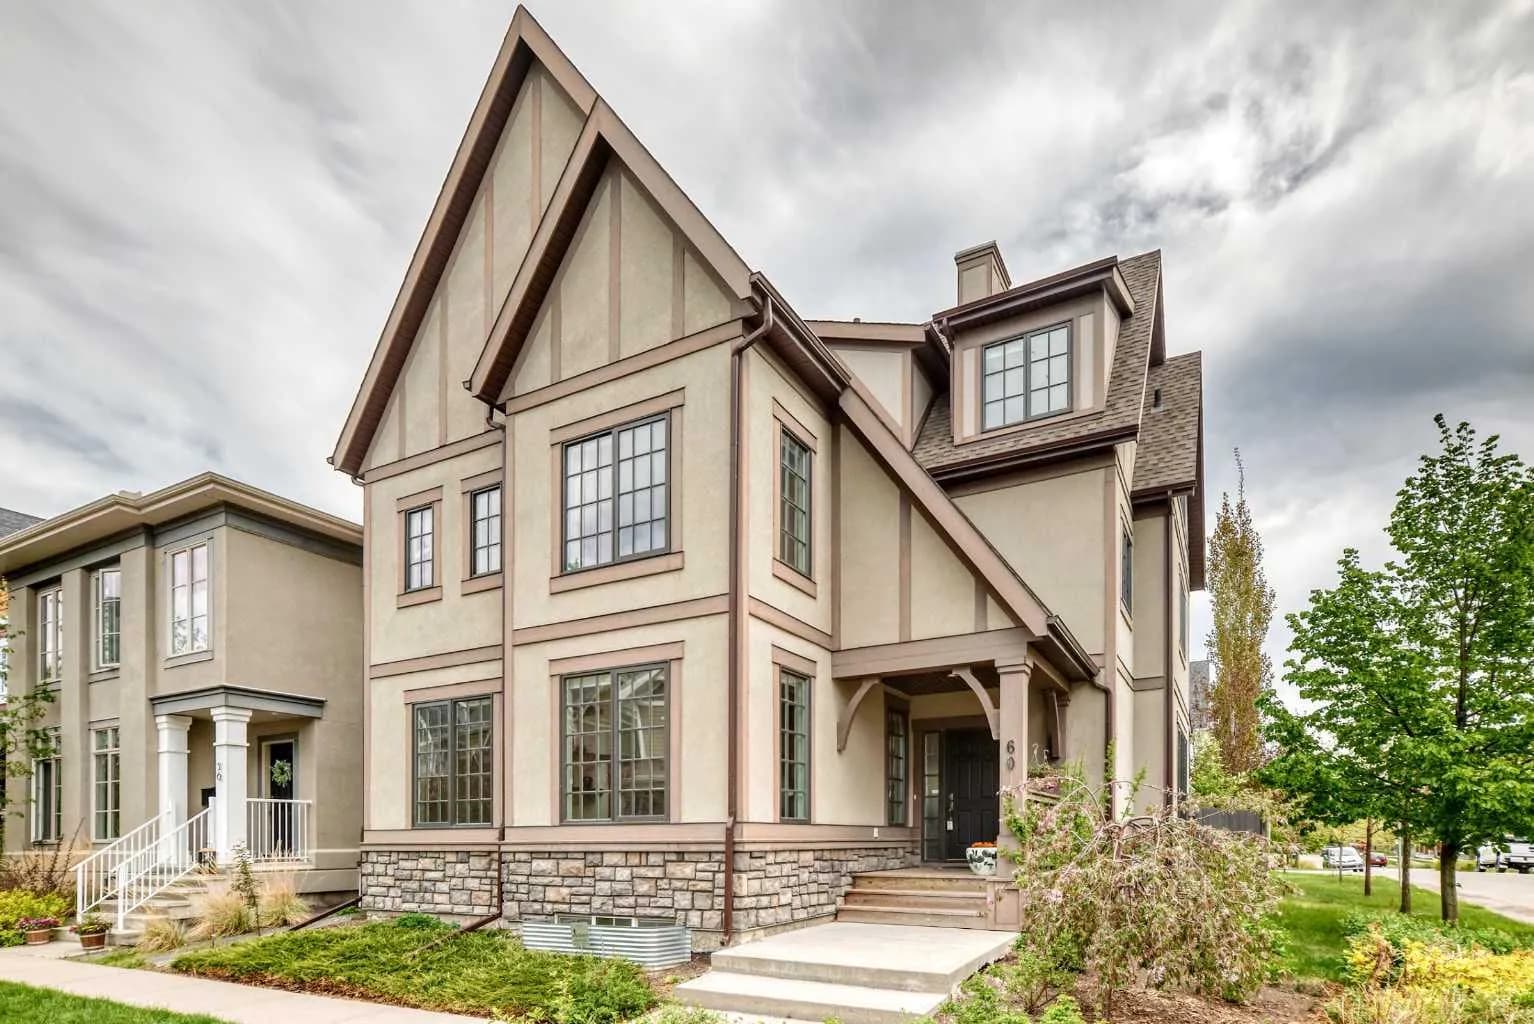
$1,750,000
$532/sq ft
60 Hong Kong Sw Road, Calgary, Alberta T3E7B6
Currie Barracks, Calgary
Listed 44 days ago
Listed by Real Broker