141 Ridgestone Lane, Diamond Valley, Alberta T0L0H0
$489,900
Bedrooms
Bathrooms
Sq Ft
Year Built
About This Property
You may be ready for less house to look after, but that doesn't mean you're ready to give up your own yard, a double attached garage, or enough room for family to stay. This beautifully finished bungalow in Diamond Valley's established 45+ adult community offers the space and comfort you've grown accustomed to, without the upkeep of a larger property. Nine-foot ceilings, crown moulding and generous windows create an inviting main floor, complemented by granite countertops, newer stainless steel appliances, abundant cabinetry and thoughtful storage. Main-floor laundry, a versatile den and a generous primary bedroom with dual closets and a private ensuite make everyday living comfortable. Outside, the west-facing wraparound deck is a wonderful place to enjoy the afternoon sun, while your own yard leaves room for gardening, a little puttering or simply enjoying the outdoors. The fully developed lower level offers high ceilings, large windows, a spacious family room with a gas fireplace, an additional bedroom, full bathroom and plenty of storage. Family and guests have their own comfortable space when they visit. With shopping, golf, the hospital and the mountains within easy reach, enjoy a quieter pace of life in Ridgestone!
Essential Information
Parking
Exterior
Community Information
Interior
Construction & Details
Inclusions
Appliances
Listing Details
Location
Loading map...
MLS® Number: A2356008
Listing Brokerage: RE/MAX Complete Realty
Data is deemed reliable but is not guaranteed accurate by Pillar 9™.
Monthly Payment Estimate
~$2,041/mo
Based on 20% down, 5.5% interest rate, 25-year amortization
Similar Properties
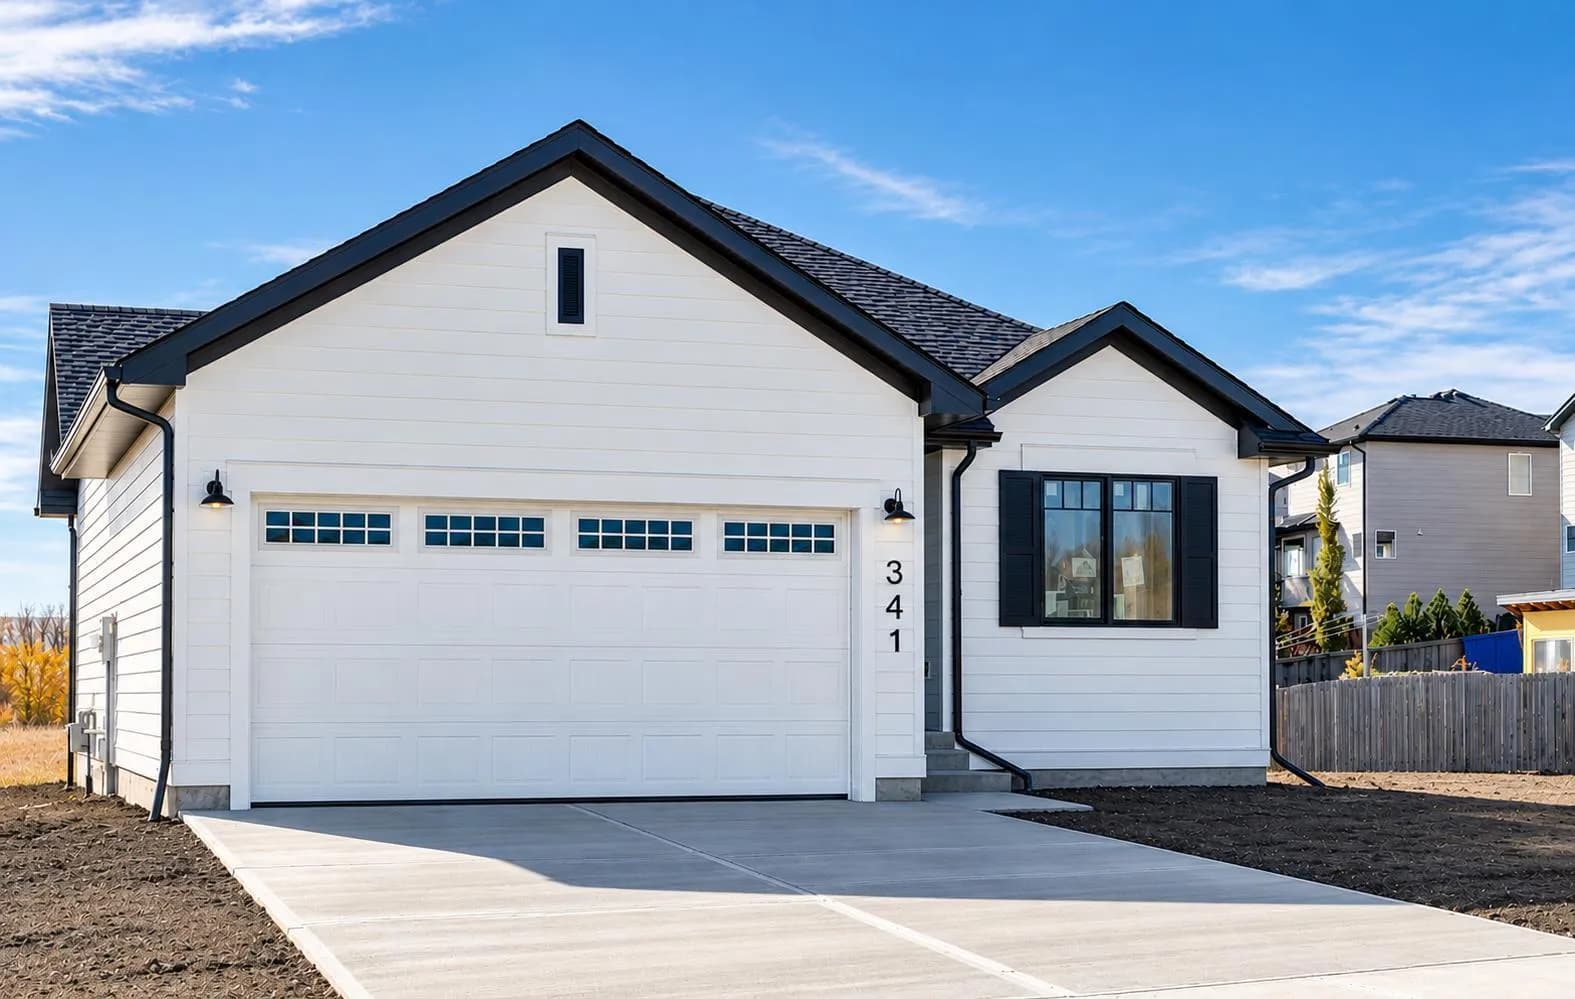
$634,900
$554/sq ft
341 Flare Sw Avenue, Diamond Valley, Alberta T0L 2A0
Diamond Valley
Listed 32 days ago
Listed by RE/MAX Realty Professionals
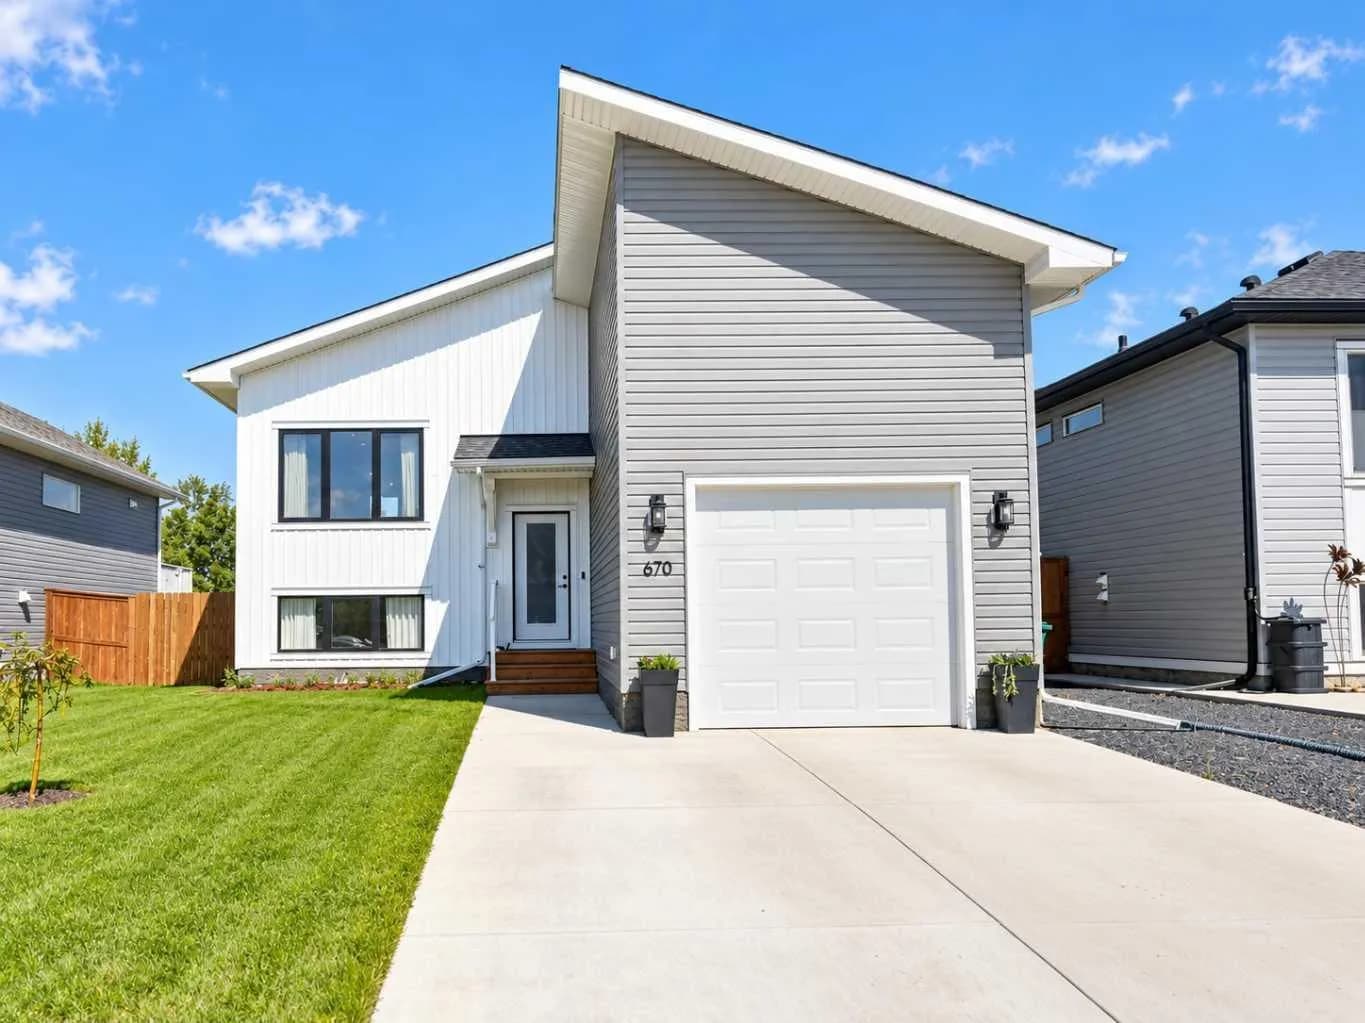
$634,000
$729/sq ft
670 Anderson Nw Close, Diamond Valley, Alberta T0L 2A0
Diamond Valley
Listed 70 days ago
Listed by MaxWell Capital Realty
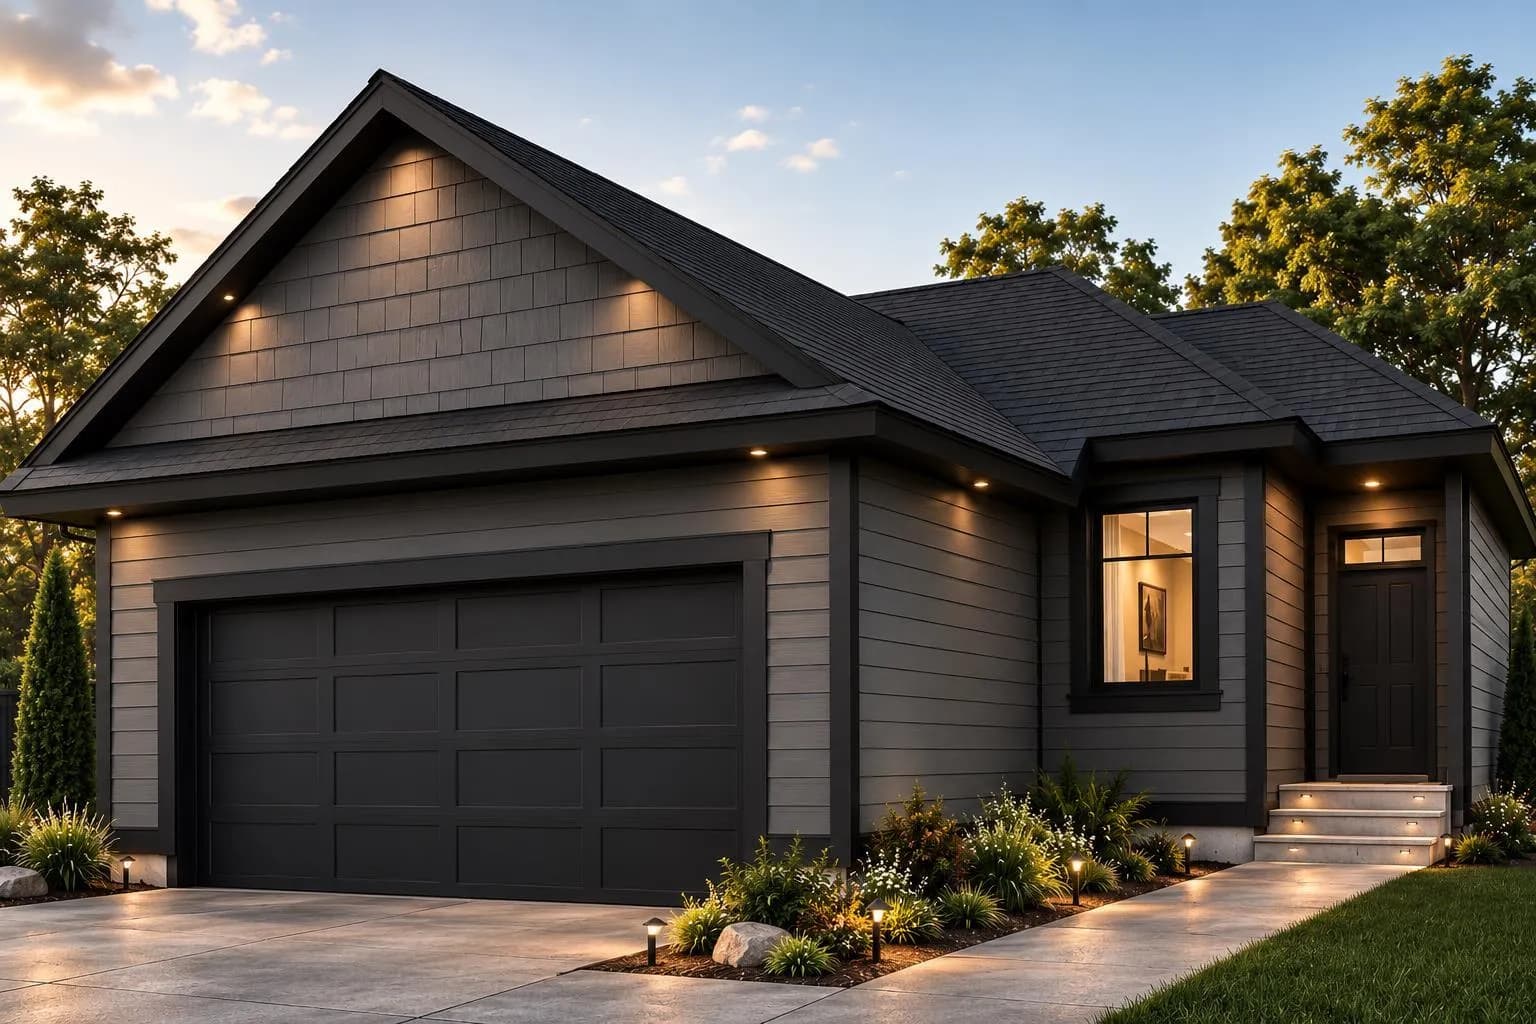
$599,000
$461/sq ft
359 Flare Sw Avenue, Diamond Valley, Alberta T0L2A0
Diamond Valley
Listed 81 days ago
Listed by Century 21 Bravo Realty