82 Evansbrooke Nw Manor, Calgary, Alberta T3P1C9
$720,000
Bedrooms
Bathrooms
Sq Ft
Year Built
About This Property
OVER 3,200 SQ. FT. OF FINISHED LIVING SPACE! Situated on a HUGE, fully fenced lot measuring close to 6,400 SQ. FT., this spacious, well-maintained home offers plenty of room for a growing or extended family. Featuring 5 bedrooms + a den, 3.5 bathrooms and THREE FULLY FINISHED LEVELS, there is space for everyone! The main floor features a bright, open kitchen and living area with an abundance of windows, granite countertops, breakfast bar, corner pantry and cozy corner gas fireplace. Also on the main floor are a separate dining room, flex room, den, laundry/mudroom and 2-piece bathroom.Up the grand staircase, you'll find a spacious primary bedroom complete with a walk-in closet and 5-piece ensuite featuring a soaker tub, separate shower and double sinks. Two additional good-sized bedrooms, new carpet and a full bathroom complete the upper level.The WALK-UP basement is fully finished with a spacious family room, 2 bedrooms and 4-piece bathroom, offering plenty of options for guests, teenagers or extended family. The front attached double garage is complemented by an oversized driveway with plenty of additional parking, including room to park your RV when it's time to get ready for your next adventure! A GREAT FAMILY HOME WITH SPACE TO GROW, ROOM TO GATHER AND A YARD TO ENJOY!
Essential Information
Parking
Exterior
Community Information
Interior
Construction & Details
Inclusions
Appliances
Listing Details
Location
Loading map...
MLS® Number: A2355975
Listing Brokerage: CIR Realty
Data is deemed reliable but is not guaranteed accurate by Pillar 9™.
Monthly Payment Estimate
~$3,000/mo
Based on 20% down, 5.5% interest rate, 25-year amortization
Similar Properties
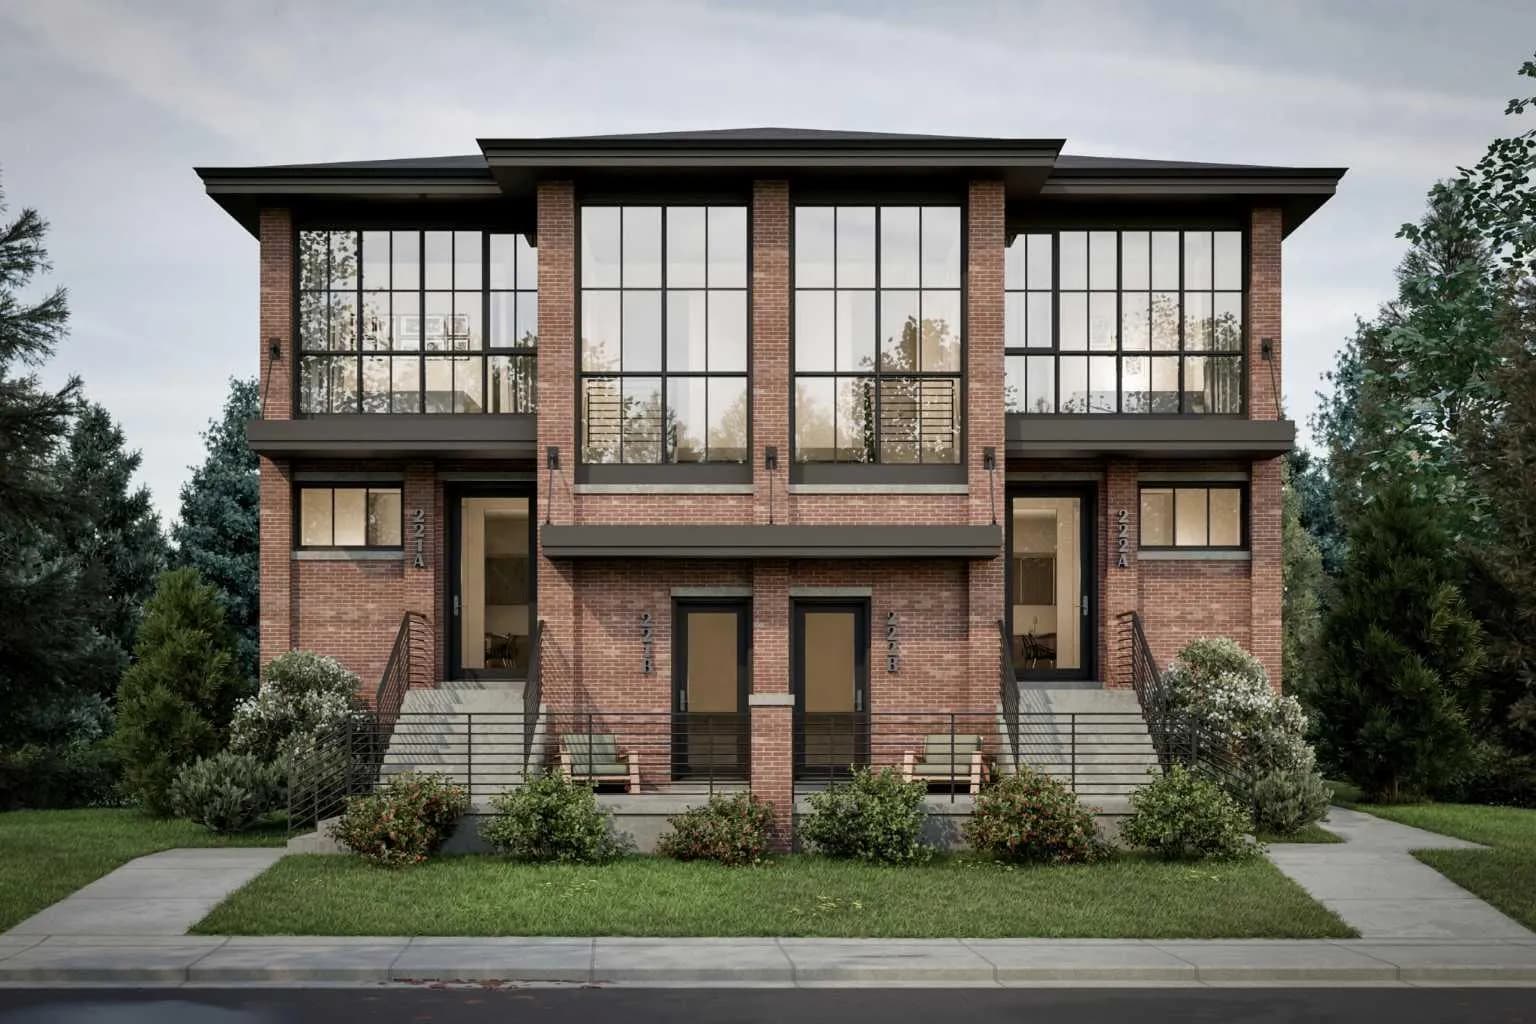
$935,000
$724/sq ft
8312 47 Nw Avenue, Calgary, Alberta T3B 1Z7
Bowness, Calgary
Listed 195 days ago
Listed by Sotheby's International Realty Canada
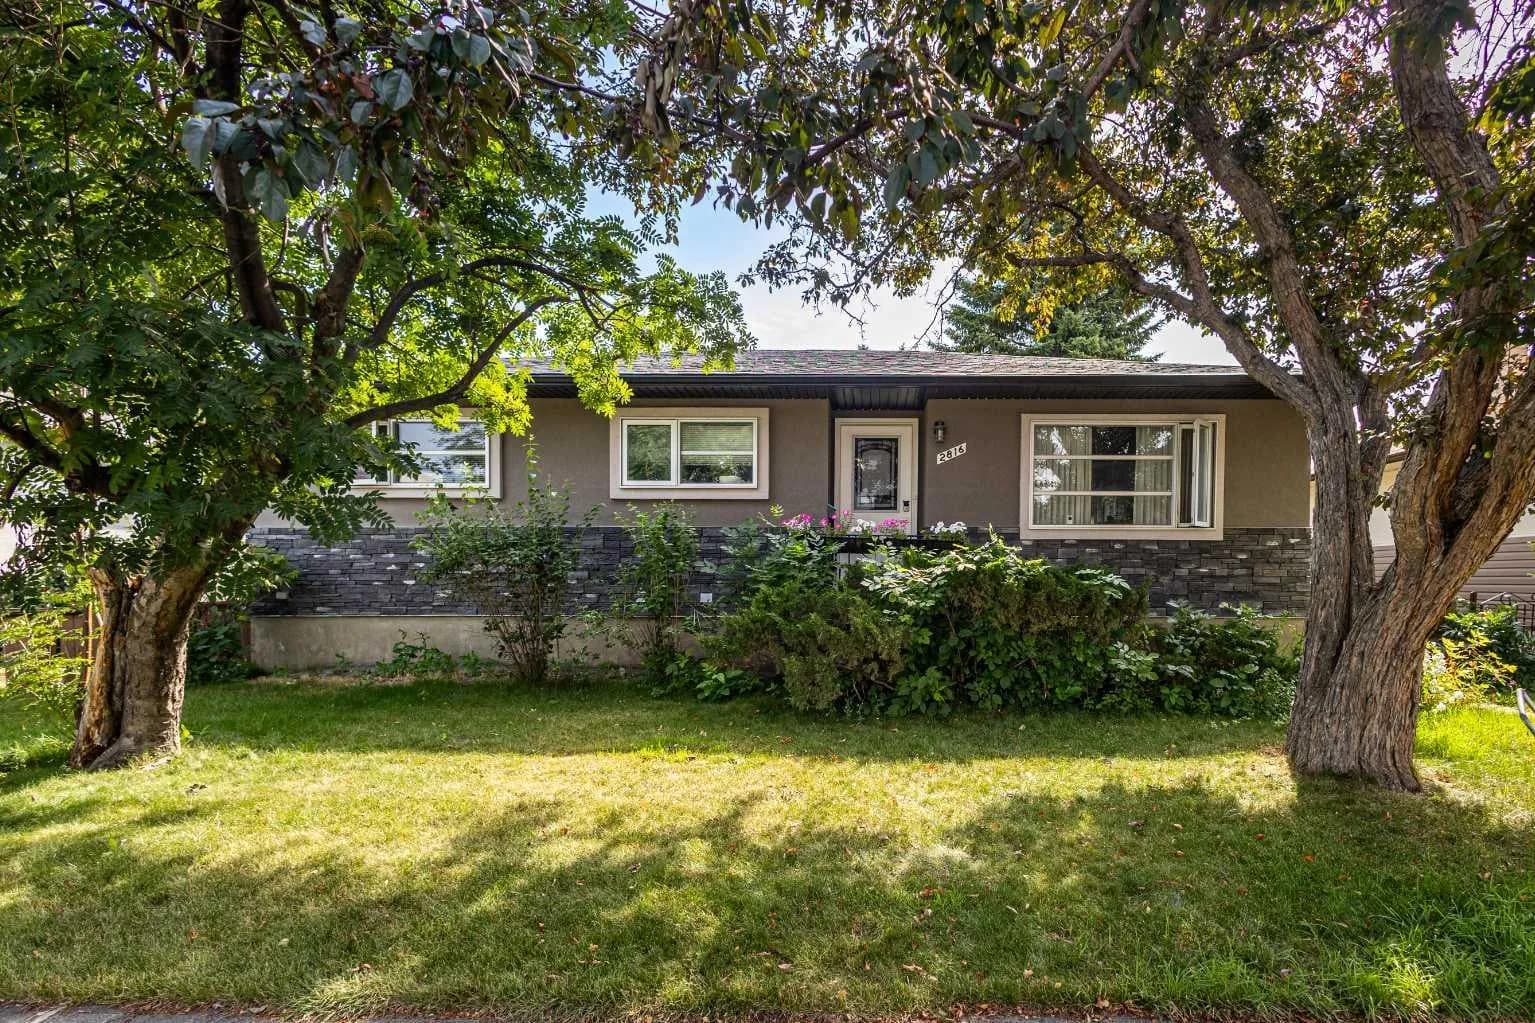
$935,000
$876/sq ft
2816 24 Nw Street, Calgary, Alberta T2M 3Z3
Banff Trail, Calgary
Listed 100 days ago
Listed by Homecare Realty Ltd.
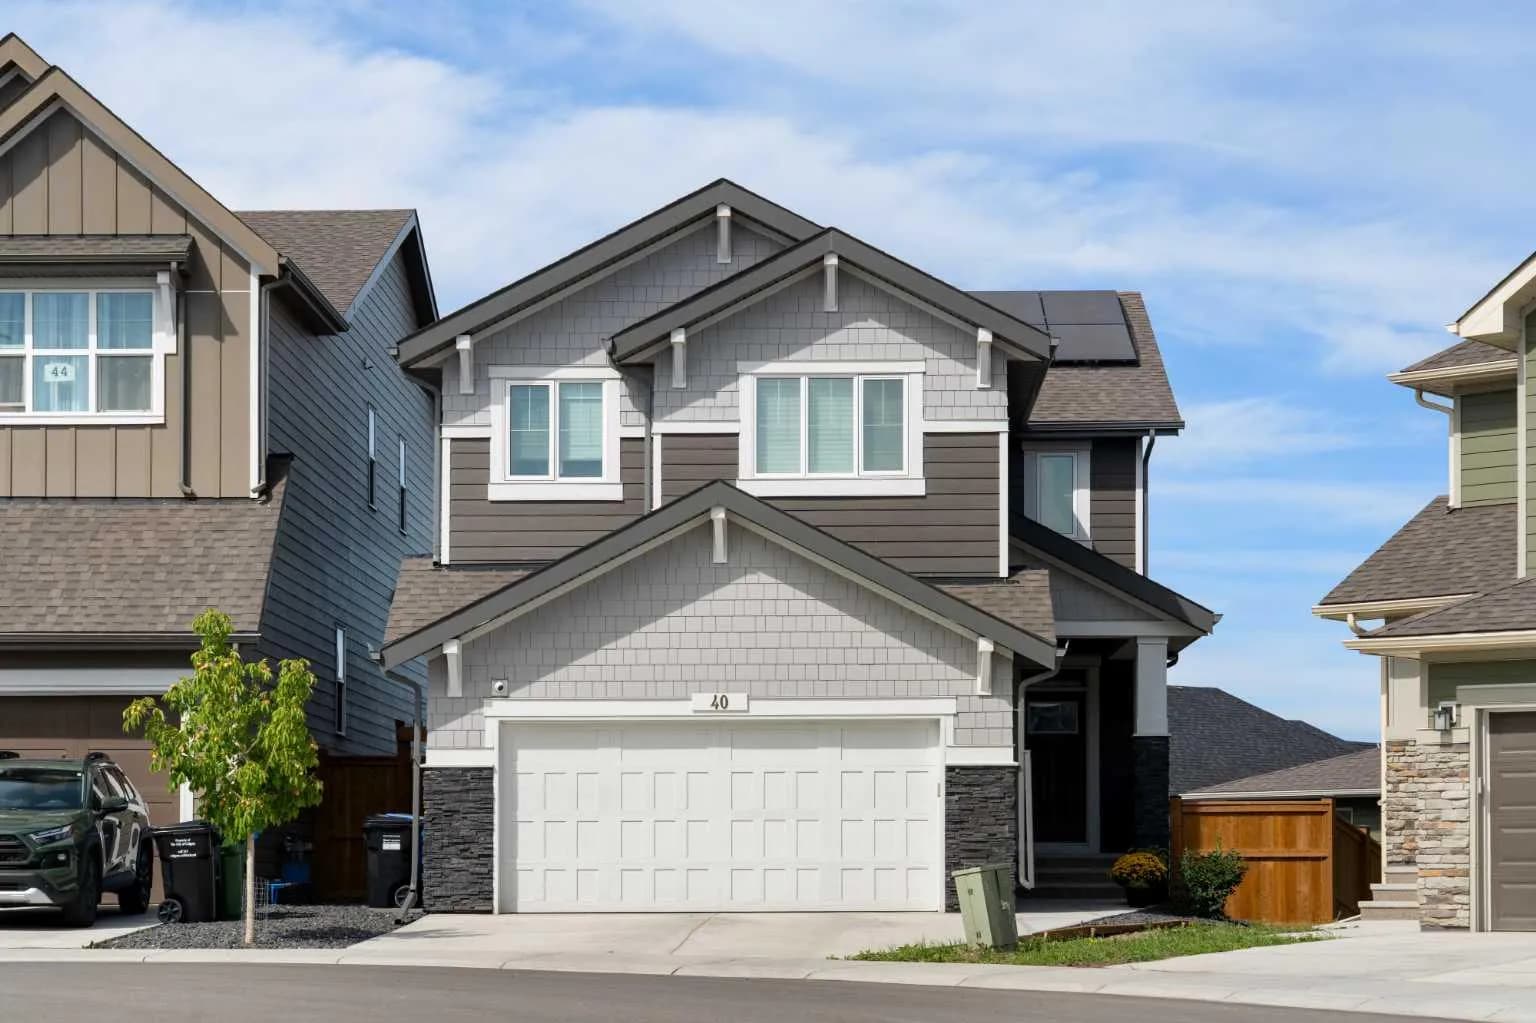
$935,000
$405/sq ft
40 Verity Sw Place, Calgary, Alberta T2Y 0S9
Alpine Park, Calgary
Listed 63 days ago
Listed by CIR Realty