117 Edgeridge Nw Terrace, Calgary, Alberta T3A 6C3
$479,900
Bedrooms
Bathrooms
Sq Ft
Year Built
About This Property
GORGEOUS- WARMTH & ELEGANCE in this beautifully maintained and upgraded BUNGALOW residence. Gleaming hardwood floors in the main living areas and stairs, with the two bedrooms carpeted. 9' ceilings with crown mouldings add elegance throughout. Lovely open concept on the main level which allows lots of natural light in. The Seller invested over $20K in re-designing and enlarging the kitchen island, quartz counter tops & new backsplash. Numerous classy looking kitchen cabinets and endless counter space. The second bedroom could act as a office or spare bedroom with a super Murphy bed and walk in closet. The primary bedroom is very spacious and private, walk in closet and 4 piece ensuite bath. The main 4 piece bath is situated steps away from the second bedroom. Separate laundry room eliminates the hallway laundry options and keeps everything tucked away. The cozy gas fireplace keeps the main living area toasty warm on cold winter days and the 2 separate covered decks give seating options for the warm summer nights-gas hook up for the BBQ is also handy. The double attached OVERSIZED garage has a newer epoxy floor and there is excellent STORAGE AVAILABILTY too. Steps to the extensive PATHWAY system in the ravine that goes for miles. Quick access to major roadways and shopping. EXCELLENT VALUE HERE!!
Essential Information
Parking
Exterior
Community Information
Interior
Construction & Details
Inclusions
Appliances
Listing Details
Location
Loading map...
MLS® Number: A2355953
Listing Brokerage: RE/MAX Real Estate (Mountain View)
Data is deemed reliable but is not guaranteed accurate by Pillar 9™.
Monthly Payment Estimate
~$2,000/mo
Based on 20% down, 5.5% interest rate, 25-year amortization
Similar Properties
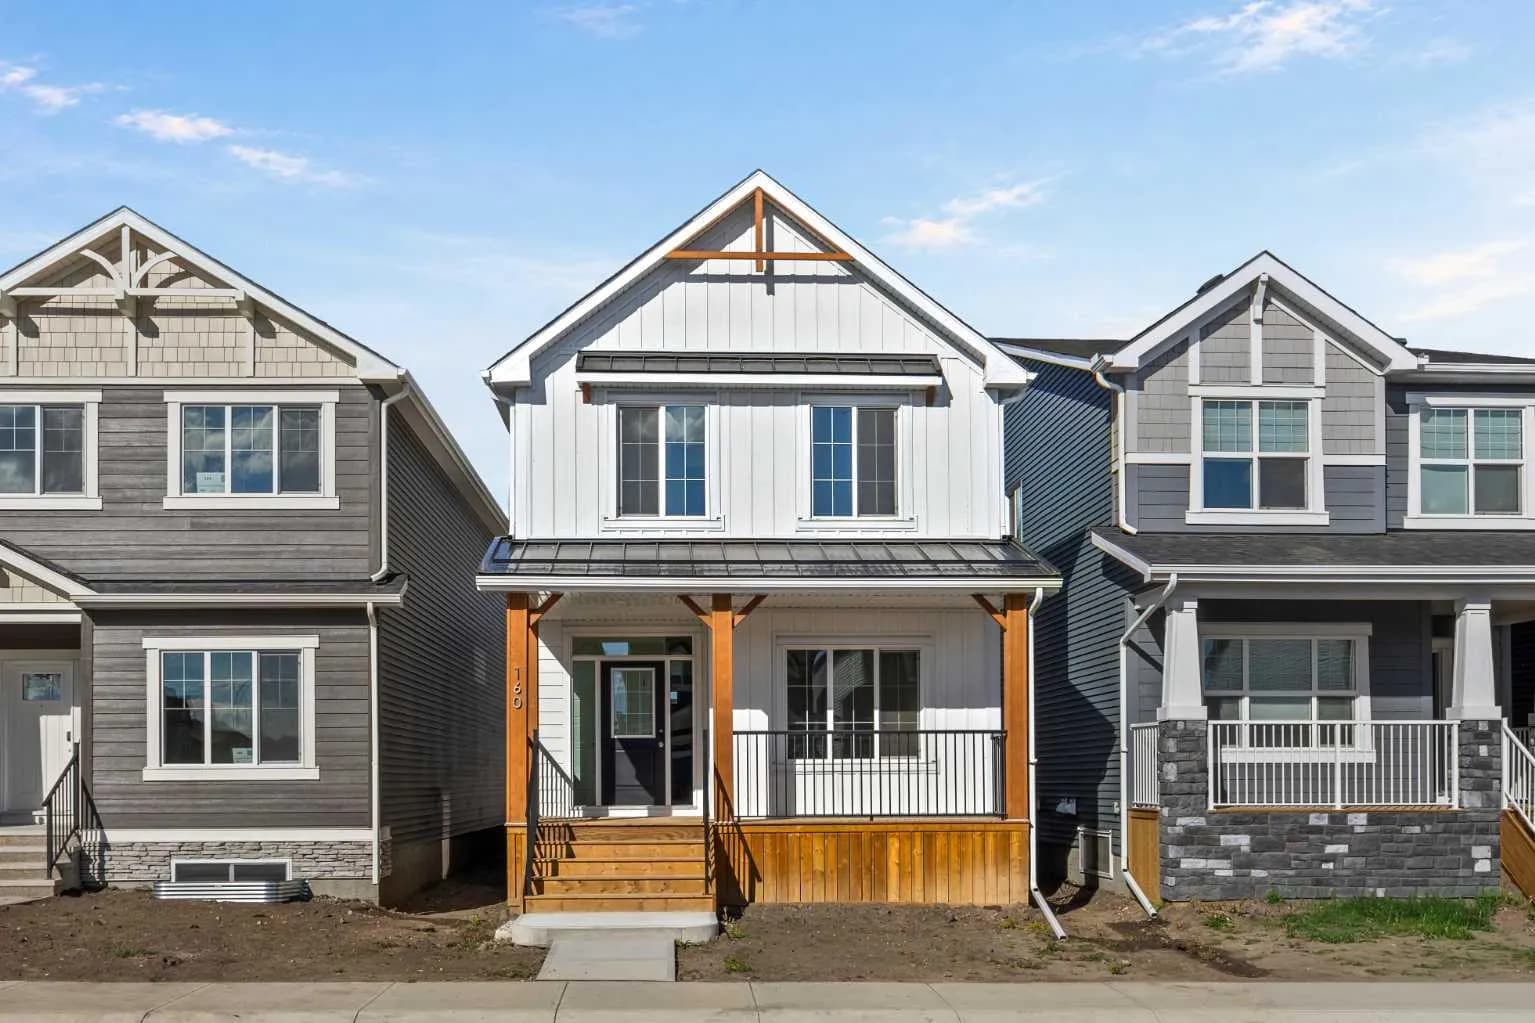
$623,313
$360/sq ft
160 Snowberry Se Common, Calgary, Alberta T3M4G7
Ricardo Ranch, Calgary
Listed 33 days ago
Listed by eXp Realty
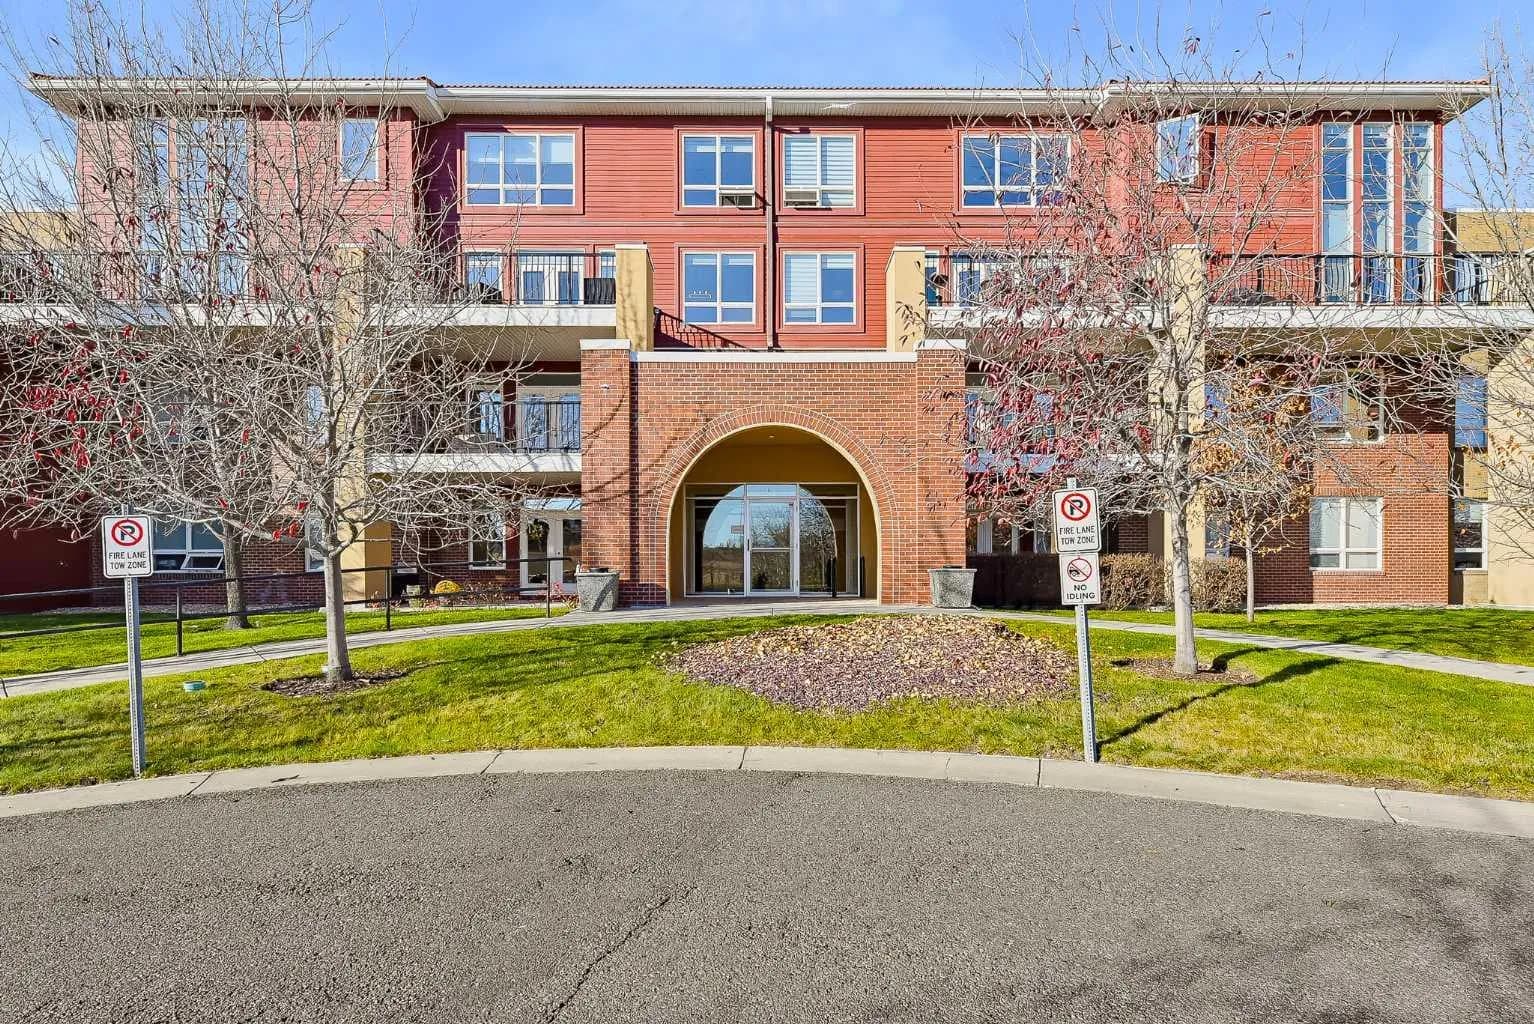
$622,500
$421/sq ft
10221 Tuscany Nw Boulevard Unit 2312, Calgary, Alberta T3L0A3
Tuscany, Calgary
Listed 12 days ago
Listed by Real Broker
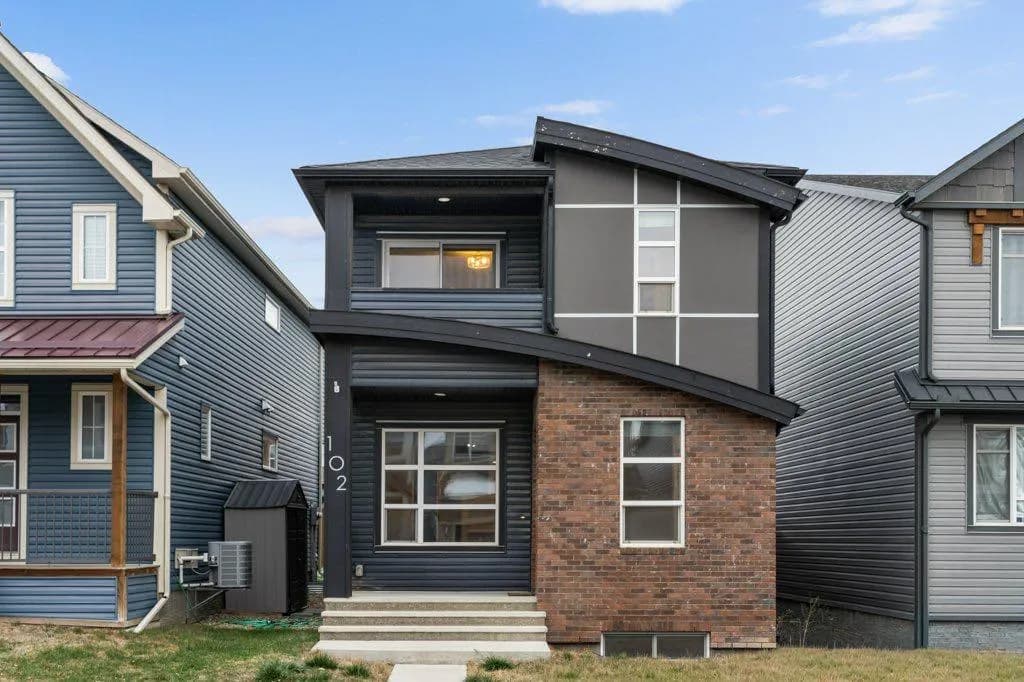
$621,000
$378/sq ft
102 Seton Se Grove, Calgary, Alberta T3M2Y6
Seton, Calgary
Listed 11 days ago
Listed by Real Broker