1811 34 Sw Avenue Unit 112, Calgary, Alberta T2T2B9
$382,500
Bedrooms
Bathrooms
Sq Ft
Year Built
About This Property
***OPEN HOUSE Sunday November 8 from 12:00pm-2:00pm*** Picture your Saturday: a latte from your favourite café, a stroll past the Marda Loop shops, and a patio night with friends, all without ever starting your car. This ground floor 1 bedroom plus den, 1.5 bathroom condo puts you right on the main strip of one of Calgary’s most desirable inner city neighbourhoods. Dog lovers, take note! Sandy Beach Park is just a 15 minute walk away, with the River Park off-leash area right next door, plus Elbow River pathways, picnic sites, fire pits and playgrounds. Come summer, grab a raft and float the Elbow! Back home, over 900 sq ft of updated living awaits. The kitchen is made for gathering, with white shaker cabinets, glass-front uppers, quartz counters, stainless steel appliances, a walk-in pantry and a big island perfect for cocktail hour. Luxury vinyl plank floors flow to the living and dining area and out to your covered patio, overlooking a quiet, treed courtyard. Unwind in the spacious primary retreat with a walk-in closet and 4 piece ensuite, work from home in the den, and welcome guests with a 2 piece powder room. In-suite laundry, A/C and a titled parking stall make life easy. Even better, ALL utilities, including electricity, are covered by your condo fees. This is inner city living, Marda Loop style!
Essential Information
Parking
Exterior
Community Information
Interior
Construction & Details
Inclusions
Appliances
Listing Details
Location
Loading map...
MLS® Number: A2355827
Listing Brokerage: LPT Realty
Data is deemed reliable but is not guaranteed accurate by Pillar 9™.
Monthly Payment Estimate
~$1,594/mo
Based on 20% down, 5.5% interest rate, 25-year amortization
Similar Properties

$496,000
$422/sq ft
9400 Blackfoot Se Trail Unit 5207, Calgary, Alberta T2J0T2
Acadia, Calgary
Listed 204 days ago
Listed by Real Broker
$495,900
$595/sq ft
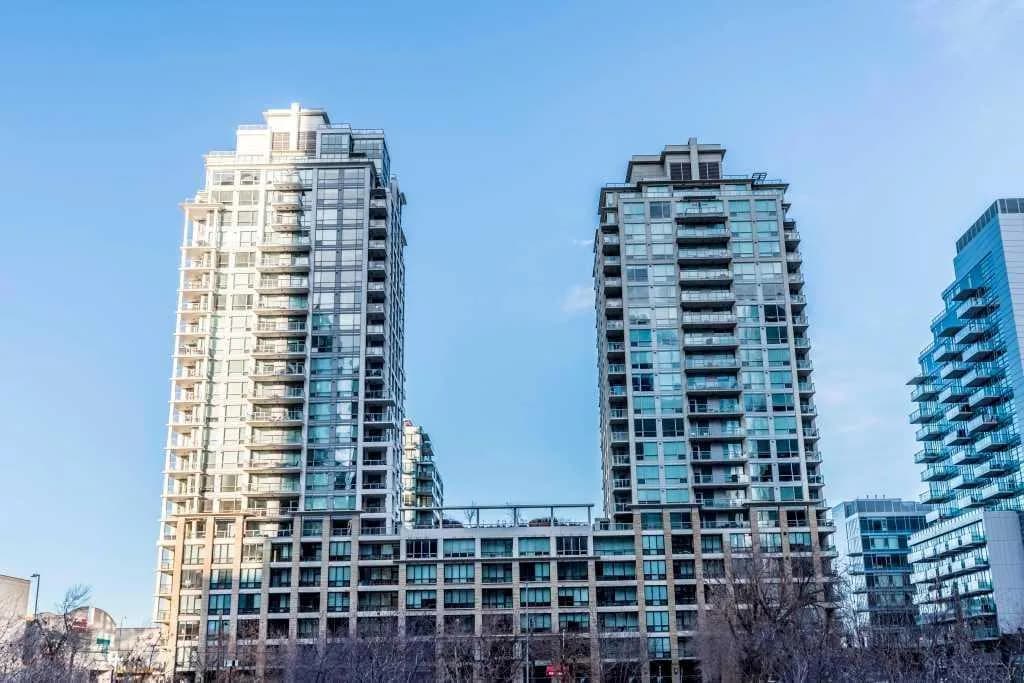
222 Riverfront Sw Avenue Unit 1615, Calgary, Alberta T2P 0X2
Chinatown, Calgary
Listed 91 days ago
Listed by C-Luxury Realty Ltd.
$495,000
$244/sq ft
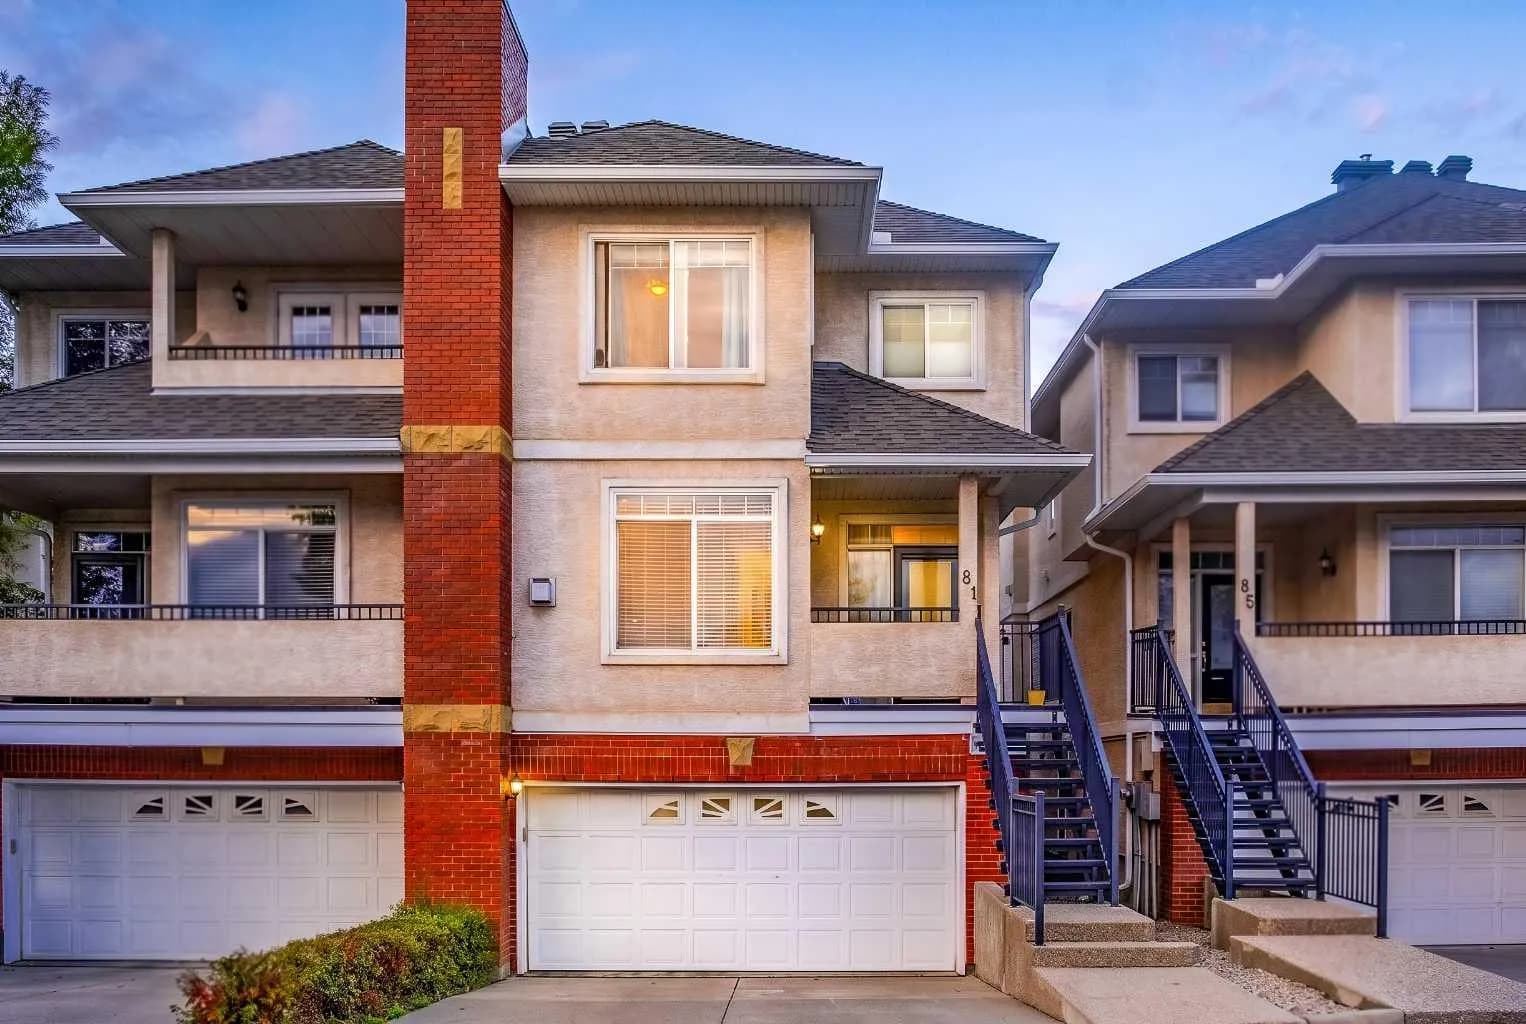
81 Sierra Morena Sw Landing, Calgary, Alberta T3H 4K3
Signal Hill, Calgary
Listed 53 days ago
Listed by Real Estate Professionals Inc.