254 Elgin Se View, Calgary, Alberta T2Z 4N6
$500,000
Bedrooms
Bathrooms
Sq Ft
Year Built
About This Property
OPEN HOUSE: Oct 31 and Nov 1, 12PM - 2PM. Your McKenzie Towne dream home is here! Situated on a MASSIVE PIE-SHAPED LOT, this beautifully maintained home offers the perfect combination of space, style, and location. The bright OPEN-CONCEPT main floor features natural light, durable flooring, and a RENOVATED KITCHEN with QUARTZ COUNTERS and NEW CABINETRY, perfect for everyday living and entertaining. Step outside to the spectacular two-tiered deck overlooking a huge backyard with plenty of room for kids, pets, gardening, and summer gatherings. Upstairs offers 3 bedrooms and a full bathroom, while the fully finished basement adds a spacious recreation area, 4th BEDROOM, FULL BATHROOM, and ample storage. Enjoy the added comfort of CENTRAL A/C and the convenience of an OVERSIZED DOUBLE DETACHED GARAGE. Ideally located within WALKING DISTANCE to Inverness Pond, Parks, Playgrounds, and walking paths, with McKenzie Towne’s shops, restaurants, amenities, and the Stoney Trail just minutes away. With an incredible lot, thoughtful updates, abundant living space, and a fantastic family-friendly location, this home truly has it all—come see it before someone else calls it home!
Essential Information
Parking
Exterior
Community Information
Interior
Construction & Details
Inclusions
Appliances
Listing Details
Location
Loading map...
MLS® Number: A2355765
Listing Brokerage: eXp Realty
Data is deemed reliable but is not guaranteed accurate by Pillar 9™.
Monthly Payment Estimate
~$2,083/mo
Based on 20% down, 5.5% interest rate, 25-year amortization
Similar Properties
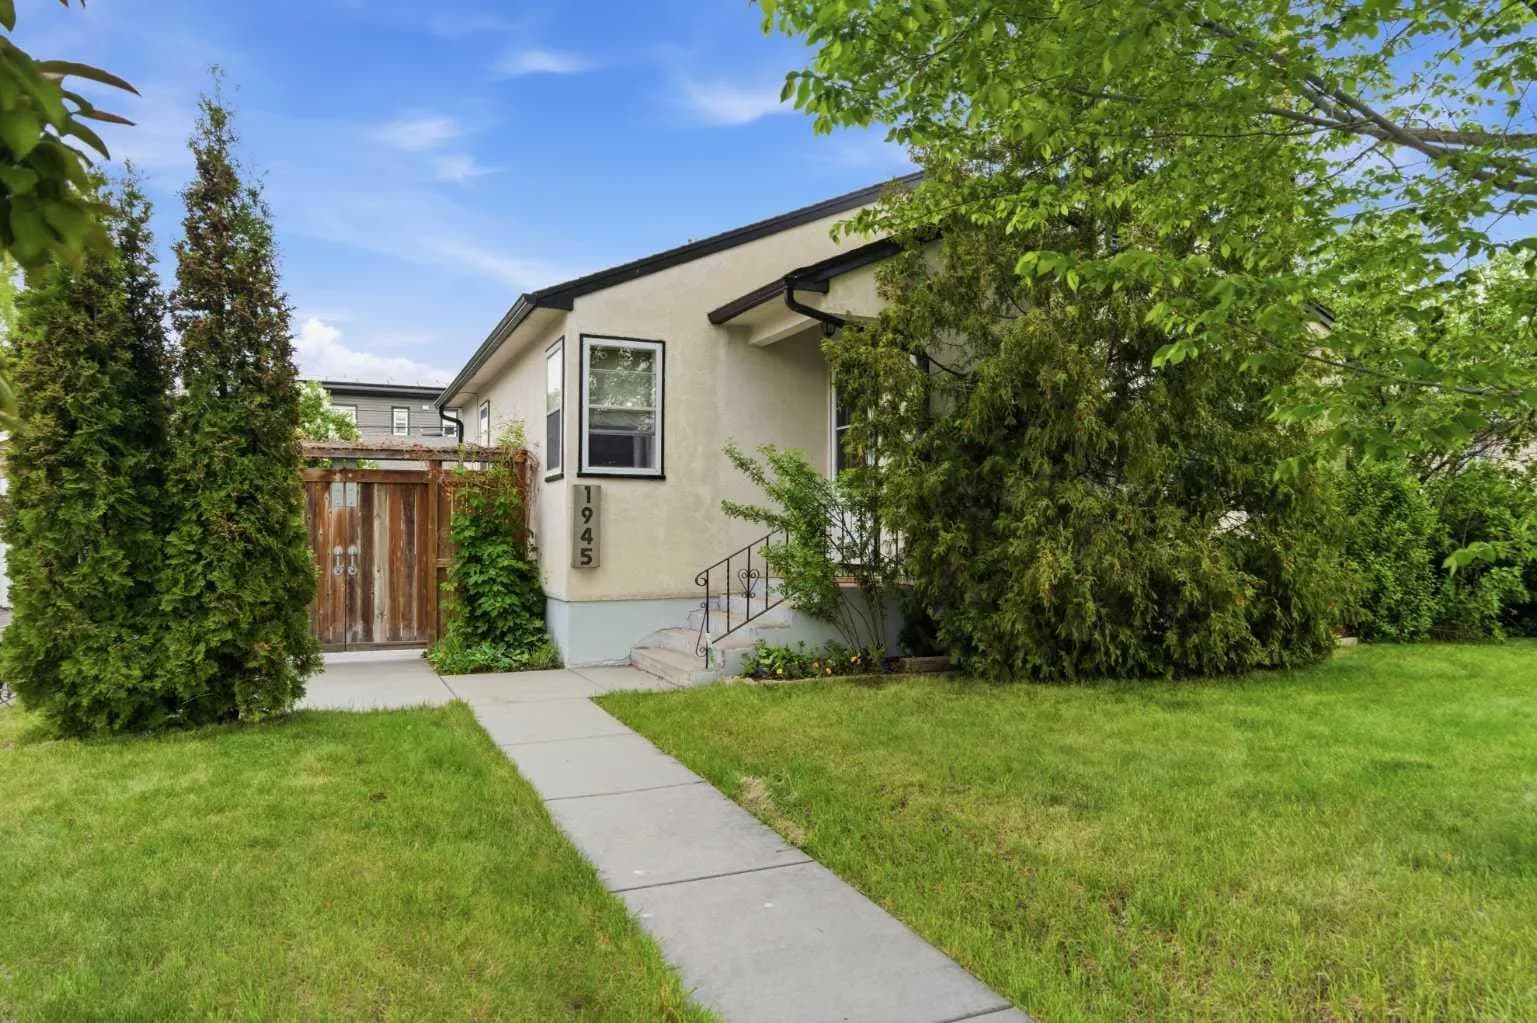
$650,000
$760/sq ft
1945 Mountview Ne Crescent, Calgary, Alberta T2E 5N4
Winston Heights/Mountview, Calgary
Listed 164 days ago
Listed by Royal LePage Benchmark
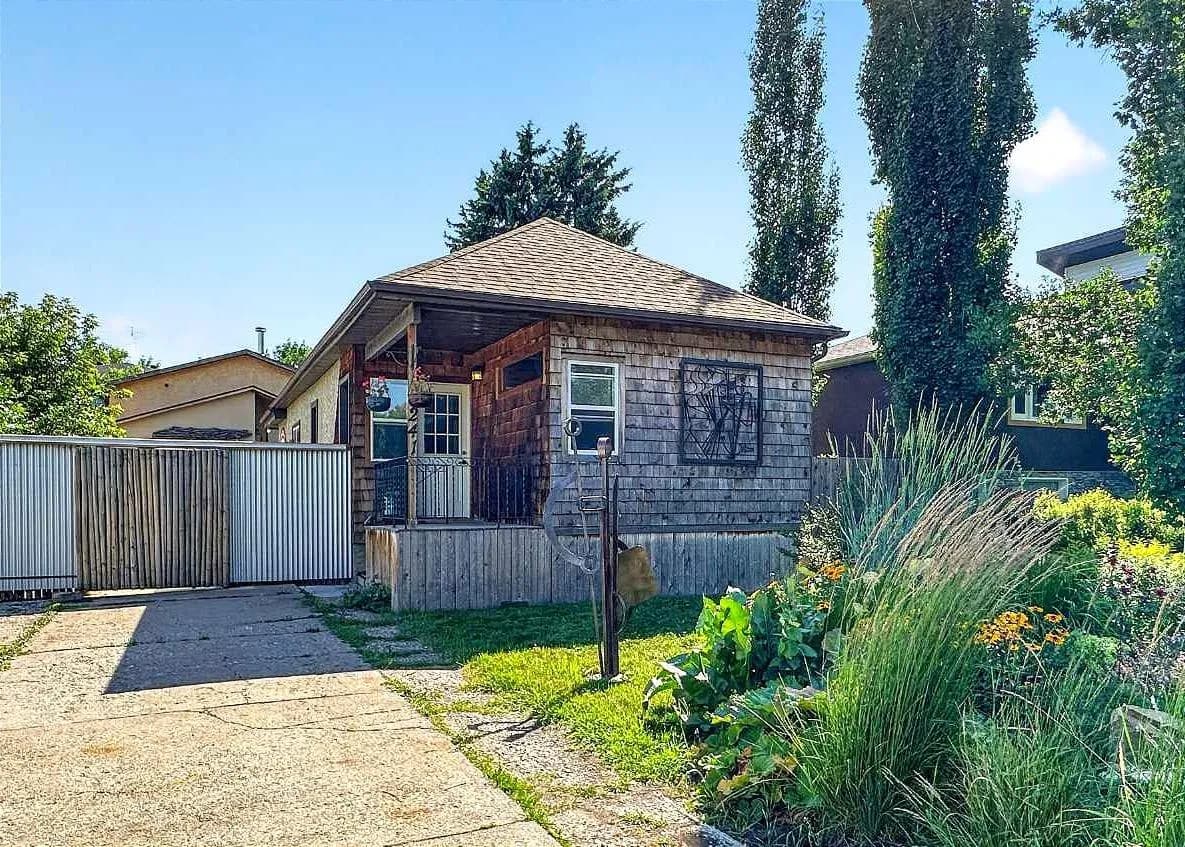
$650,000
$788/sq ft
241 25 Ne Avenue, Calgary, Alberta T2E 1Y2
Tuxedo Park, Calgary
Listed 103 days ago
Listed by Real Broker
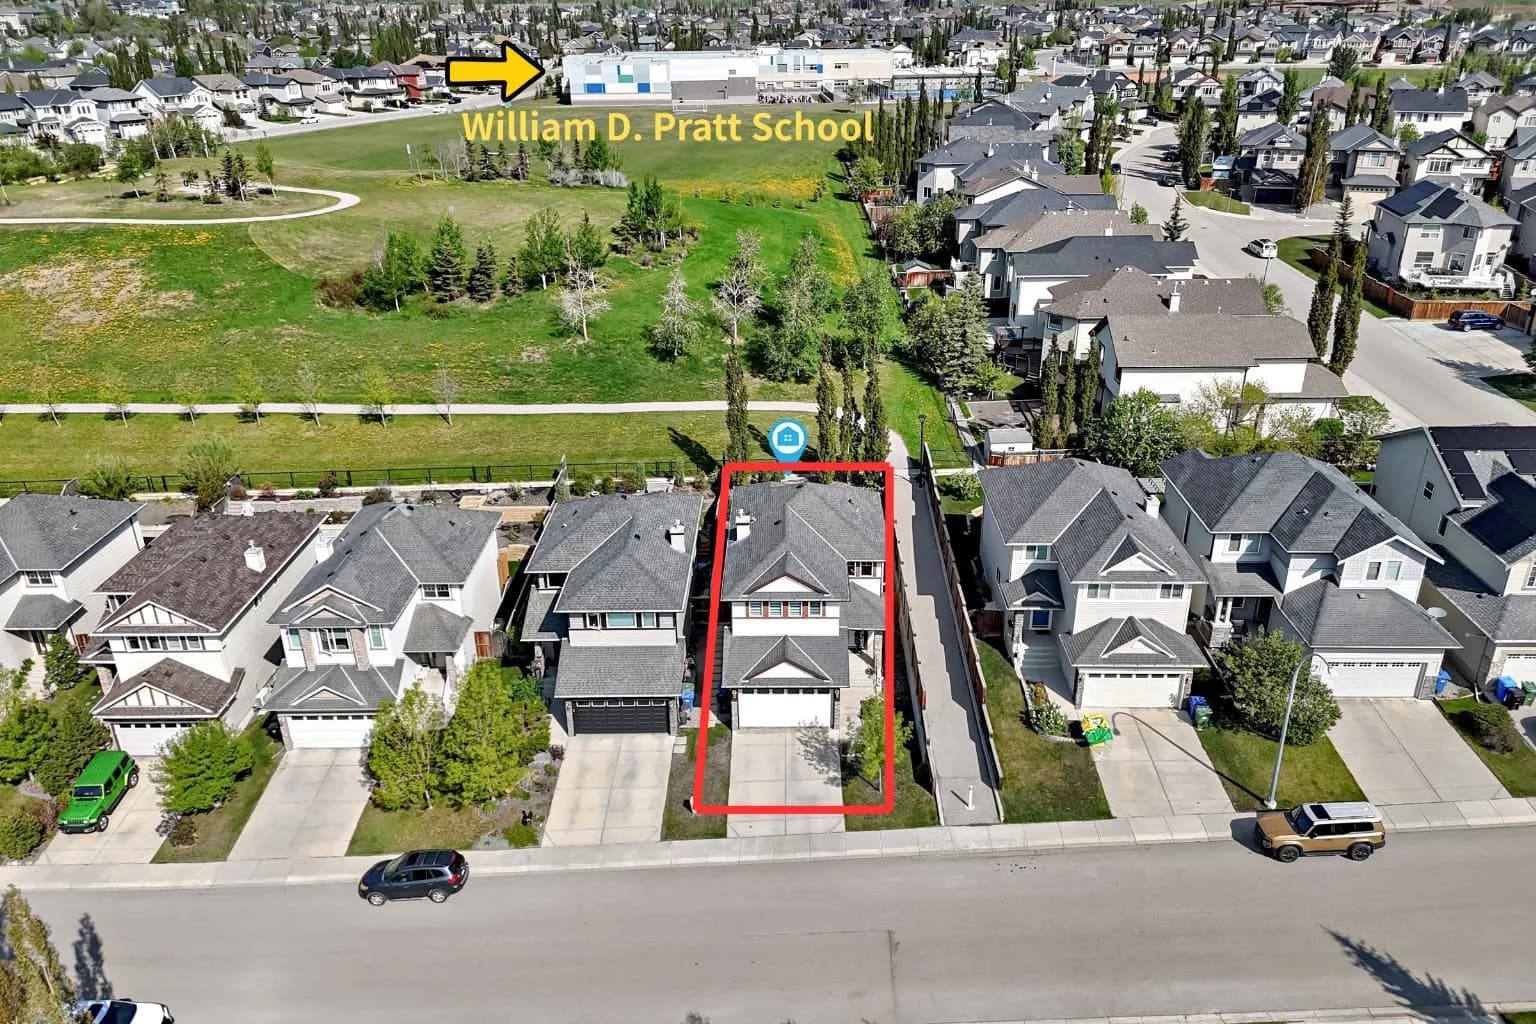
$650,000
$384/sq ft
73 Royal Birch Nw Way, Calgary, Alberta T3G 5X8
Royal Oak, Calgary
Listed 69 days ago
Listed by Homecare Realty Ltd.