581 Hotchkiss Se Drive, Calgary, Alberta T3P 1W9
$608,800
Bedrooms
Bathrooms
Sq Ft
Year Built
About This Property
Welcome to the Concord II by Broadview Homes, a brand-new detached home offering 1,772 sq. ft. of thoughtfully designed living space in the growing southeast Calgary community of Hotchkiss. Featuring 4 bedrooms, 3 full bathrooms, a main-floor bedroom, separate side entrance, spacious upper bonus room, and excellent future basement development potential, this home offers the flexibility, functionality, and modern design today's families are looking for. Step inside to a bright, open-concept main floor designed to bring people together. The kitchen is the heart of the home, featuring a generous central island with seating, ample cabinetry, and plenty of counter space for everyday cooking and entertaining. The adjoining dining and living areas flow seamlessly together, creating a welcoming space for everything from busy family mornings to evenings spent with friends. One of the standout features of this floorplan is the main-floor bedroom paired with a full bathroom, offering an ideal setup for extended family, overnight guests, a private home office, or anyone who appreciates the convenience of main-level living. Upstairs, the thoughtful layout continues with three additional bedrooms, including a comfortable primary retreat complete with a walk-in closet and private ensuite. Two additional bedrooms, another full bathroom, and conveniently located upper-floor laundry make everyday routines easier, while the spacious bonus room provides a second living area perfect for movie nights, a children's play space, or a cozy family hangout. With multiple living spaces and bedrooms spread across two levels, there's room for everyone to enjoy their own space. A separate side entrance adds another layer of versatility, while the undeveloped basement offers exciting possibilities for future development. Whether you're envisioning additional bedrooms, a recreation room, home gym, or secondary living space, the lower level provides the opportunity to customize the home to your needs, subject to municipal approvals and permits. Located in Hotchkiss, one of southeast Calgary's emerging communities, residents can enjoy a neighbourhood designed around outdoor living, with planned parks, pathways, green spaces, and natural wetlands. Convenient access to Stoney Trail and 22X makes commuting throughout the city easy, while nearby Seton, Mahogany, and McKenzie Towne offer an abundance of shopping, restaurants, schools, recreation, and everyday amenities. The South Health Campus and Brookfield Residential YMCA at Seton are also within easy reach, adding to the appeal of this growing southeast location.
Essential Information
Parking
Exterior
Community Information
Interior
Construction & Details
Inclusions
Appliances
Listing Details
Location
Loading map...
MLS® Number: A2355648
Listing Brokerage: eXp Realty
Data is deemed reliable but is not guaranteed accurate by Pillar 9™.
Monthly Payment Estimate
~$2,537/mo
Based on 20% down, 5.5% interest rate, 25-year amortization
Similar Properties
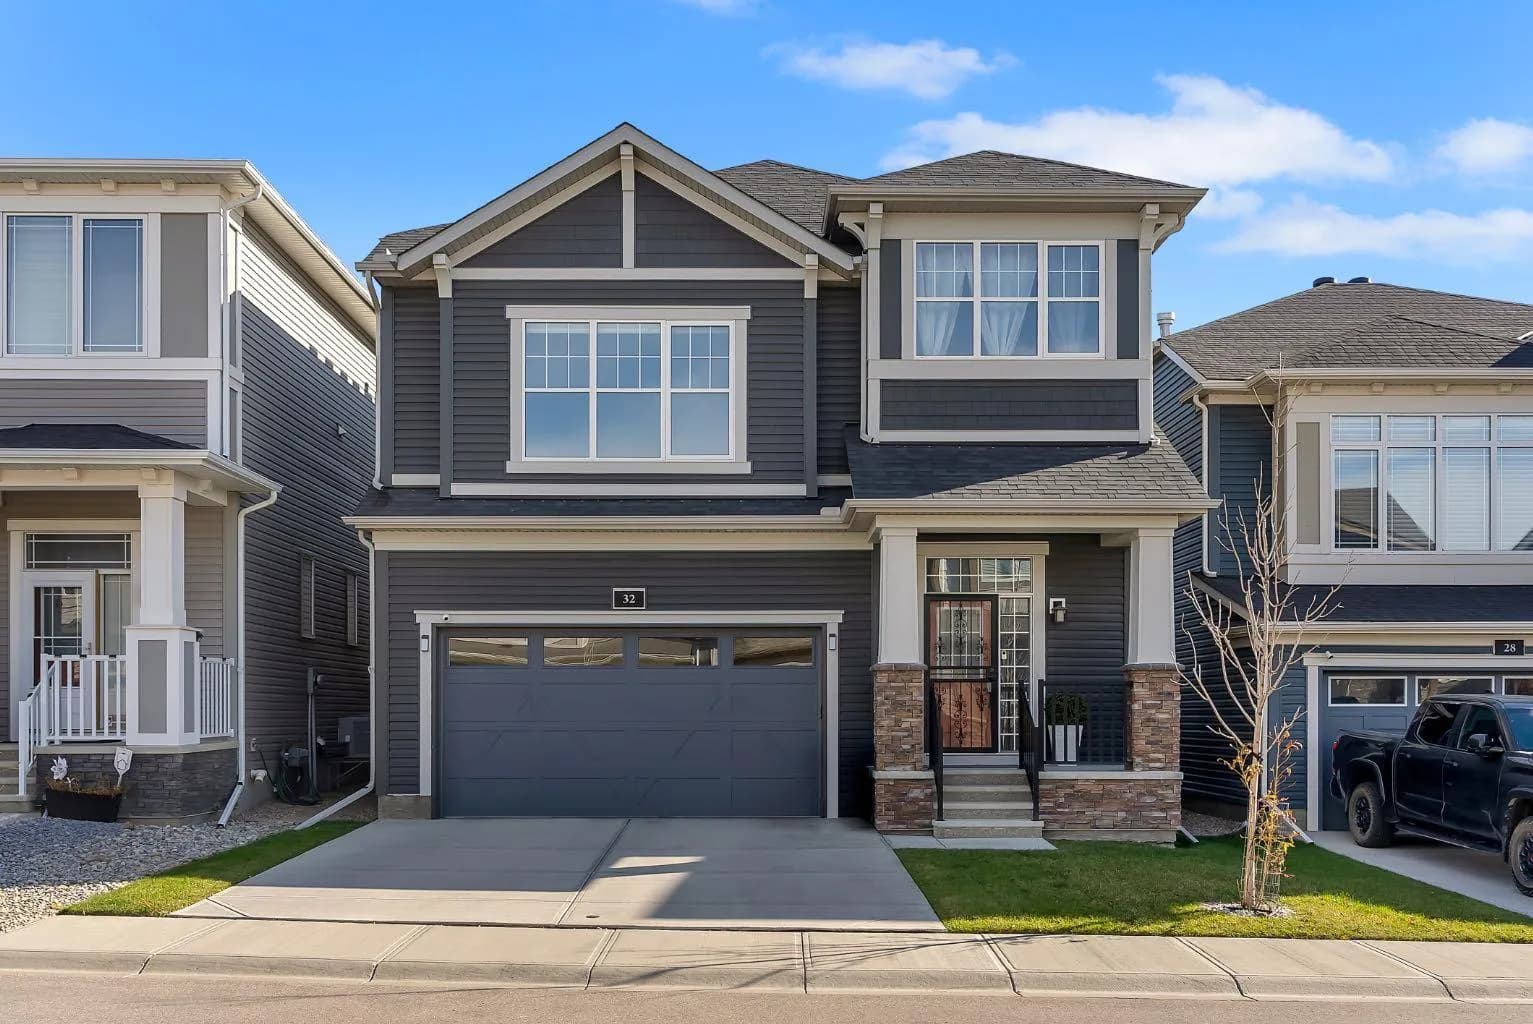
$790,000
$287/sq ft
32 Carrington Nw Manor, Calgary, Alberta T3P0Z2
Carrington, Calgary
Listed 25 days ago
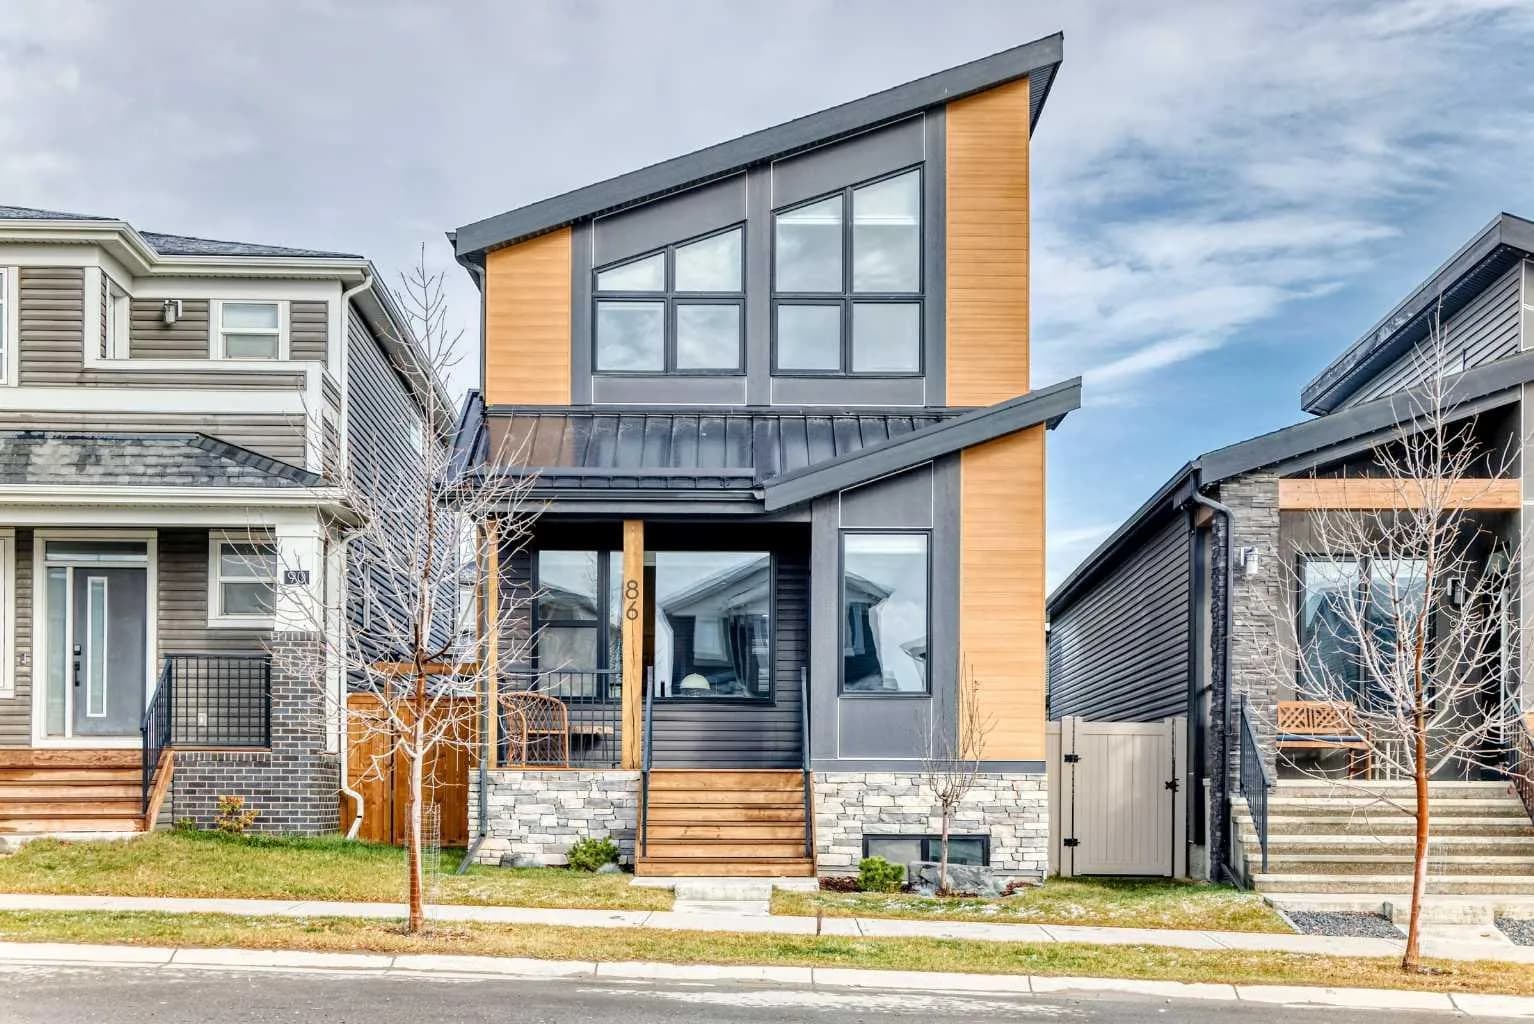
$790,000
$405/sq ft
86 Haskayne Nw Drive, Calgary, Alberta T3L0H1
Haskayne, Calgary
Listed 14 days ago
Listed by RE/MAX Realty Professionals

$789,900
$534/sq ft
222 Riverfront Sw Avenue Unit 1126, Calgary, Alberta T2P 0X2
Chinatown, Calgary
Listed 226 days ago
Listed by Century 21 Bravo Realty