115 Greenwich Nw Drive, Calgary, Alberta T3B 6K7
$787,400
Bedrooms
Bathrooms
Sq Ft
Year Built
About This Property
Welcome to the Mackenzie 22' by Partners, a beautifully designed paired home offering 2,053 sq. ft. of thoughtfully planned living space in the sought-after northwest Calgary community of Upper Greenwich. Featuring 3 bedrooms, 2.5 bathrooms, a front-attached garage, walkout basement, and an impressive collection of carefully selected upgrades, this brand-new home delivers a beautiful balance of elevated finishes, everyday functionality, and room to grow. The bright, open-concept main floor welcomes you with expansive triple-pane windows, upgraded railing, and architectural details that bring warmth and character to the space. The great room makes a striking impression with a gas fireplace framed by full-height MDF shiplap, creating a sophisticated focal point for gathering and entertaining. The adjoining dining area flows seamlessly into the gourmet kitchen, where quartz countertops, full-height cabinetry, stainless steel appliances, a built-in microwave, chimney-style hood fan, and a generous central island combine style with practicality. A gas line rough-in offers the option for a future gas range, while thoughtfully positioned lighting and flexible living spaces add to the home's versatility. Upstairs, a spacious central bonus room provides a second living area, ideal for movie nights, a children's retreat, or a quiet place to unwind. The primary suite offers a peaceful escape, complete with a walk-in closet and beautifully appointed ensuite featuring dual sinks, elevated 36" vanity-height cabinetry, and a fully tiled walk-in shower with bench seating and a glass enclosure. Two additional bedrooms, a full bathroom, and convenient upper-floor laundry with a countertop over the washer and dryer complete this thoughtfully designed level. The walkout basement offers exceptional potential for future development, with direct access to the backyard and the flexibility to create additional living space tailored to your needs, subject to municipal approvals and permits. Additional upgrades include air-conditioning rough-in, gas line rough-ins to the kitchen range and both upper and lower patios, and a full-width rear deck that extends the living space outdoors. A tray ceiling detail and carefully selected finishes throughout further elevate the home's overall design. Upper Greenwich offers a distinctive lifestyle surrounded by thoughtfully planned green spaces, pathways, playgrounds, sports courts, and the community's signature canal. With Calgary Farmers' Market West, WinSport, the Bow River pathway system, and major commuter routes nearby, residents enjoy an exceptional combination of recreation, connectivity, and everyday convenience.
Essential Information
Parking
Exterior
Community Information
Interior
Construction & Details
Inclusions
Appliances
Listing Details
Location
Loading map...
MLS® Number: A2355646
Listing Brokerage: eXp Realty
Data is deemed reliable but is not guaranteed accurate by Pillar 9™.
Monthly Payment Estimate
~$3,281/mo
Based on 20% down, 5.5% interest rate, 25-year amortization
Similar Properties
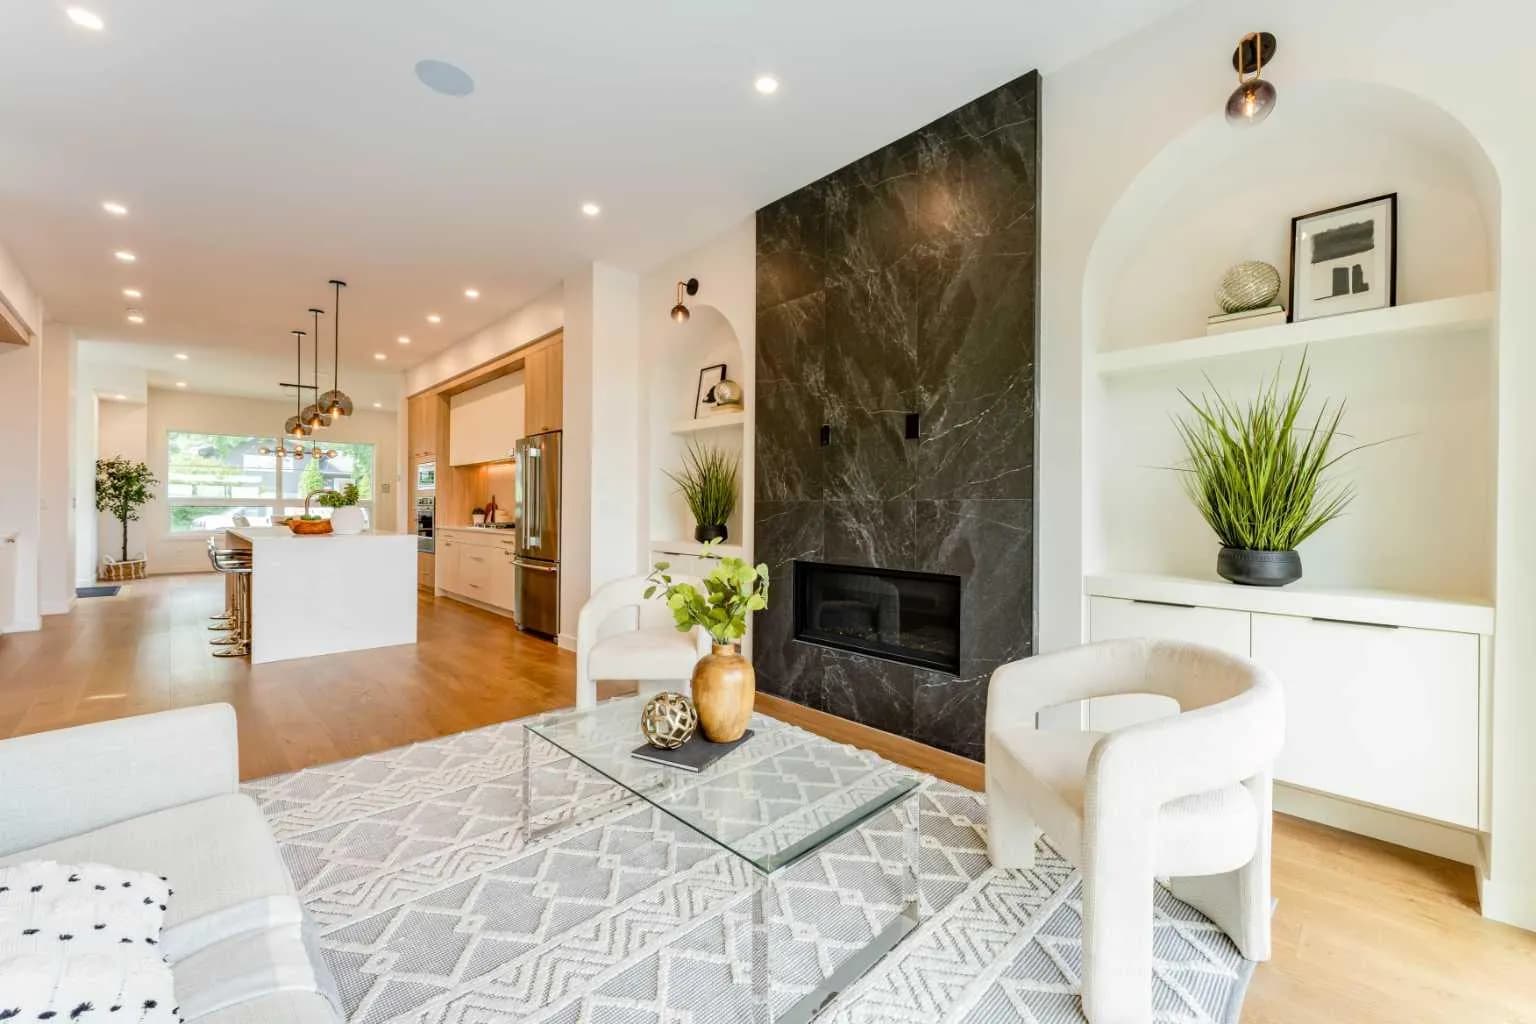
$1,023,000
$500/sq ft
90 Hartford Nw Road, Calgary, Alberta T2K 2A5
Highwood, Calgary
Listed 48 days ago
Listed by Homecare Realty Ltd.
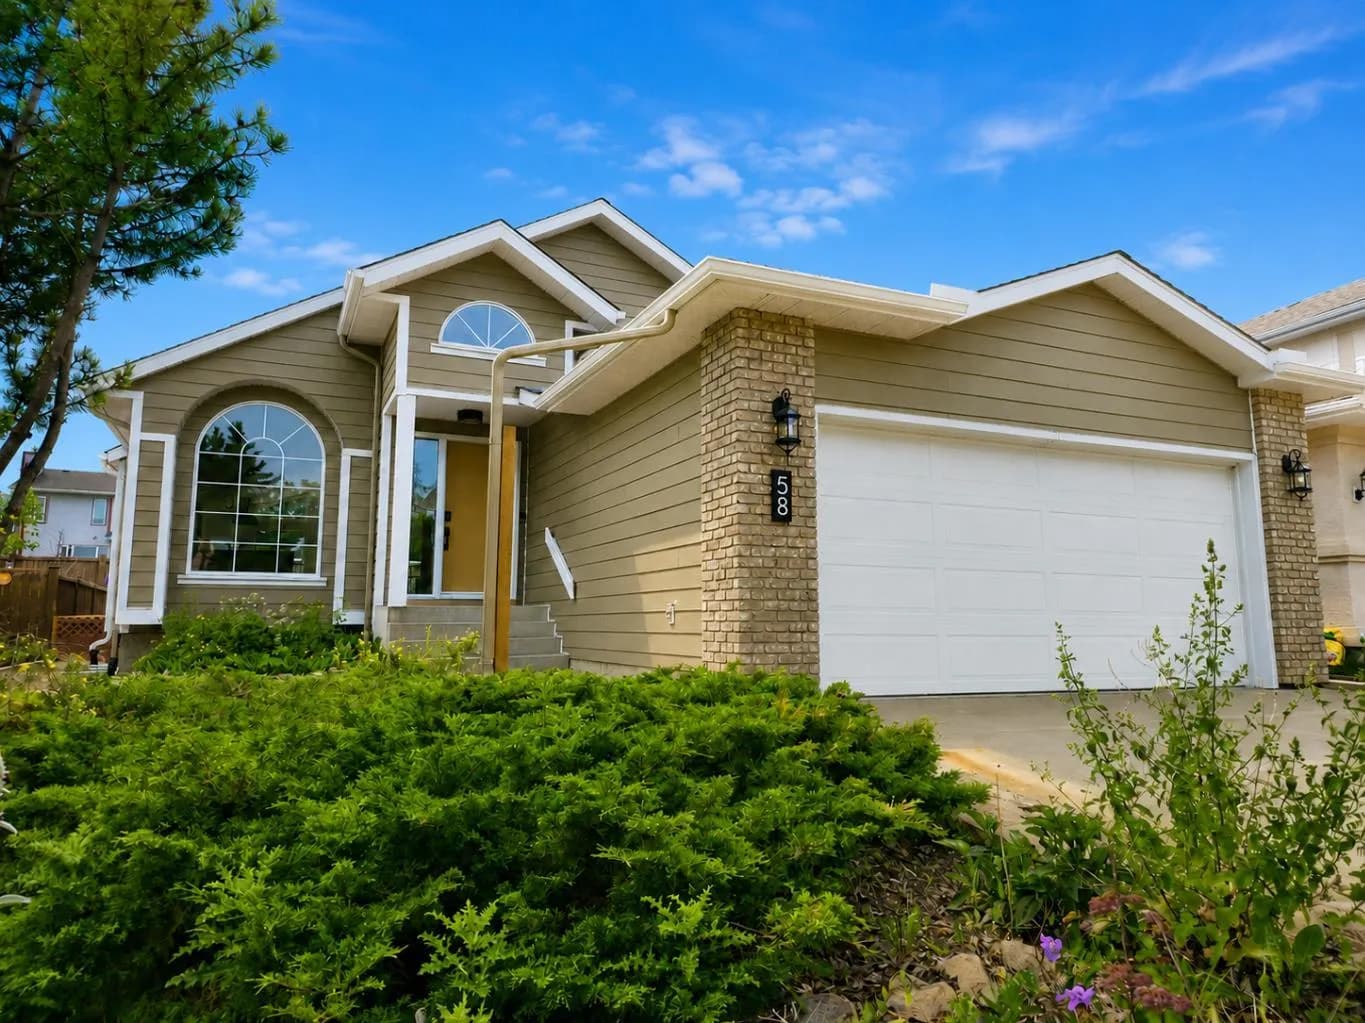
$1,020,000
$727/sq ft
58 Edgevalley Nw Close, Calgary, Alberta T3A 5E4
Edgemont, Calgary
Listed 107 days ago
Listed by MaxWell Capital Realty
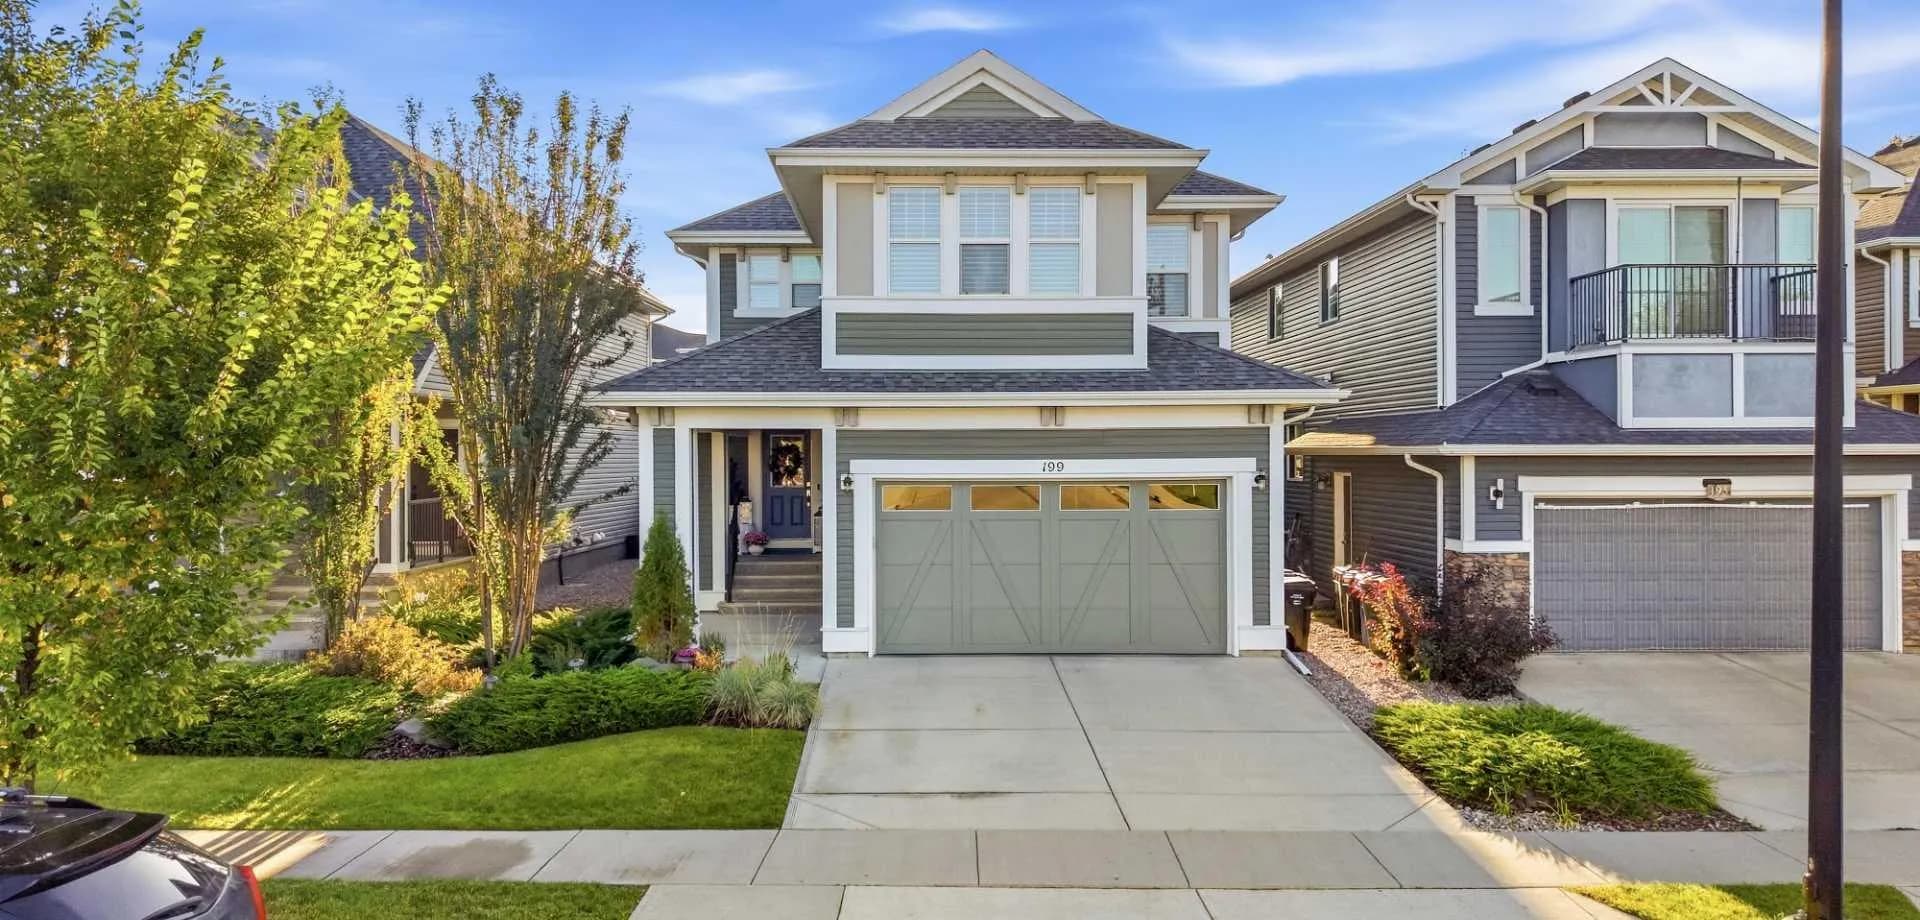
$1,019,000
$405/sq ft
199 Auburn Springs Se Boulevard, Calgary, Alberta T3M 1T9
Auburn Bay, Calgary
Listed 52 days ago
Listed by Real Broker