220 West Creek Landing, Chestermere, Alberta T1X 1R8
$669,900
Bedrooms
Bathrooms
Sq Ft
Year Built
About This Property
Pride of ownership shines inside and out at 220 West Creek Landing. With thoughtful improvements, beautifully maintained outdoor spaces and 2,732 sq. ft. of developed living space, this move-in-ready West Creek home offers room to gather, unwind and enjoy the next chapter. A covered entrance, stone accents and an oversized double attached garage create an inviting first impression. Inside, warm wood flooring connects the open main living spaces. The kitchen features brand-new quartz countertops installed in October 2026, bringing a fresh finish to the island and surrounding work surfaces. Rich wood cabinetry, generous pantry storage and pendant lighting make this a practical gathering place. The adjoining dining area opens to the backyard, while the living room fireplace sets the scene for relaxed evenings at home. Step outside to a yard that reflects the same care as the interior. The expansive 11' x 25' Trex deck offers space for summer meals and comfortable seating, complemented by a separate concrete patio, mature trees, landscaped borders and a fenced lawn. Picture weekend barbecues, quiet mornings outdoors and time enjoying the garden. Concrete walks and pads, along with a storage shed, add everyday convenience. Upstairs, three bedrooms are joined by a versatile sitting area ideal for reading or a home office, plus a separate laundry room with cabinetry and shelving. The primary retreat features a walk-in closet and a four-piece ensuite with a corner soaker tub and separate shower. A second full bathroom serves the additional bedrooms, and a main-floor powder room is convenient for guests. Professionally developed in 2022, the basement features 9-foot ceilings and adds 821 sq. ft. of finished space, including a fourth bedroom, a full bathroom with a glass-enclosed shower, and generous family and recreation areas. Built-in shelving, a stone-feature TV wall and recessed lighting create an inviting setting for movie nights, hobbies or hosting friends. Even the storage/utility room is fully drywalled and painted, reflecting the attention to detail throughout. The home offers four bedrooms, 3.5 bathrooms and a no-carpet interior. Major improvements include a new roof in 2023 and hot water tank in 2024. Central air conditioning, a water softener and central vacuum with all attachments add everyday comfort and convenience. The heated, finished oversized double attached garage features 220V power and its own electrical panel, while the extended driveway provides additional parking space. With 1,911 sq. ft. above grade, this is a home where comfort, upkeep and usable space come together. Enjoy Chestermere's lake lifestyle, with boating, paddleboarding, beaches, parks and pathways adding something special to your days. The Chestermere Family Bike Park offers another way to get outdoors, while Calgary remains within reach. Settle into a cared-for home and spend more time enjoying the life around it.
Essential Information
Parking
Exterior
Community Information
Interior
Construction & Details
Inclusions
Appliances
Listing Details
Location
Loading map...
MLS® Number: A2355640
Listing Brokerage: RE/MAX First
Data is deemed reliable but is not guaranteed accurate by Pillar 9™.
Monthly Payment Estimate
~$2,791/mo
Based on 20% down, 5.5% interest rate, 25-year amortization
Similar Properties
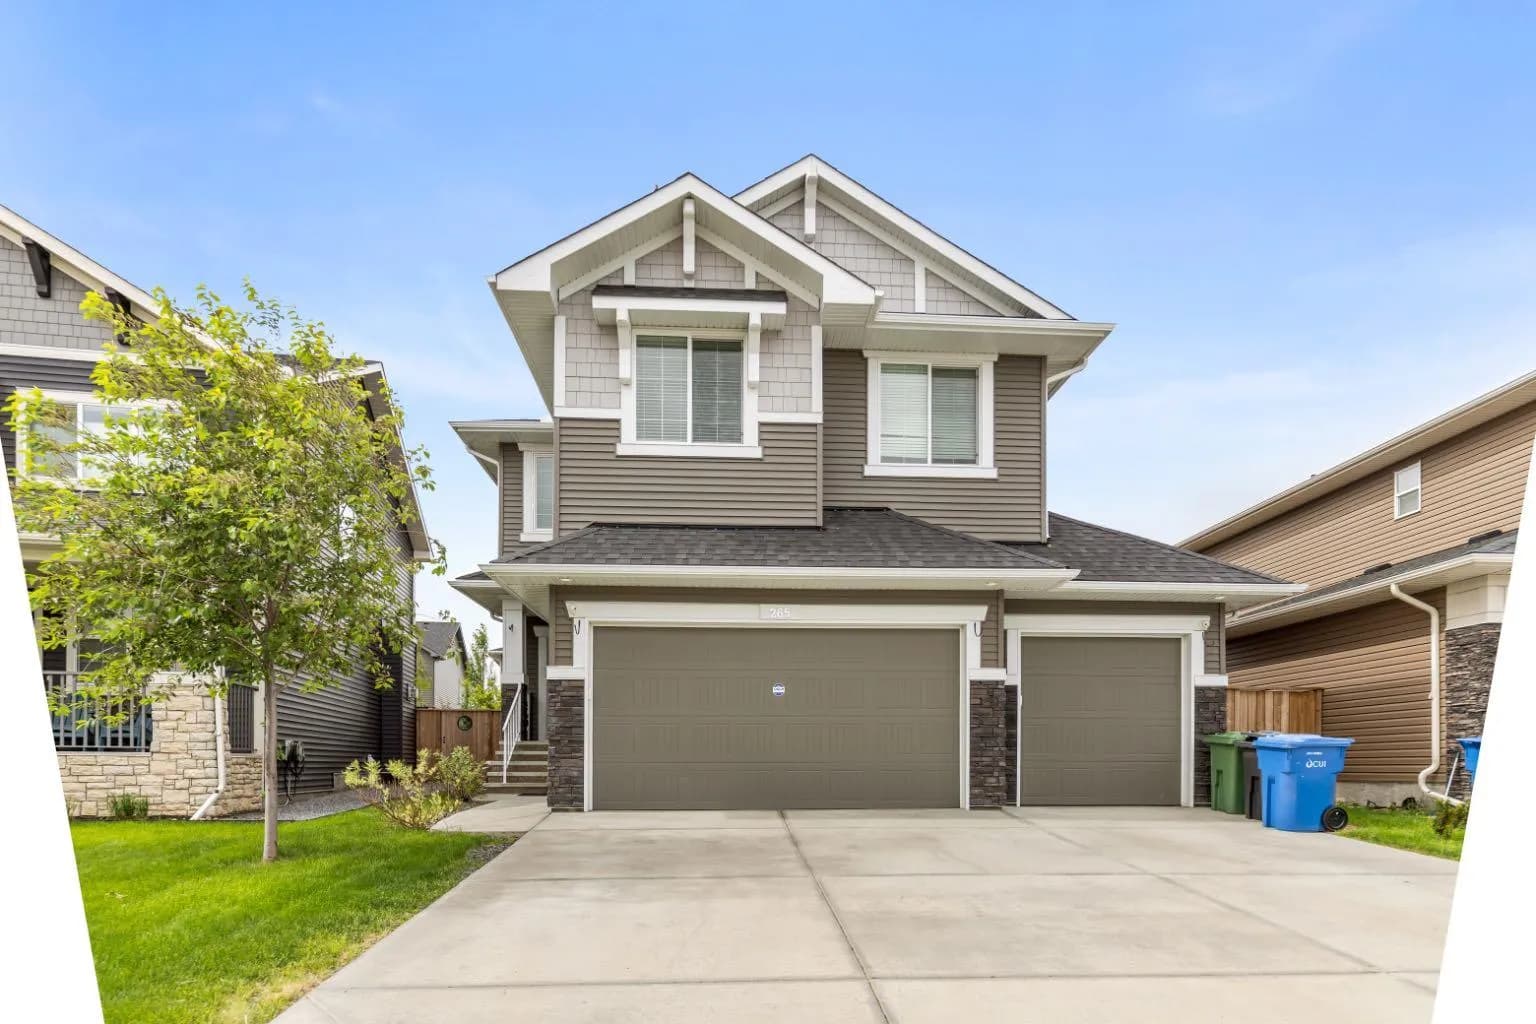
$869,900
$317/sq ft
265 Sandpiper Boulevard, Chestermere, Alberta T1X 0Y4
Kinniburgh South, Chestermere
Listed 149 days ago
Listed by Royal LePage Blue Sky
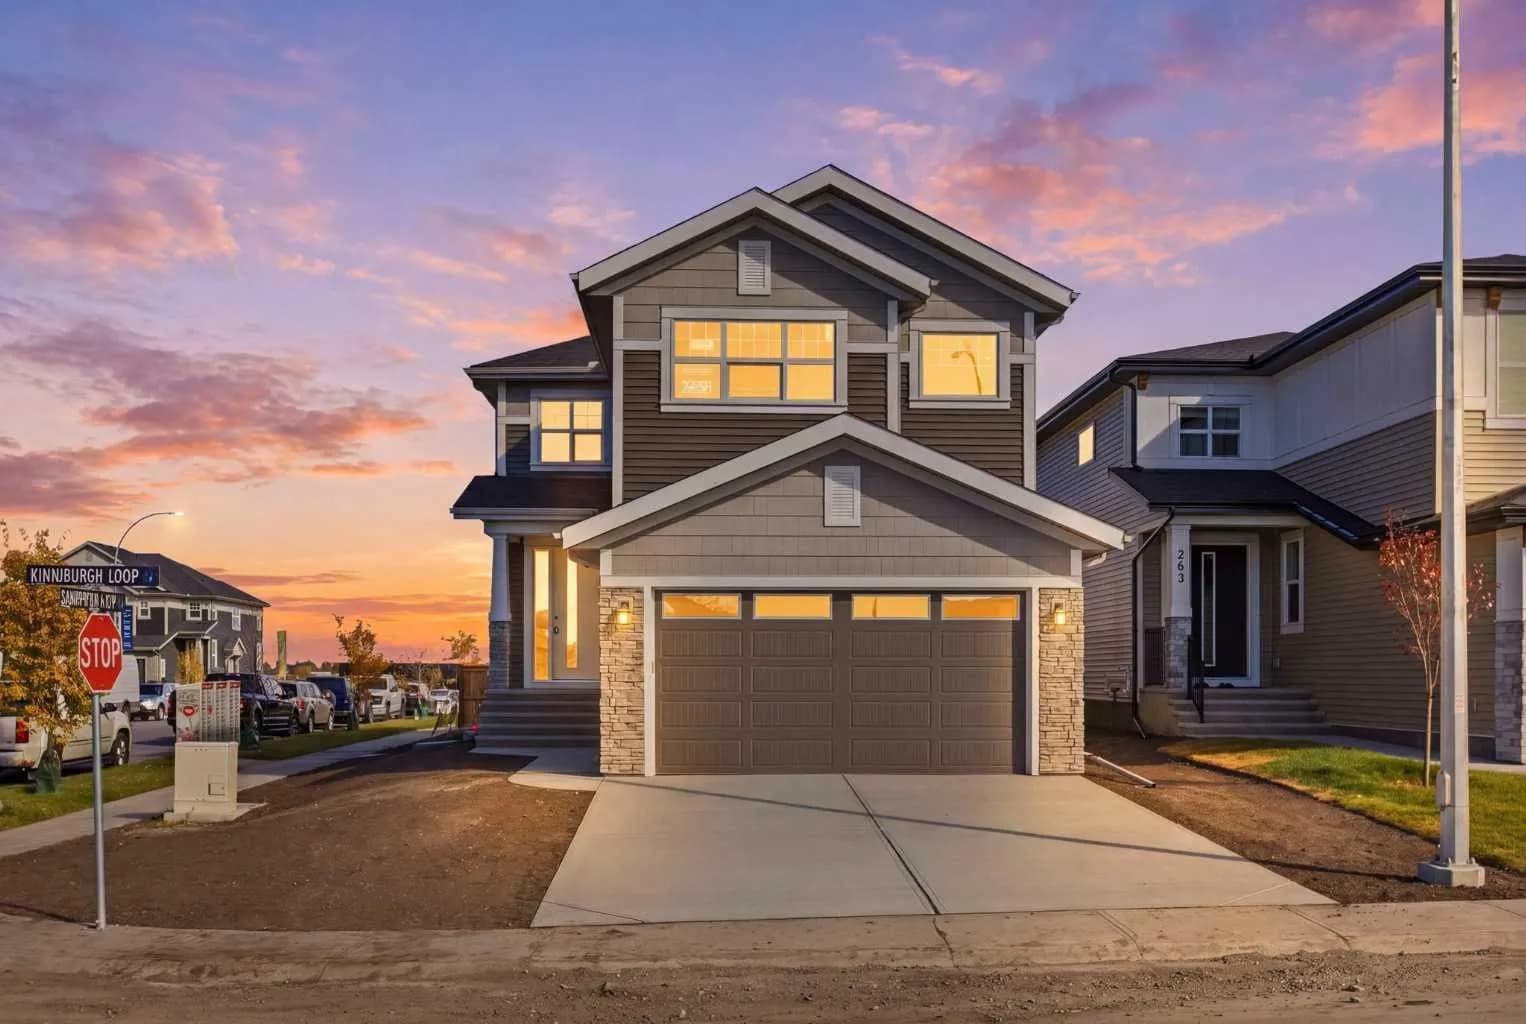
$861,218
$351/sq ft
259 Kinniburgh Loop, Chestermere, Alberta T1X 3C2
Kinniburgh South, Chestermere
Listed 33 days ago
Listed by Real Estate Professionals Inc.
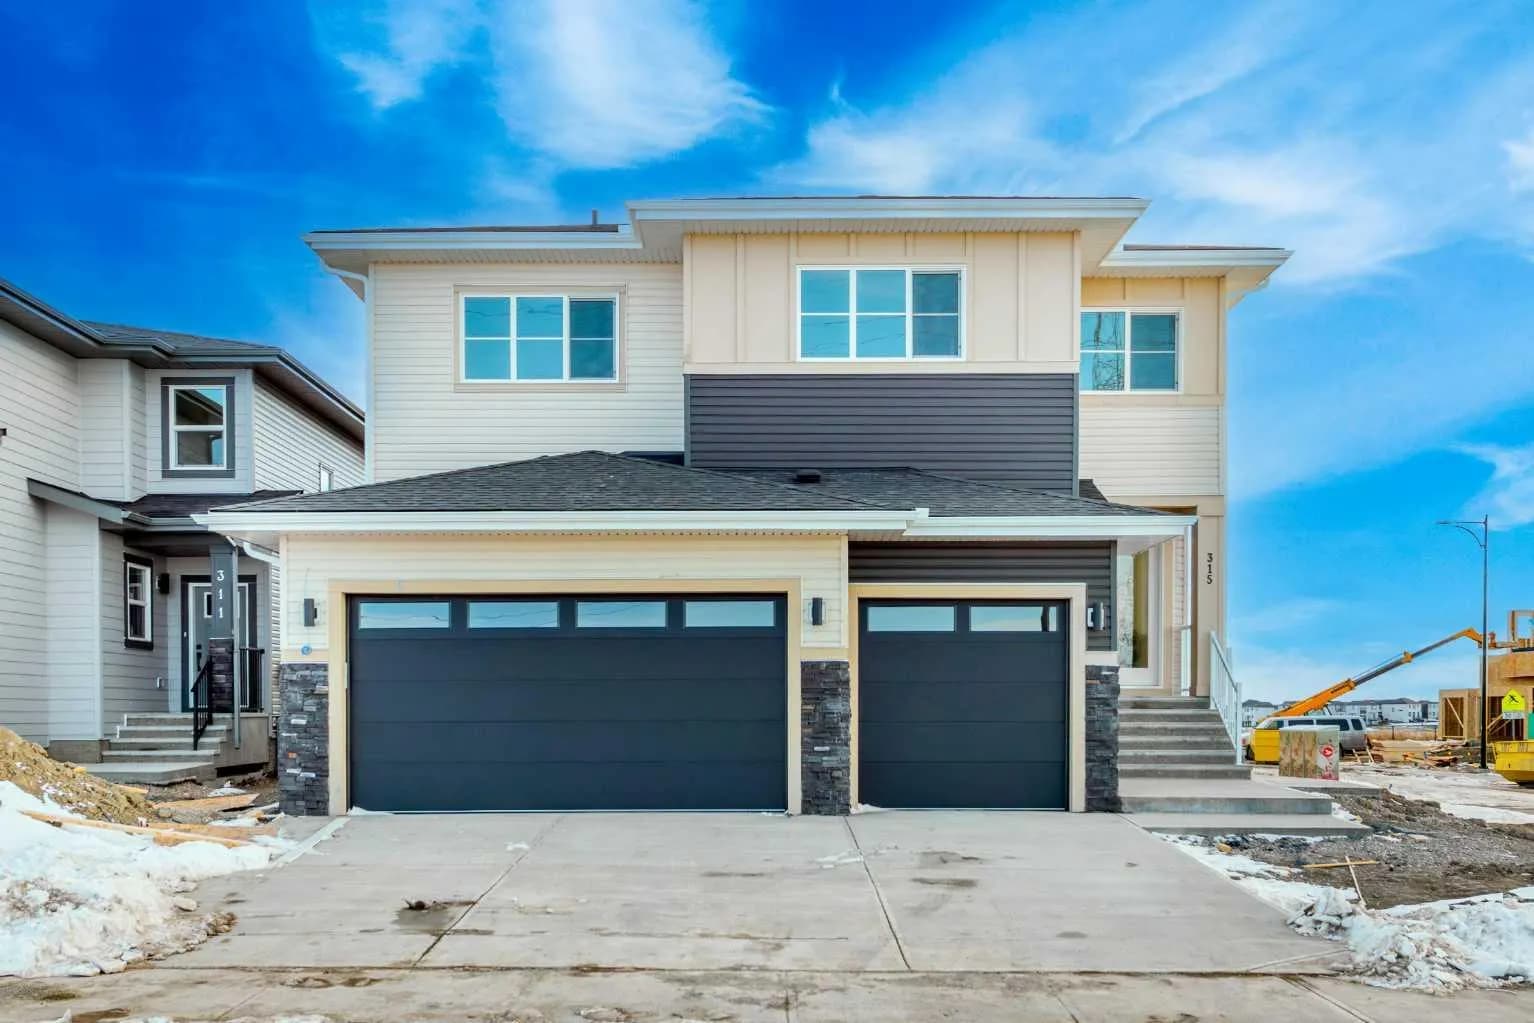
$859,999
$293/sq ft
315 Waterford Road, Chestermere, Alberta T1X 3B3
Waterford, Chestermere
Listed 82 days ago