91 Mercado Se Crescent, Calgary, Alberta T3M 4C2
$739,900
Bedrooms
Bathrooms
Sq Ft
Year Built
About This Property
**OPEN HOUSE SAT NOV 7th 11AM - 2PM** A sunny south-facing backyard, thoughtfully selected finishes, and a layout designed for everyday living come together in this brand new "Liona" by Hopewell Residential in Mahogany. Offering 1,835 sq. ft., three bedrooms, 2.5 bathrooms, and a double attached garage, this home balances comfortable gathering spaces with practical features that make a difference. The main floor centres around a stylish kitchen that keeps you connected to family and guests, whether you’re preparing dinner, catching up over coffee, or hosting friends. Upgraded cabinetry, quartz countertops, stainless steel appliances, a chimney hood fan, and a built-in microwave create a polished, functional workspace, while the island with flush eating bar provides a natural gathering spot. The finishes pair warm wood-look luxury vinyl plank flooring with soft neutral cabinetry, light countertops with subtle veining, and an elongated geometric backsplash for a welcoming, contemporary feel. The adjoining dining and living areas stretch across the rear of the home, with south-facing windows bringing in natural light and views of the backyard. Tucked away from the main gathering space, a pocket office offers a convenient place to work from home, manage household tasks, or set up a homework station. A pantry, powder room, and mudroom off the attached garage add everyday convenience, while spindle railings keep the staircase feeling open and connected. Upstairs, the central entertainment room creates a comfortable second living space for movie nights, games, or simply unwinding. The primary bedroom features a walk-in closet and an ensuite with dual sinks, a soaker tub with tile surround, and a fully tiled shower with a niche and sliding glass door. Two additional bedrooms, a full bathroom, and upper-floor laundry complete a practical family-friendly layout. Triple-pane windows enhance comfort, while a separate secondary entrance provides convenient access to the undeveloped basement, offering potential for future development, including a secondary suite (subject to approval and permitting by the city/municipality). Outside, the south-facing backyard offers a sunny setting for future outdoor living, from summer barbecues to a garden or a place for the kids to play. Beyond your front door, Mahogany brings a lake lifestyle to everyday life, with residents’ beach access, swimming and paddleboarding in summer, skating in winter, and an extensive network of pathways through scenic wetlands. Parks, playgrounds, neighbourhood shops, cafés, and restaurants round out a community that makes it easy to stay active, connect with neighbours, and enjoy time close to home. **For a limited time, eligible buyers purchasing a new Hopewell spec home with move-in before December 31, 2026, can choose from three incentive packages valued at up to $5,000; conditions apply and details must be confirmed with Hopewell Residential.
Essential Information
Parking
Exterior
Community Information
Interior
Construction & Details
Inclusions
Appliances
Listing Details
Location
Loading map...
MLS® Number: A2355626
Listing Brokerage: Real Broker
Data is deemed reliable but is not guaranteed accurate by Pillar 9™.
Monthly Payment Estimate
~$3,083/mo
Based on 20% down, 5.5% interest rate, 25-year amortization
Similar Properties
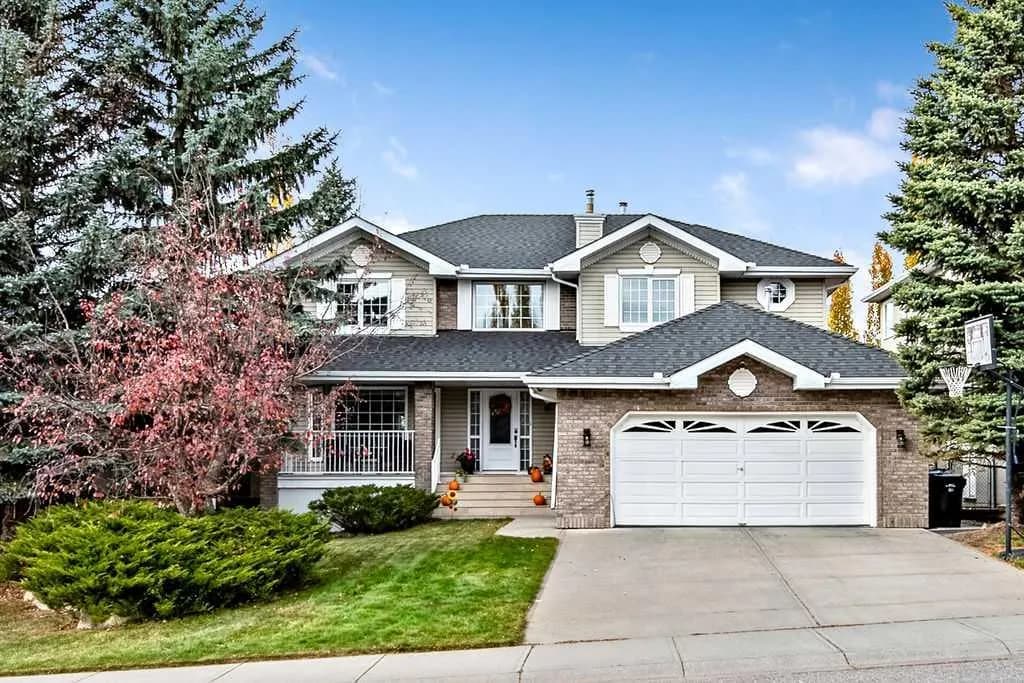
$960,000
$367/sq ft
12817 Douglasview Se Boulevard, Calgary, Alberta T2Z 2N3
Douglasdale/Glen, Calgary
Listed 19 days ago
Listed by RE/MAX Realty Professionals
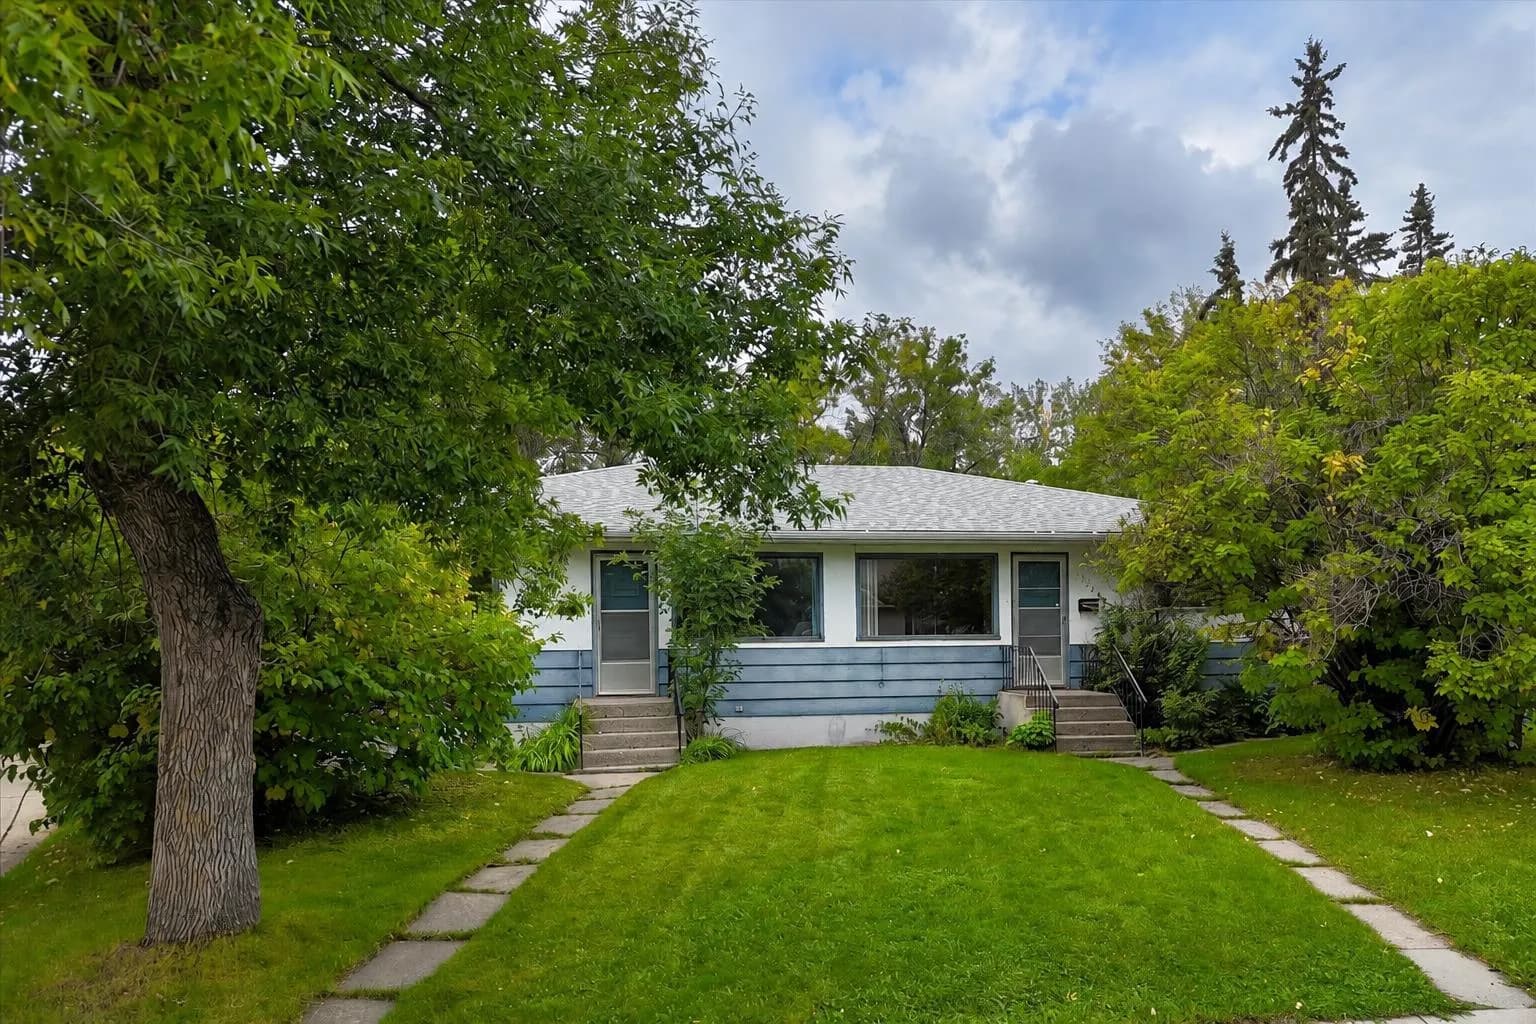
$959,900
$562/sq ft
2731 17 Nw Street Unit 2731 & 2733, Calgary, Alberta T2M 3S5
Capitol Hill, Calgary
Listed 59 days ago
Listed by Real Broker
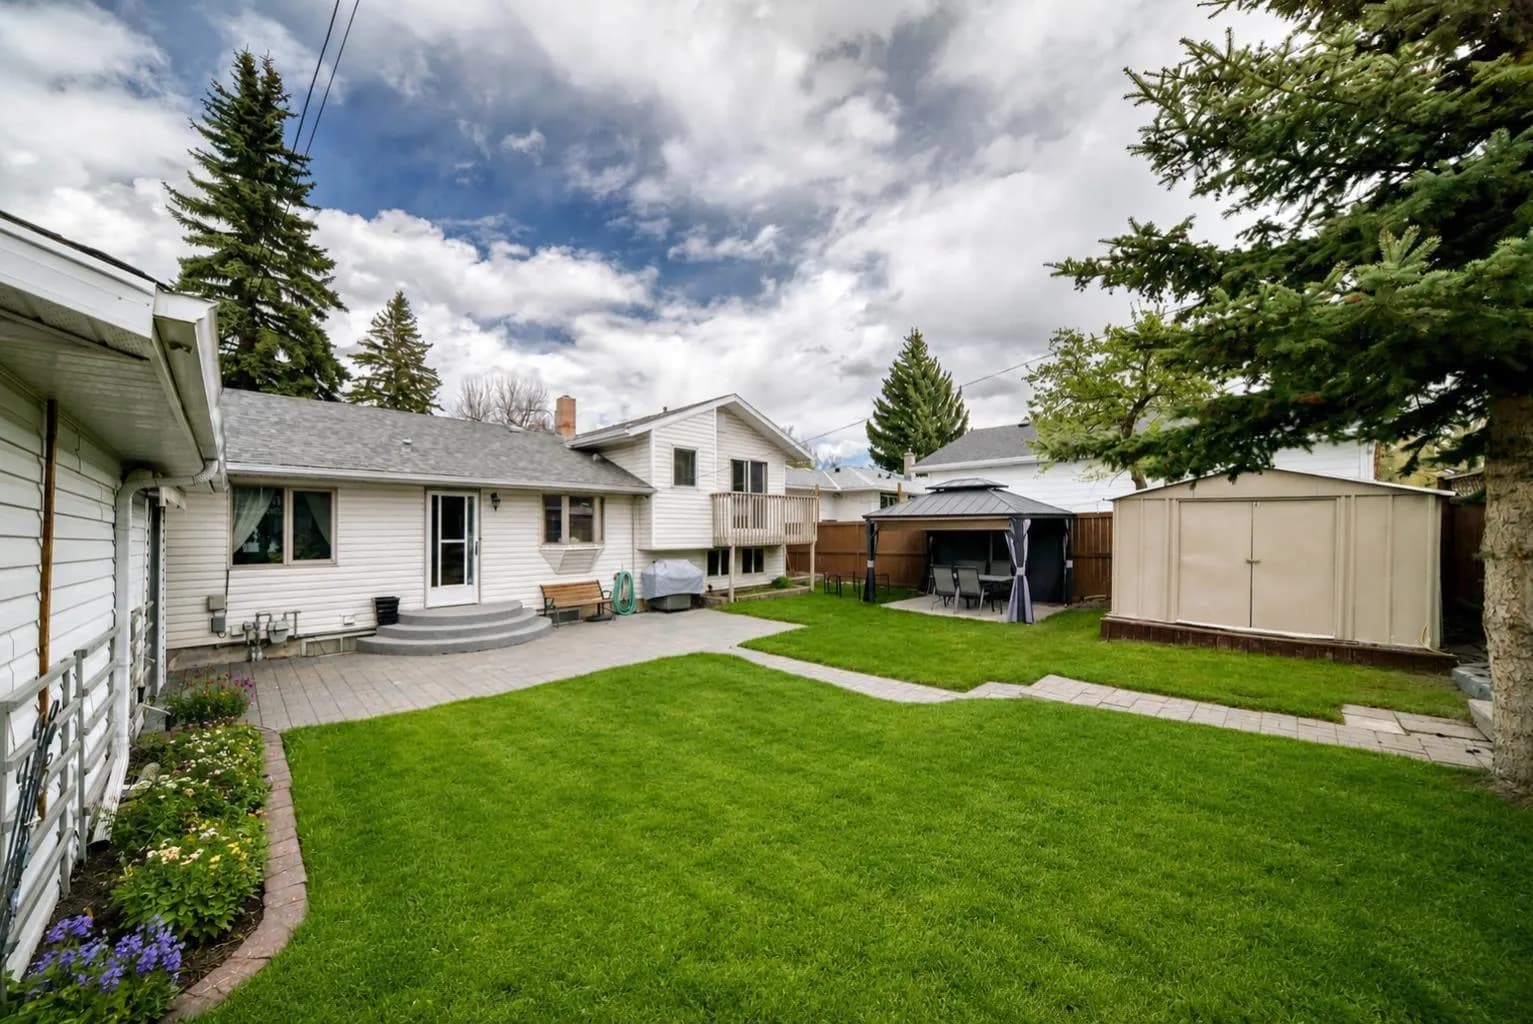
$959,900
$800/sq ft
4039 5 Sw Avenue, Calgary, Alberta T3C0C2
Wildwood, Calgary
Listed 53 days ago
Listed by Realty 2000 Inc.