47 Shetland Court, Cochrane, Alberta T3S 1C8
$649,900
Bedrooms
Bathrooms
Sq Ft
Year Built
About This Property
OVER 2,098 SQ. FT. | 4 BEDROOMS UP | SEPARATE SIDE ENTRANCE | $5,000 APPLIANCE CREDIT! The Elliott by Akash Homes is a thoughtfully designed 2-storey family home offering a spacious and functional layout. The open-concept main floor features 9’ ceilings, a welcoming great room with an electric fireplace, and French-imported laminate flooring. The modern kitchen showcases quartz countertops and a convenient walk-through pantry connecting directly to the mudroom. Upstairs, you’ll find four generously sized bedrooms, including a private primary retreat with a walk-in closet and ensuite with dual sinks, plus an upstairs laundry room with sink. The basement offers excellent future development potential. Located in the family-friendly community of Heartland, you'll enjoy parks, playgrounds, pathways, schools, shopping, and quick access to the mountains while being just minutes from Cochrane's amenities. PLEASE NOTE PICTURES ARE OF SHOW HOME; ACTUAL HOME, PLANS, FIXTURES, AND FINISHES MAY VARY AND ARE SUBJECT TO AVAILABILITY/CHANGES WITHOUT NOTICE.
Essential Information
Parking
Exterior
Community Information
Interior
Construction & Details
Inclusions
Appliances
Listing Details
Location
Loading map...
MLS® Number: A2355617
Listing Brokerage: Century 21 All Stars Realty Ltd.
Data is deemed reliable but is not guaranteed accurate by Pillar 9™.
Monthly Payment Estimate
~$2,708/mo
Based on 20% down, 5.5% interest rate, 25-year amortization
Similar Properties
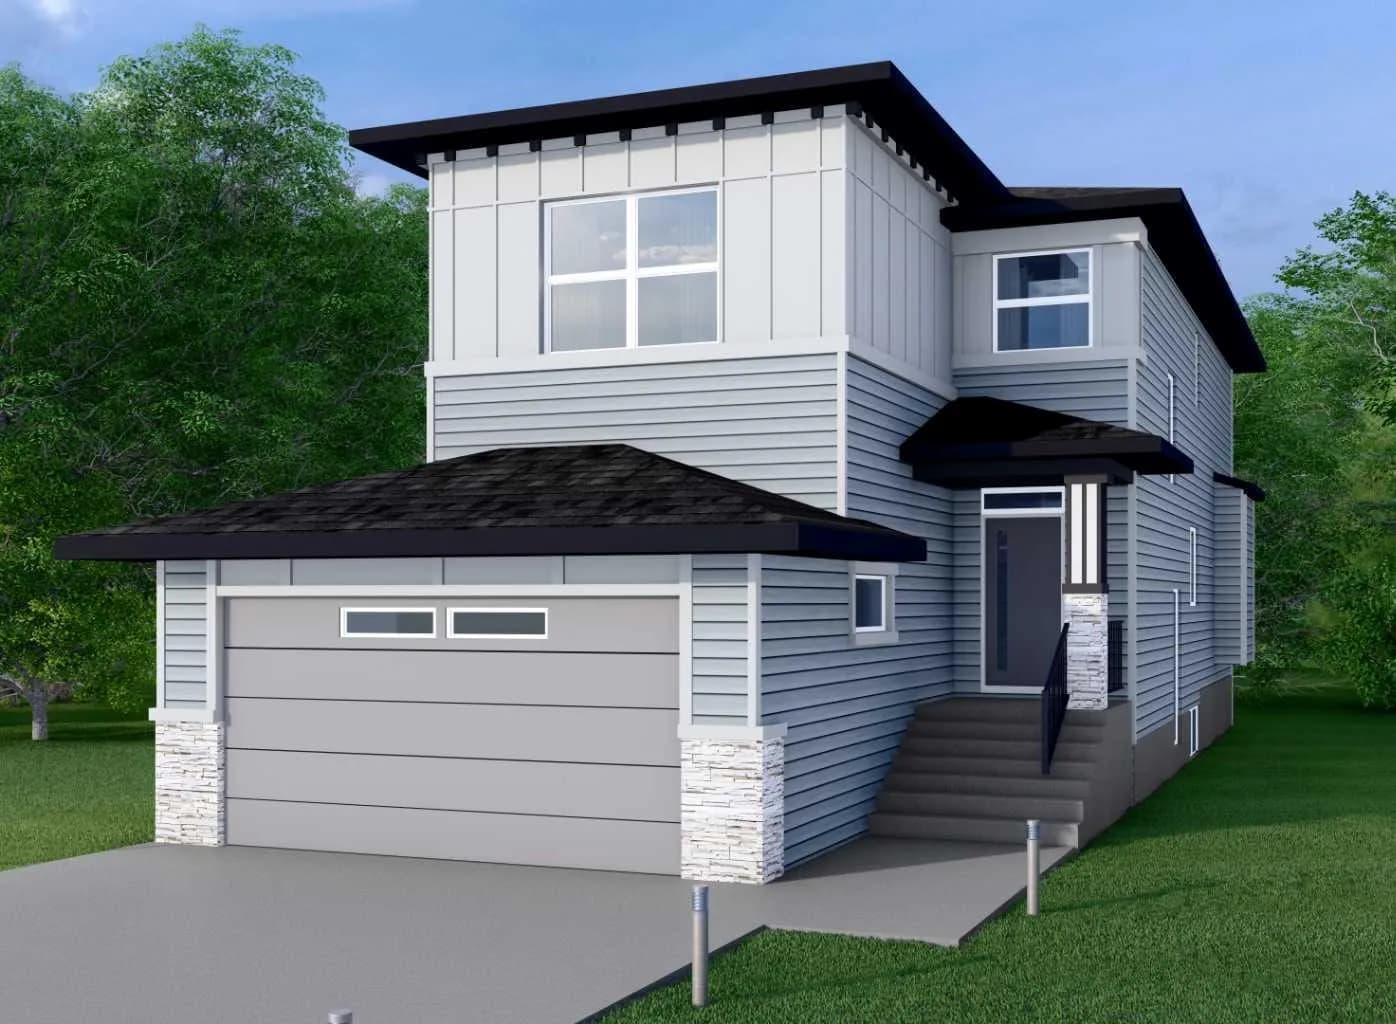
$839,900
$369/sq ft
141 Vantage Drive, Cochrane, Alberta T4C 3G3
Greystone, Cochrane
Listed 14 days ago
Listed by eXp Realty
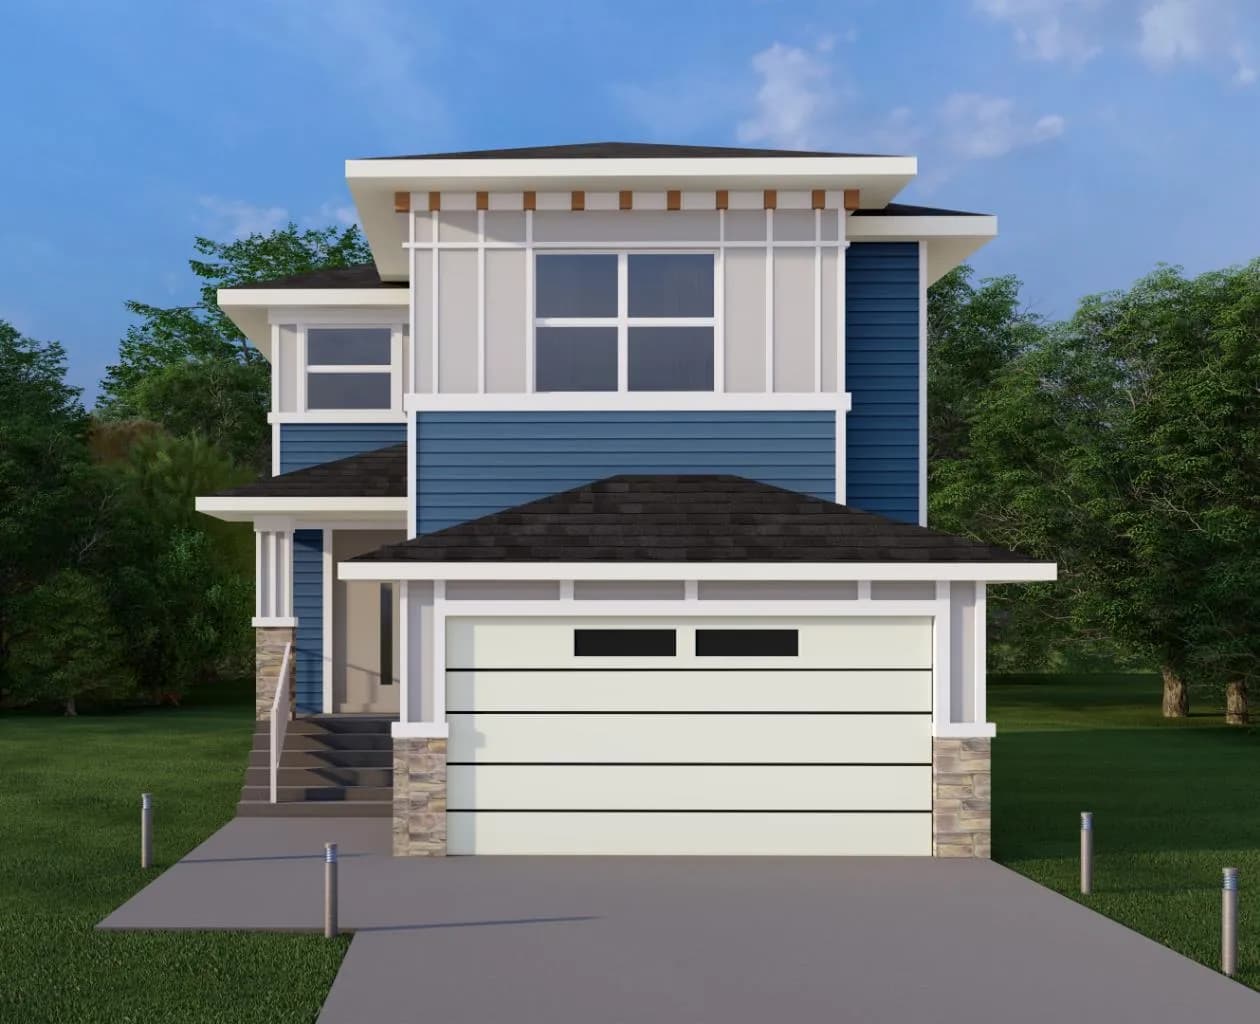
$839,900
$369/sq ft
139 Sundown Sw Crescent, Cochrane, Alberta T4C 1Y3
Sunset Ridge, Cochrane
Listed 14 days ago
Listed by eXp Realty
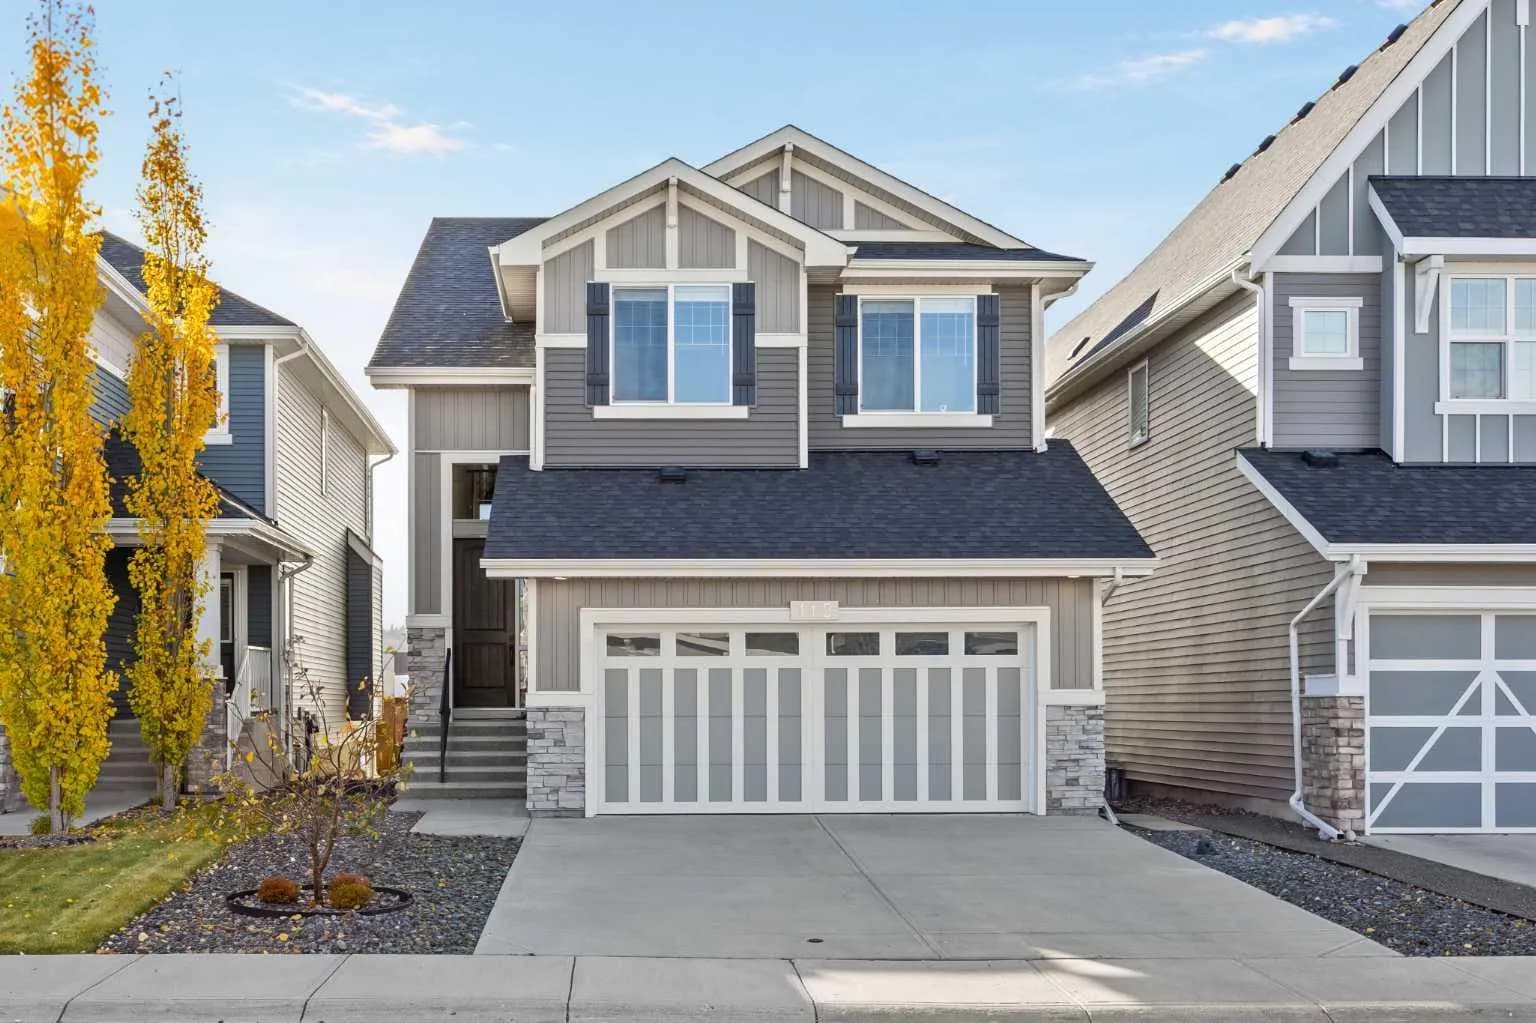
$825,000
$373/sq ft
112 Sundown View, Cochrane, Alberta T4C 0H4
Sunset Ridge, Cochrane
Listed 18 days ago
Listed by Real Broker