66 Creekview Sw Avenue, Calgary, Alberta T2H 1H3
$525,000
Bedrooms
Bathrooms
Sq Ft
Year Built
About This Property
Built by Cedarglen Homes - This Frank model offers a thoughtful layout that balances everyday comfort with future flexibility. From the covered concrete FRONT VERANDA to the clean modern exterior, the curb appeal sets a confident first impression. Inside, the main floor flows effortlessly with an OPEN CONCEPT design that connects the great room, dining area, and rear kitchen. Finished with QUARTZ COUNTERTOPS and FULL HEIGHT TWO TONED SHACKER cabinetry, the kitchen becomes the natural heart of the home, with your choice of Gas or Electric appliances. A practical mudroom with a bench and coat hooks keeps daily life organized and offers access to the 2-pc powder room. Upstairs, a central BONUS ROOM creates valuable separation between spaces, ideal for relaxing or working from home. The front facing primary bedroom offers a WALK IN CLOSET and private ENSUITE. Upper-level laundry adds convenience that simplifies busy routines. Modern finishes including LUXURY VINYL PLANK flooring, and POT LIGHTING create a bright, cohesive feel throughout. Built for long term value, this home features TRIPLE PANE WINDOWS, and TANKLESS HOT WATER. The basement offers a SEPARATE ENTRANCE, providing future potential as needs evolve. Step outside to your elevated rear deck with gas line for effortless summer BBQ's. Surrounded by pathways and natural reserve lands, Creekview offers a peaceful setting with convenient access to Macleod Trail and Stoney Trail.
Essential Information
Parking
Exterior
Community Information
Interior
Construction & Details
Inclusions
Appliances
Listing Details
Location
Loading map...
MLS® Number: A2355600
Listing Brokerage: Bode Platform Inc.
Data is deemed reliable but is not guaranteed accurate by Pillar 9™.
Monthly Payment Estimate
~$2,188/mo
Based on 20% down, 5.5% interest rate, 25-year amortization
Similar Properties
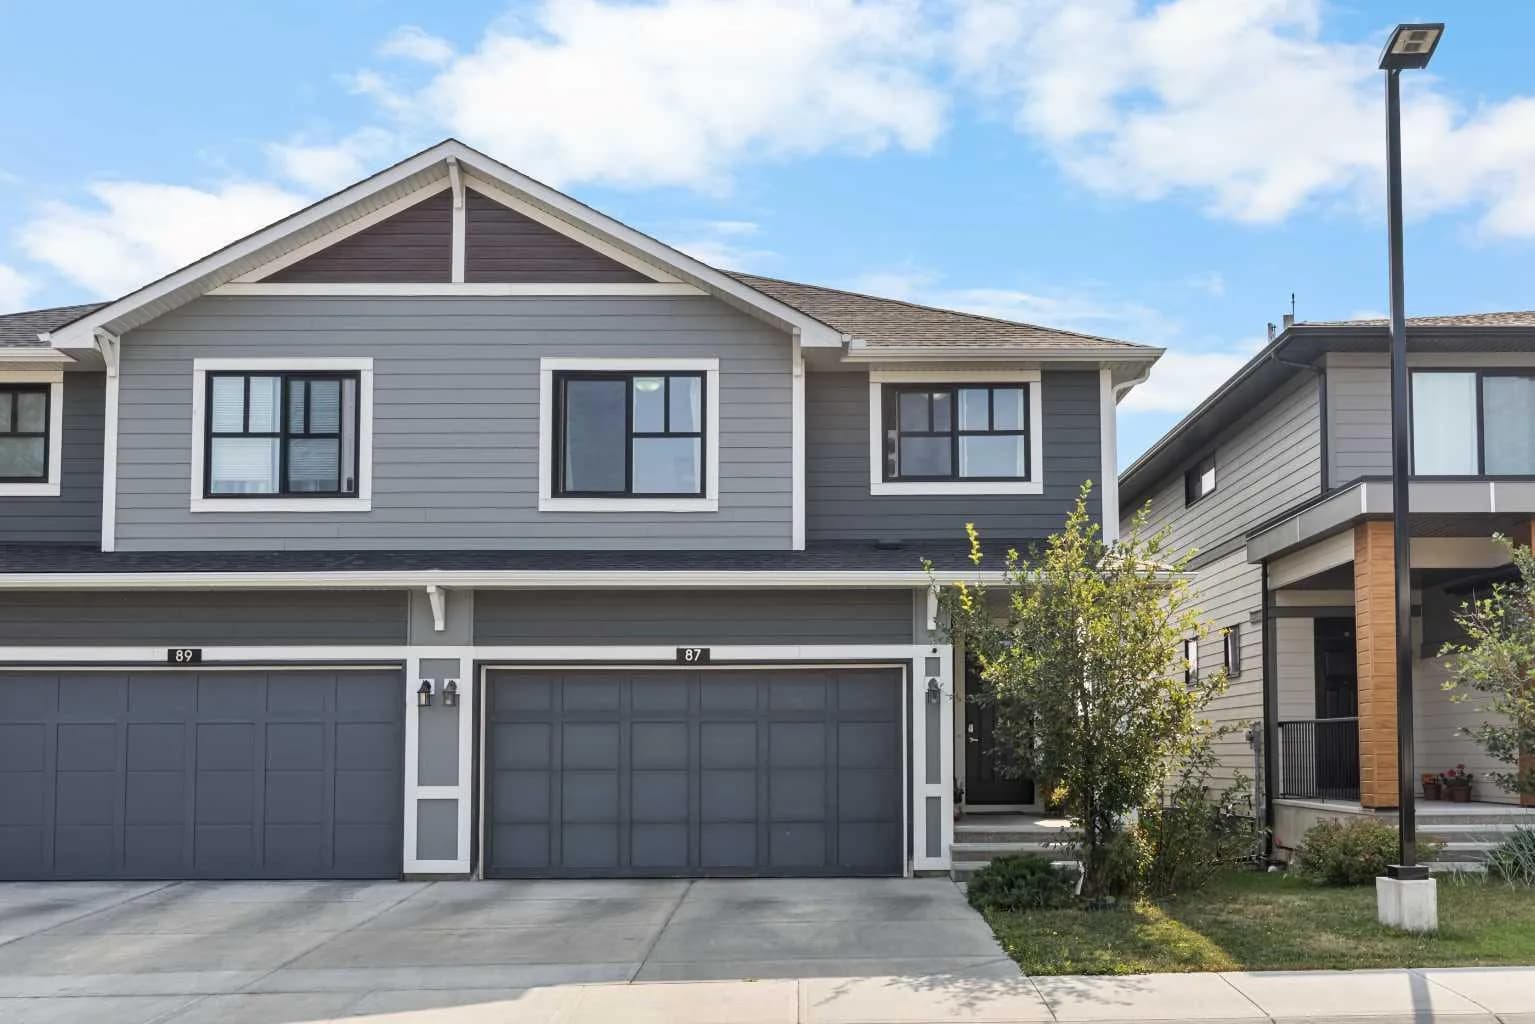
$680,000
$352/sq ft
87 Harvest Grove Ne Common, Calgary, Alberta T3K 2M6
Harvest Hills, Calgary
Listed 94 days ago
Listed by Jessica Chan Real Estate & Management Inc.

$680,000
$605/sq ft
2551 Chicoutimi Nw Drive, Calgary, Alberta T2L 0W4
Charleswood, Calgary
Listed 94 days ago
Listed by Real Estate Professionals Inc.
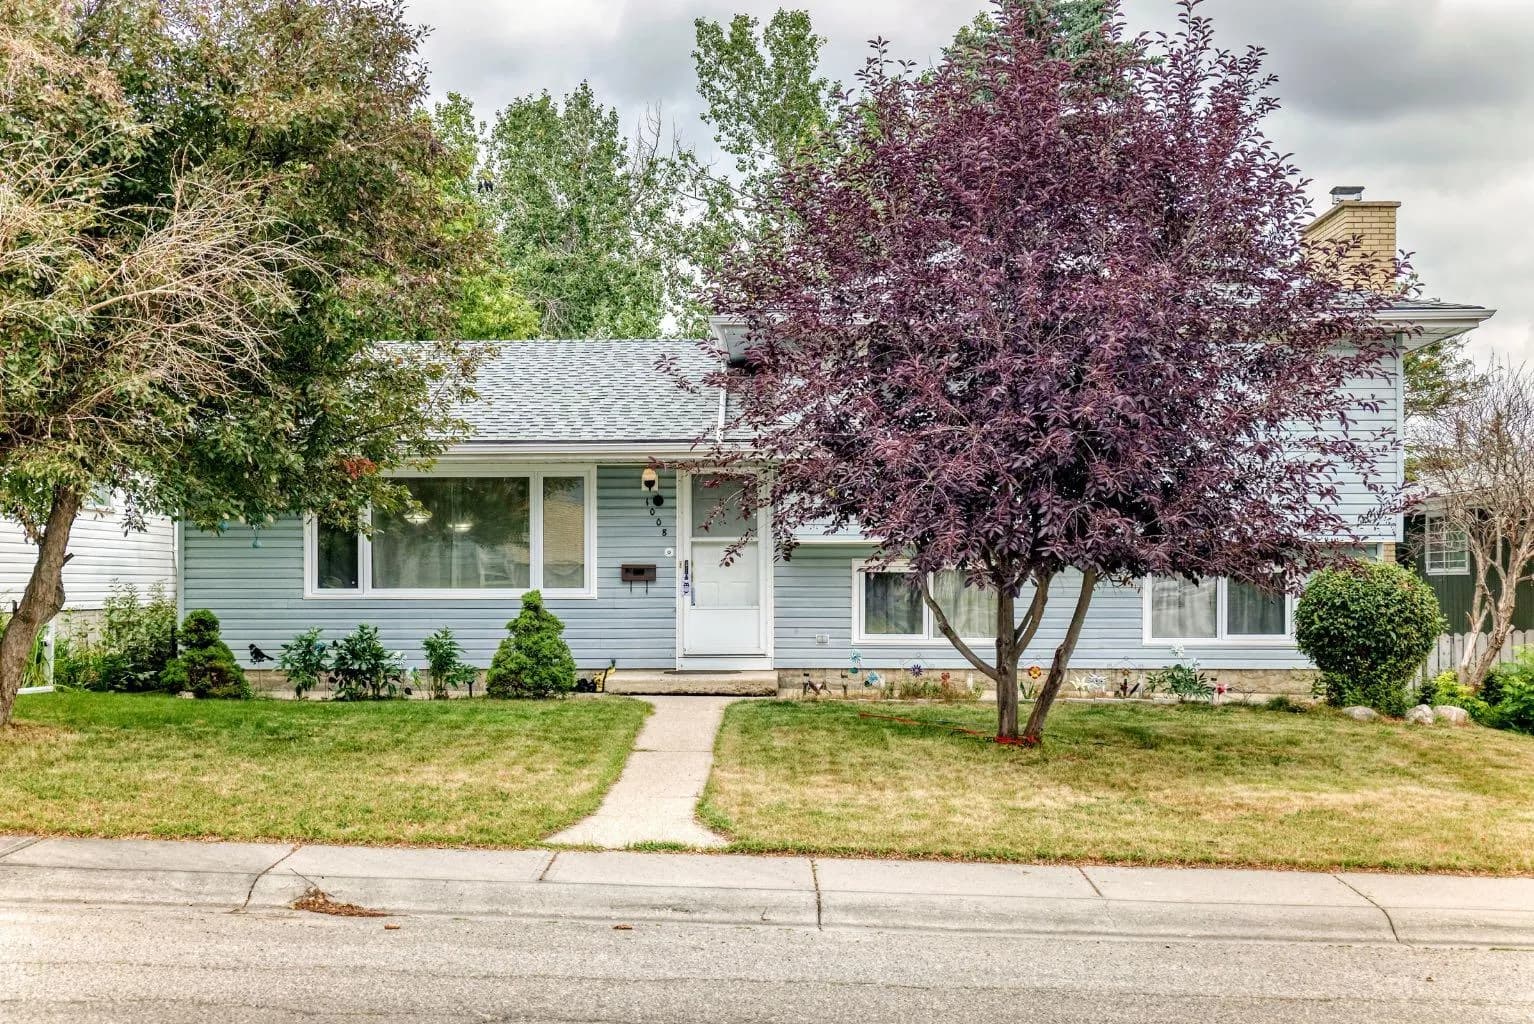
$680,000
$556/sq ft
1008 Cantabrian Sw Drive, Calgary, Alberta T2W 1L7
Canyon Meadows, Calgary
Listed 89 days ago
Listed by eXp Realty