310 12 Sw Avenue Unit 907, Calgary, Alberta T2R 1B5
$525,000
Bedrooms
Bathrooms
Sq Ft
Year Built
About This Property
Outstanding southeast city and downtown views are showcased from this impressive 9th-floor residence in Park Point, offering 2 bedrooms, a den, and 2 full baths in one of Calgary’s premier urban addresses. Thoughtfully designed for both everyday living and entertaining, the open-concept layout features spacious living and dining areas framed by floor-to-ceiling windows that flood the space with natural light. The stylish kitchen is beautifully appointed with granite countertops, a large island with eating bar, sleek white cabinetry, and a premium appliance package. A versatile flex space adjacent to the dining area provides the perfect setting for a home office or study nook. The primary retreat offers a walk-through closet leading to a luxurious 5-piece ensuite complete with dual vanities, a deep soaker tub, and separate glass shower. A second bedroom and full 3-piece bath provide comfortable accommodation for guests or family. Additional highlights include in-suite laundry, a spectacular wraparound balcony with panoramic views, TWO TITLED HEATED UNDERGROUND PARKING STALLS, and an assigned storage locker. Residents of Park Point enjoy an exceptional collection of resort-inspired amenities, including 24-hour concierge and security services, bike storage, a beautifully appointed residents’ lounge and party room with kitchen and fireplace, guest suite, a fully equipped fitness centre with yoga studio, sauna, and steam room. The outdoor courtyard offers inviting spaces to relax and gather, featuring landscaped gardens, BBQ areas, and a firepit. Perfectly positioned in the Beltline, this sought-after location offers easy access to the Elbow River pathway system, tennis courts, Stampede Park, MNP Community & Sport Centre, vibrant 17th Avenue shopping and dining, public transit, and the downtown core, all within walking distance.
Essential Information
Parking
Exterior
Community Information
Interior
Construction & Details
Inclusions
Appliances
Listing Details
Location
Loading map...
MLS® Number: A2355580
Listing Brokerage: RE/MAX First
Data is deemed reliable but is not guaranteed accurate by Pillar 9™.
Monthly Payment Estimate
~$2,188/mo
Based on 20% down, 5.5% interest rate, 25-year amortization
Similar Properties
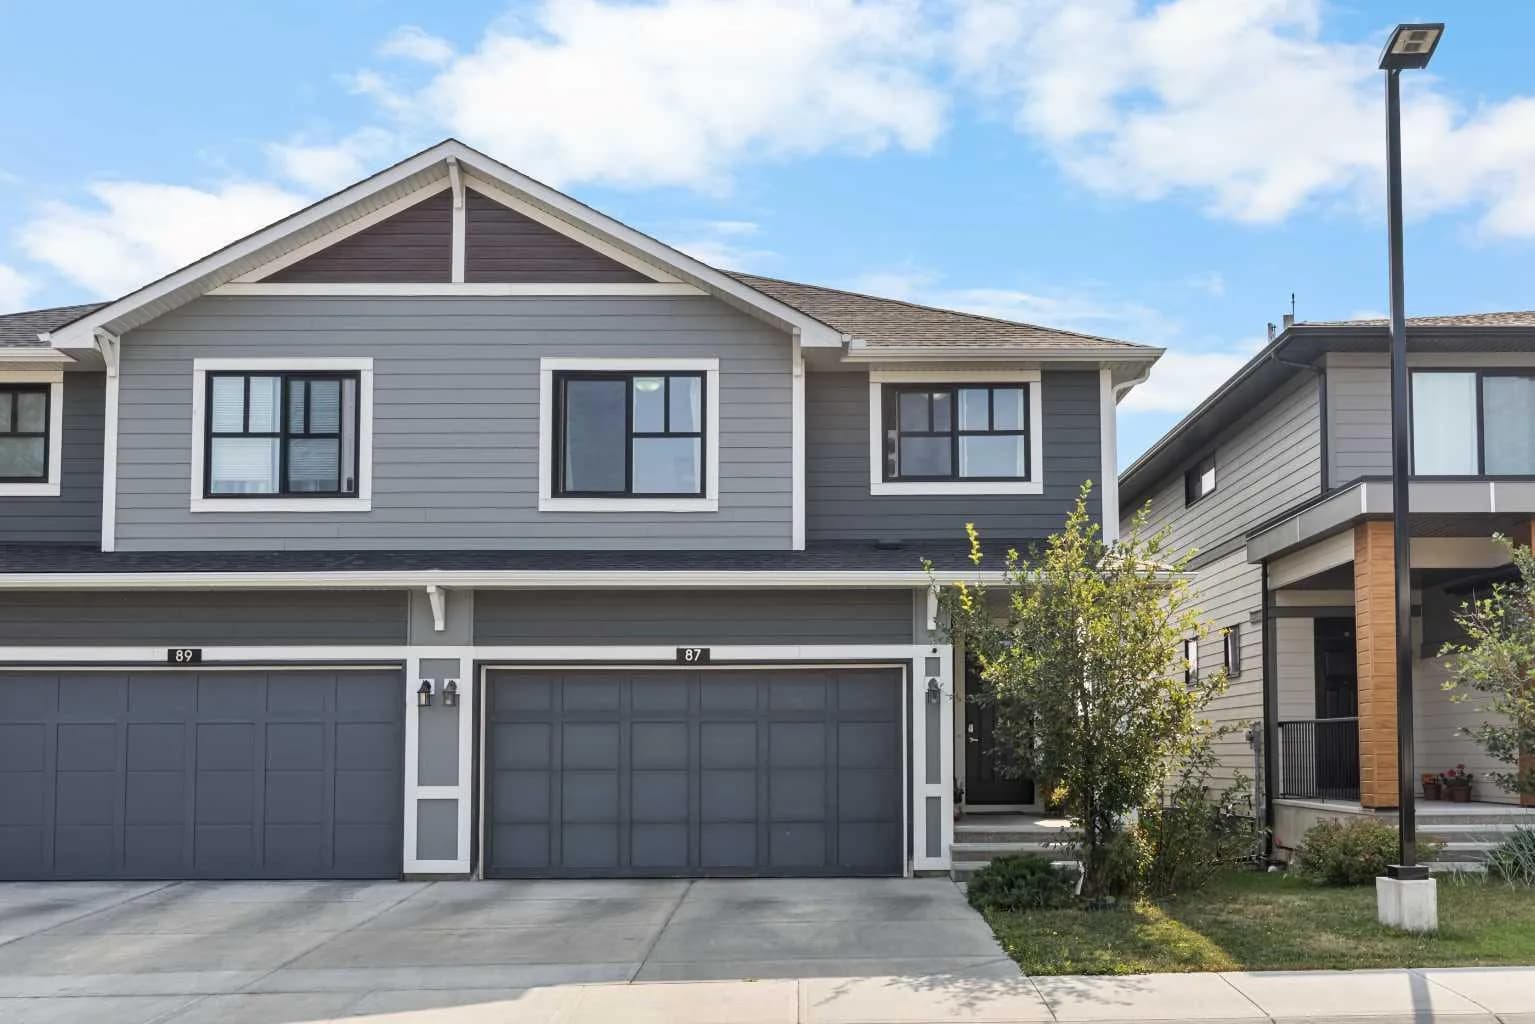
$680,000
$352/sq ft
87 Harvest Grove Ne Common, Calgary, Alberta T3K 2M6
Harvest Hills, Calgary
Listed 94 days ago
Listed by Jessica Chan Real Estate & Management Inc.

$680,000
$605/sq ft
2551 Chicoutimi Nw Drive, Calgary, Alberta T2L 0W4
Charleswood, Calgary
Listed 94 days ago
Listed by Real Estate Professionals Inc.
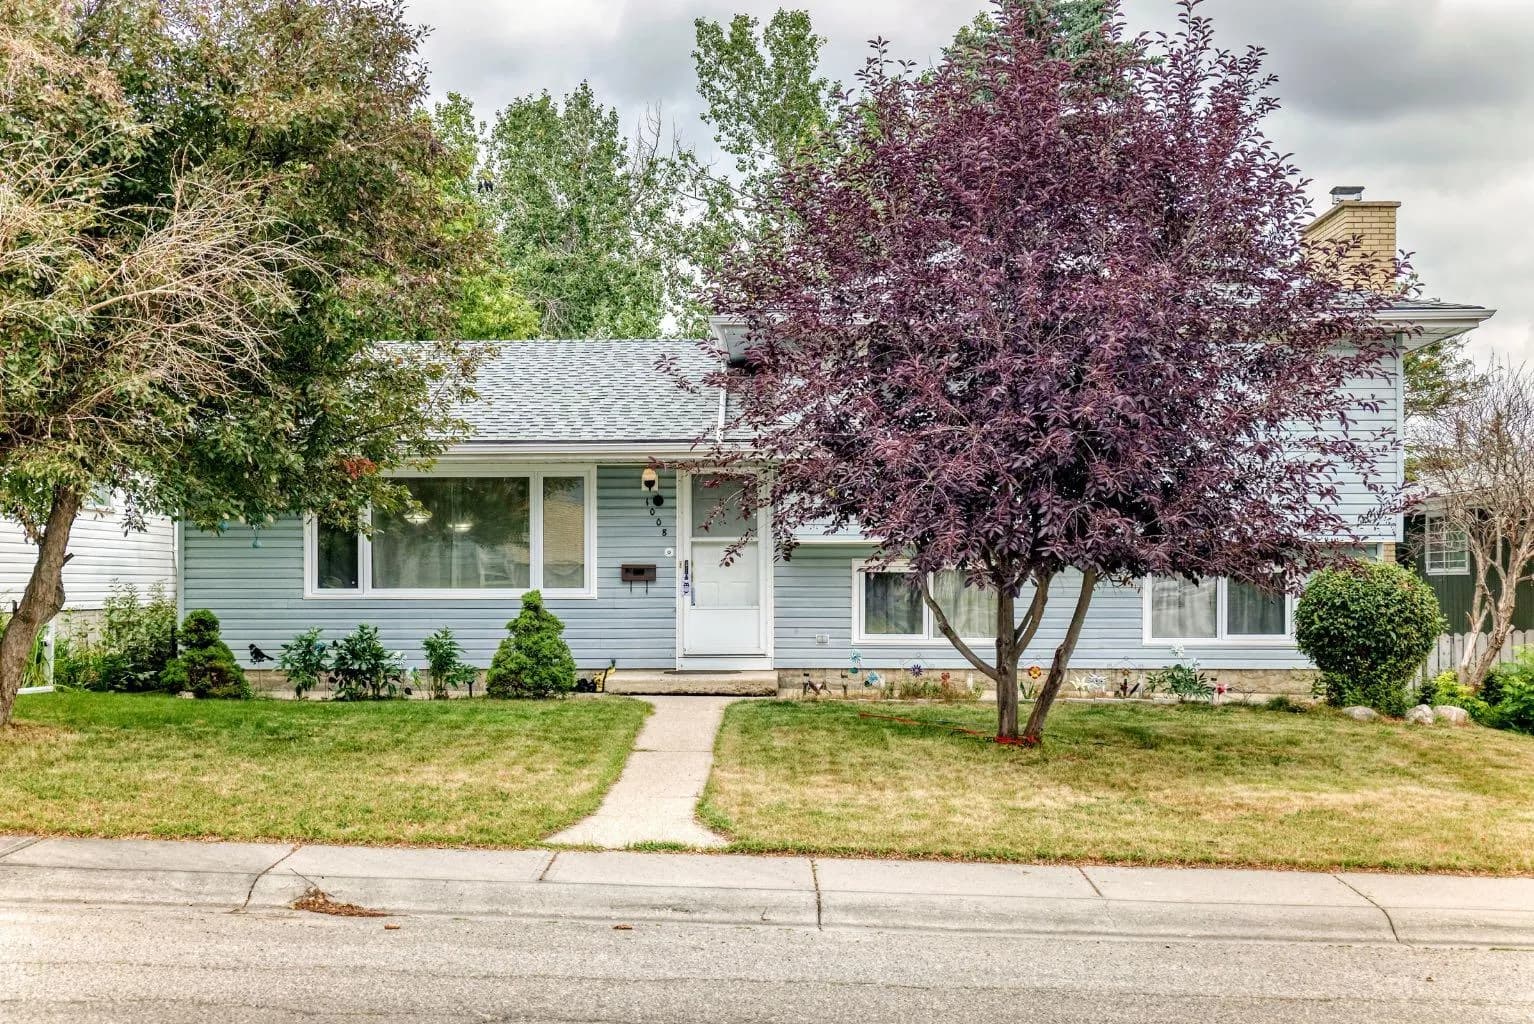
$680,000
$556/sq ft
1008 Cantabrian Sw Drive, Calgary, Alberta T2W 1L7
Canyon Meadows, Calgary
Listed 89 days ago
Listed by eXp Realty