260 Sage Bank Nw Grove, Calgary, Alberta T3R 0K2
$649,900
Bedrooms
Bathrooms
Sq Ft
Year Built
About This Property
Welcome to **260 Sage Bank Grove NW**, a beautifully maintained 2-storey detached home offering **1,797 sq ft of thoughtfully designed living space** in the desirable community of Sage Hill. Situated on a 30' x 108' lot, this inviting property offers 3 bedrooms, a spacious bonus room, a walkout basement, and an incredible backyard retreat designed for entertaining and everyday enjoyment. Upon entering, you are welcomed by a spacious foyer featuring a convenient walk-in entry closet, providing plenty of storage for coats, shoes, and everyday essentials. The bright and inviting main floor showcases hardwood flooring and an open-concept layout that seamlessly connects the kitchen, dining area, and living room. The beautifully appointed kitchen features rich wood cabinetry, granite countertops, stainless steel appliances, a corner pantry, and a generous centre island with seating, making it the perfect gathering place for family and friends. The spacious living room is anchored by a cozy gas fireplace, while the adjoining dining area offers direct access to an expansive rear deck that spans the width of the home, creating a wonderful extension of your indoor living space. Upstairs, you'll find a **large bonus room with vaulted ceilings**, offering the perfect setting for family movie nights, a children's play area, or a second living space. The primary bedroom provides a comfortable retreat, complete with a walk-in closet and private 4-piece ensuite. Two additional generously sized bedrooms, including one with its own walk-in closet, a well-appointed 4-piece bathroom, and the convenience of upper-floor laundry complete this level. The **unfinished walkout basement** offers outstanding potential for future development, with direct access to the backyard and the flexibility to customize the space to suit your family's needs. Step outside and discover a backyard designed for entertaining! The expansive upper deck is ideal for summer barbecues and outdoor dining, while the lower level features a covered stamped-concrete patio, a custom-built wooden bar, and a fully functioning hot tub, creating your very own outdoor oasis. The fully fenced yard backs onto a rear lane, offering additional flexibility for future parking or garage development, subject to municipal approval. The **double attached garage** is another standout feature, fully insulated, drywalled, and painted, with durable epoxy flooring and a 220-volt electrical outlet, making it ideal for vehicle enthusiasts or those seeking a versatile workspace. Located in the established community of Sage Hill, with convenient access to parks, shopping, restaurants, and major commuter routes, this home offers an exceptional combination of comfort, functionality, and outdoor living. **Book your private showing today and experience everything this wonderful property has to offer!**
Essential Information
Parking
Exterior
Community Information
Interior
Construction & Details
Inclusions
Appliances
Listing Details
Location
Loading map...
MLS® Number: A2355550
Listing Brokerage: REMAX Innovations
Data is deemed reliable but is not guaranteed accurate by Pillar 9™.
Monthly Payment Estimate
~$2,708/mo
Based on 20% down, 5.5% interest rate, 25-year amortization
Similar Properties
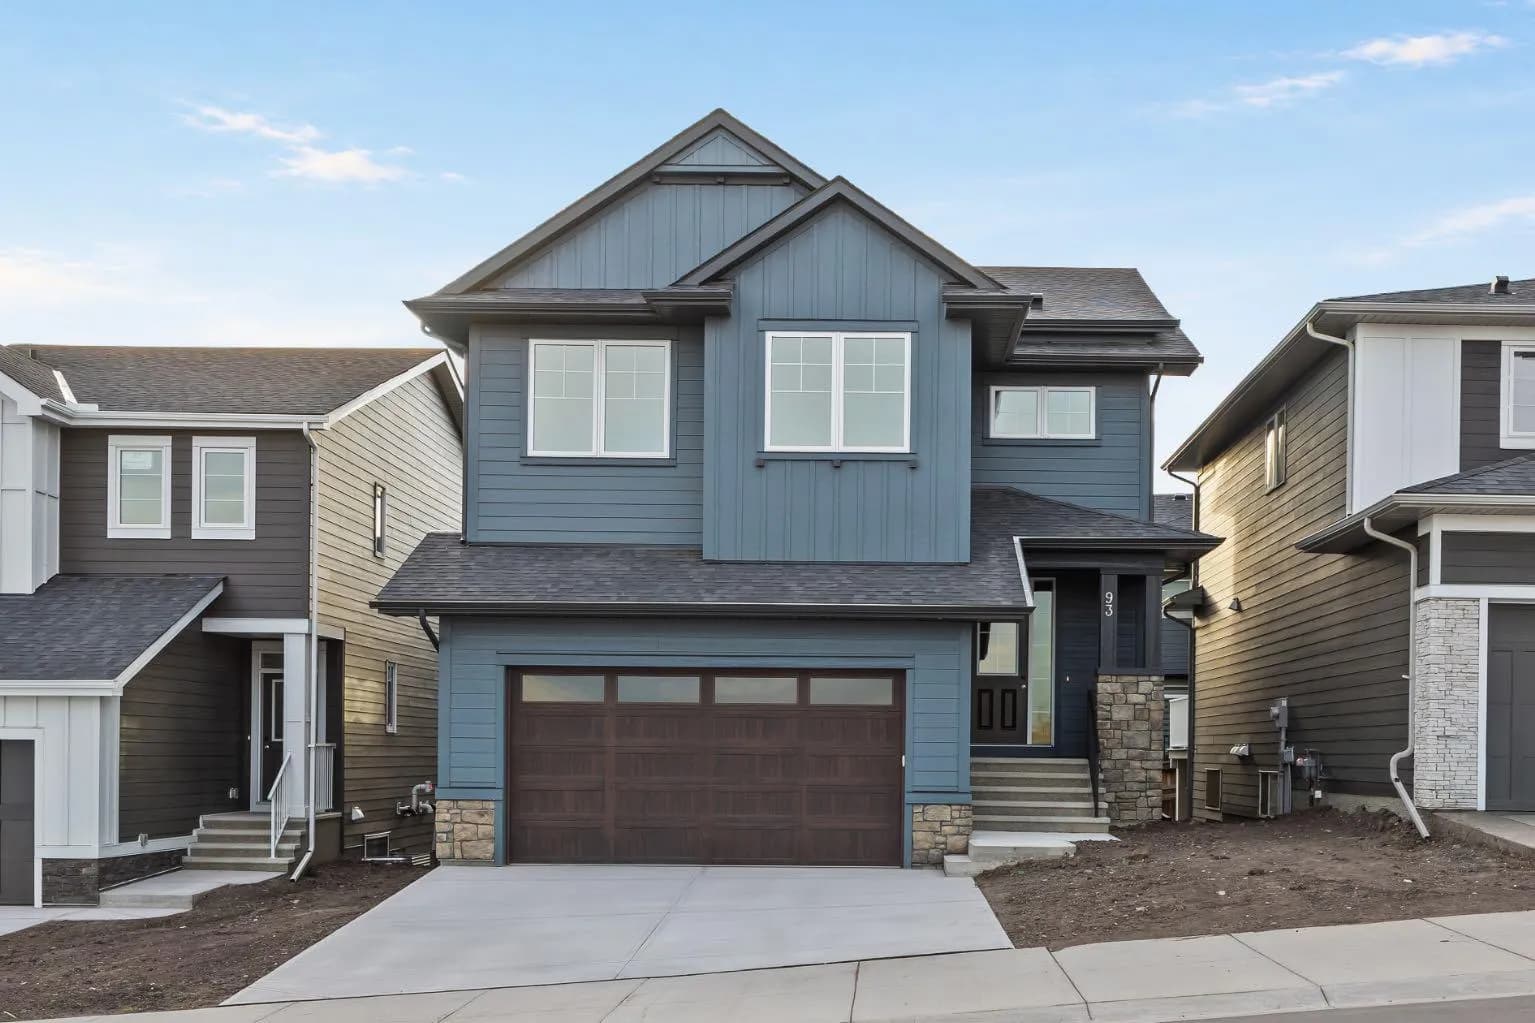
$843,800
$309/sq ft
93 Creekstone Sw Hill, Calgary, Alberta T2X 5G3
Pine Creek, Calgary
Listed 21 days ago
Listed by eXp Realty
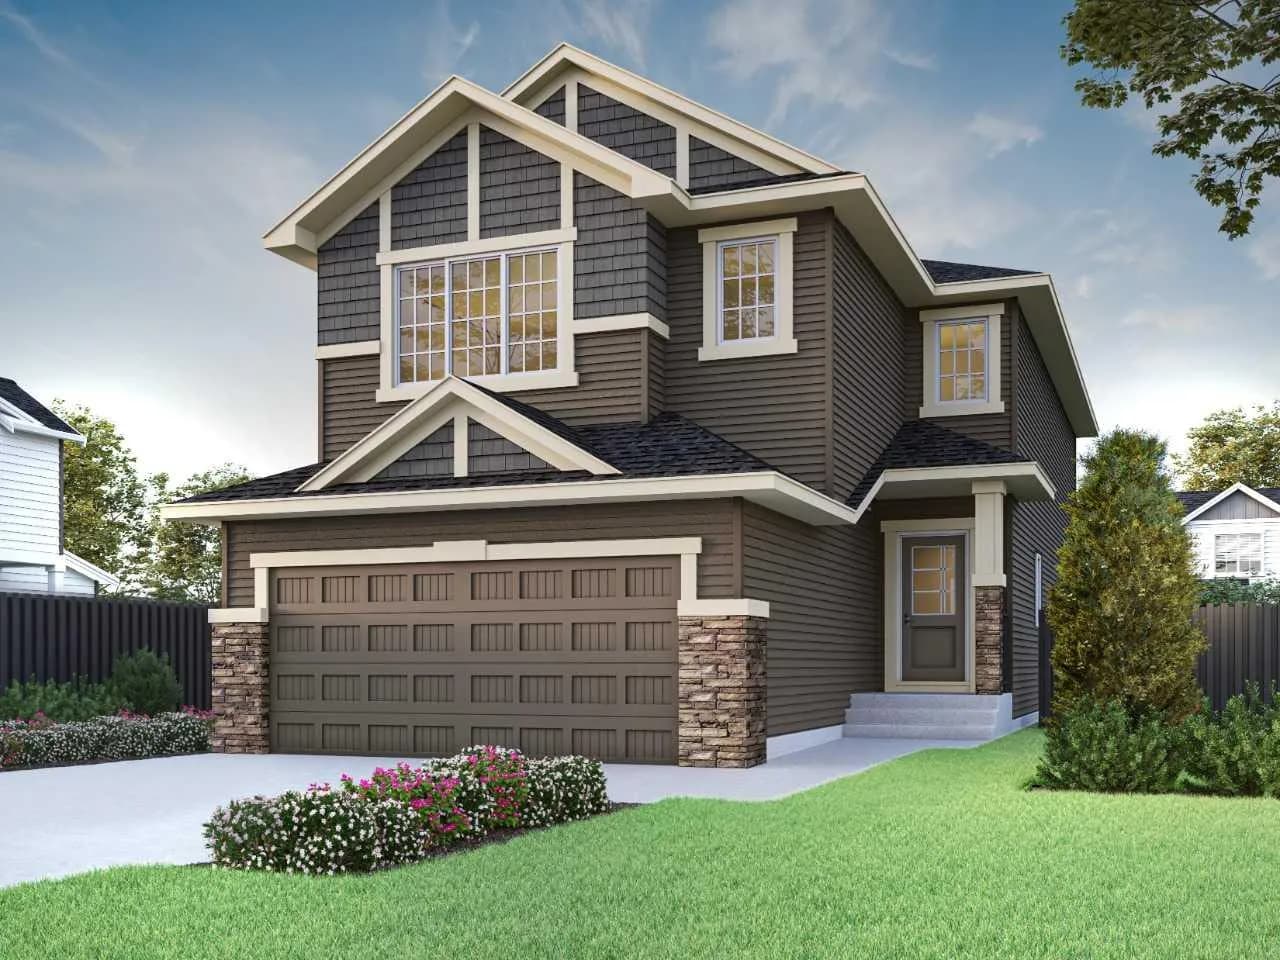
$840,280
$355/sq ft
304 Ambledale Nw Drive, Calgary, Alberta T3P2Z2
Moraine, Calgary
Listed 6 days ago
Listed by Bode Platform Inc.
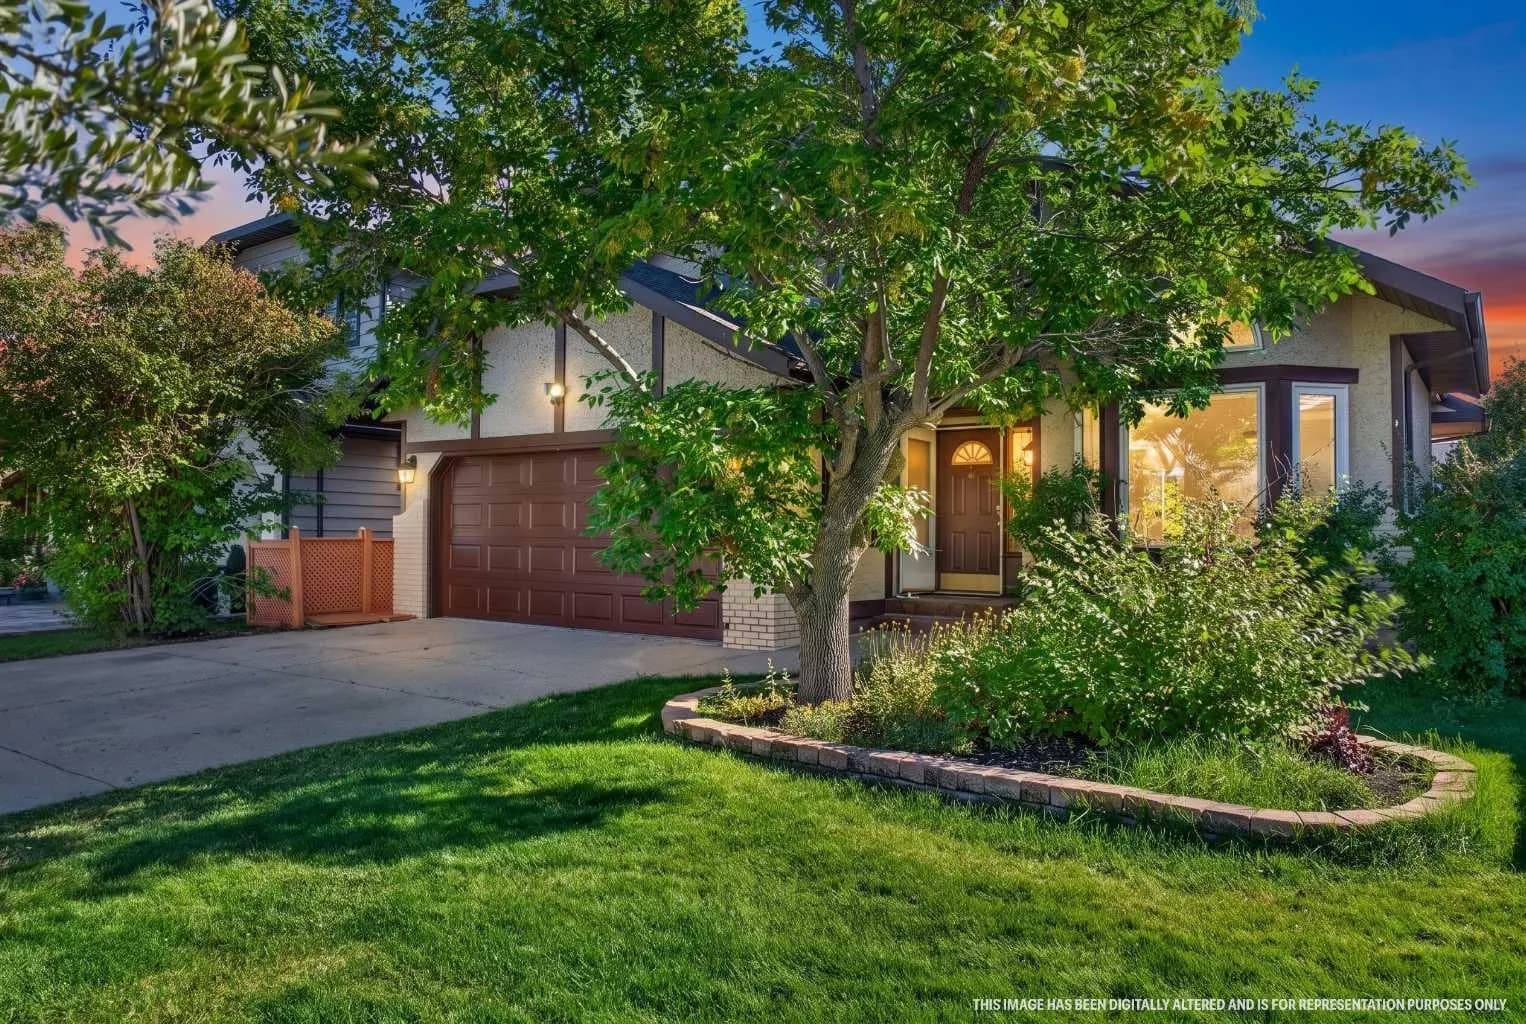
$840,000
$404/sq ft
19 Edgepark Nw Rise, Calgary, Alberta T3A 4E7
Edgemont, Calgary
Listed 53 days ago